Fully renovated Custom NW Contemporary home w/ 4366 sq, ft, 4 bedroom, 2.5 bath, game room/bar w/ pool table, theater room w/ all electronic components, Den/office with open concept dining, great room, nook and kitchen. Kitchen has Sub Zero refrigerator, 36" Wolf range w/ custom cabinets & solid core doors. Wood floors, heated bath floors, heated towel bars, TBES toilets w/ internal exhaust fans, hot tub, sports court, outdoor shower, full outdoor kitchen w/ BBQ, deck includes retractable awning & heater, fully integrated DESCO security & audio/video system, smart home w/ control 4 system, separate HVAC up & downstairs systems, full house automatic 20 KW, generator and 1200 bottle wine cellar. Access to Ward lake across the street.
Sold
Listed by: NextHome Northwest Group • Lorena Evankovich
Bought with: Windermere Real Estate/East
$1,410,000
1916 Lakewood Drive SE, Olympia, WA 98501
4beds
4,366sqft
Single Family Residence
Built in 1989
0.29 Acres Lot
$1,383,500 Zestimate®
$323/sqft
$4,061 Estimated rent
Home value
$1,383,500
$1.27M - $1.49M
$4,061/mo
Zestimate® history
Owner options
List your home for rent
$4,061/mo
Rent Zestimate®
Find your next renter with Zillow Rental Manager. Plus, with online applications, you can quickly screen prospective tenants – for free.
$4,061/mo
Rent Zestimate®
Refinance and save
$8,870/mo
Est. payment
Refinancing to a lower rate could help reduce your monthly payments and save thousands over the life of the loan.
$8,870/mo
Est. payment
Explore your selling options
Work with a Zillow partner agent
Leverage their expertise and Zillow's premium Showcase listings to get your home seen by more buyers.
Get startedList with your own agent
Get your home in front of millions of buyers by listing it on Zillow.
Learn how to do itSell it yourself
Take full control of how buyers see your home on Zillow by listing For Sale by Owner (FSBO).
List your homeWhat's special
Outdoor kitchenWood floorsSports courtHeated bath floorsHot tubCustom cabinetsSub zero refrigerator
Zillow last checked:
Listing updated:
Listed by:
Lorena Evankovich,
NextHome Northwest Group
Bought with:
Jim Cameron, 7273
Windermere Real Estate/East
Source: NWMLS as distributed by MLS GRID,MLS#: 2351978
Facts & features
Interior
Bedrooms & bathrooms
- Bedrooms: 4
- Bathrooms: 3
- 3/4 bathrooms: 2
- 1/2 bathrooms: 1
- Main level bathrooms: 2
- Main level bedrooms: 1
Primary bedroom
- Level: Main
Bedroom
- Level: Lower
Bedroom
- Level: Lower
Bedroom
- Level: Lower
Bathroom three quarter
- Level: Lower
Bathroom three quarter
- Level: Main
Other
- Level: Main
Den office
- Level: Main
Dining room
- Level: Main
Entry hall
- Level: Main
Family room
- Level: Lower
Great room
- Level: Main
Kitchen with eating space
- Level: Main
Rec room
- Level: Lower
Utility room
- Level: Lower
Heating
- Fireplace, Forced Air, Electric, Natural Gas
Cooling
- Has cooling: Yes
Appliances
- Included: Dishwasher(s), Disposal, Dryer(s), Microwave(s), Refrigerator(s), Stove(s)/Range(s), Washer(s), Garbage Disposal, Water Heater: Gas, Water Heater Location: Laundry room
Features
- Bath Off Primary, Central Vacuum, Dining Room, High Tech Cabling
- Flooring: Ceramic Tile, Hardwood, Stone, Carpet
- Doors: French Doors
- Windows: Skylight(s)
- Basement: Daylight,Finished
- Number of fireplaces: 1
- Fireplace features: Gas, Main Level: 1, Fireplace
Interior area
- Total structure area: 4,366
- Total interior livable area: 4,366 sqft
Property
Parking
- Total spaces: 3
- Parking features: Attached Garage
- Attached garage spaces: 3
Features
- Levels: One
- Stories: 1
- Entry location: Main
- Patio & porch: Bath Off Primary, Built-In Vacuum, Ceramic Tile, Dining Room, Fireplace, French Doors, High Tech Cabling, Hot Tub/Spa, Security System, Skylight(s), Water Heater
- Has spa: Yes
- Spa features: Indoor
- Has view: Yes
- View description: Lake
- Has water view: Yes
- Water view: Lake
Lot
- Size: 0.29 Acres
- Features: Cul-De-Sac, Paved, Athletic Court, Cable TV, Deck, Fenced-Fully, High Speed Internet, Hot Tub/Spa, Irrigation, Sprinkler System
- Topography: Level,Terraces
Details
- Parcel number: 54950005700
- Zoning: Residential
- Zoning description: Jurisdiction: City
- Special conditions: Standard
Construction
Type & style
- Home type: SingleFamily
- Architectural style: Northwest Contemporary,1 Story w/Bsmnt.
- Property subtype: Single Family Residence
Materials
- Cement Planked, Stone, Cement Plank
- Foundation: Concrete Ribbon, Slab
- Roof: Composition
Condition
- Year built: 1989
- Major remodel year: 1994
Details
- Builder name: Beschauer Phillips Construction
Utilities & green energy
- Electric: Company: PSE
- Sewer: Sewer Connected, Company: City of Olympia
- Water: Public, Company: City of Olympia
- Utilities for property: Xfinity, Xfinity
Community & HOA
Community
- Features: CCRs, Park
- Security: Security System
- Subdivision: Ward Lake
HOA
- HOA fee: $350 annually
- HOA phone: 360-561-4315
Location
- Region: Olympia
Financial & listing details
- Price per square foot: $323/sqft
- Tax assessed value: $995,400
- Annual tax amount: $10,424
- Date on market: 5/23/2025
- Cumulative days on market: 425 days
- Listing terms: Conventional,VA Loan
- Inclusions: Dishwasher(s), Dryer(s), Garbage Disposal, Microwave(s), Refrigerator(s), Stove(s)/Range(s), Washer(s)
Price history
| Date | Event | Price |
|---|---|---|
| 4/30/2025 | Sold | $1,410,000-2.8%$323/sqft |
Source:  NWMLS as distributed by MLS GRID #2351978 Report a problem NWMLS as distributed by MLS GRID #2351978 Report a problem | ||
| 4/9/2025 | Pending sale | $1,450,000$332/sqft |
Source: NWMLS as distributed by MLS GRID #2351978 Report a problem | ||
| 4/1/2025 | Listed for sale | $1,450,000+104.2%$332/sqft |
Source: NWMLS as distributed by MLS GRID #2351978 Report a problem | ||
| 3/24/2006 | Sold | $710,000$163/sqft |
Source: Public Record Report a problem | ||
Public tax history
| Year | Property taxes | Tax assessment |
|---|---|---|
| 2024 | $10,424 -2% | $995,400 -2.2% |
| 2023 | $10,637 -14.5% | $1,017,900 -18.5% |
| 2022 | $12,443 +3.9% | $1,248,600 +24.4% |
| 2021 | $11,976 +9.3% | $1,003,400 +18.1% |
| 2020 | $10,955 +7.2% | $849,400 +0.9% |
| 2019 | $10,218 +2.4% | $842,100 +1.2% |
| 2018 | $9,979 +26.7% | $832,500 +21.5% |
| 2017 | $7,874 | $685,200 +10.8% |
| 2016 | $7,874 | $618,300 -1.9% |
| 2014 | $7,874 | $630,450 +16.2% |
| 2013 | -- | $542,400 |
| 2012 | $7,206 | -- |
| 2011 | -- | -- |
| 2010 | -- | -- |
| 2009 | $5,648 | -- |
| 2008 | -- | -- |
| 2007 | $5,725 -36.3% | -- |
| 2006 | $8,982 +65.1% | -- |
| 2005 | $5,442 | -- |
| 2004 | -- | -- |
| 2002 | -- | -- |
| 2001 | $5,791 +7.9% | $372,700 +8.4% |
| 2000 | $5,365 | $343,700 |
Find assessor info on the county website
Neighborhood: Holiday Hills
Nearby homes
- $790,0005 bd3 ba3k sqft1828 Lakewood Cir SE, Olympia, WA 98501Pending
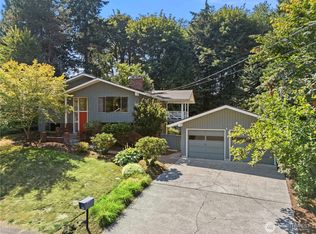
- $635,0004 bd3 ba3k sqft3715 Holiday Dr SE, Olympia, WA 98501Sold
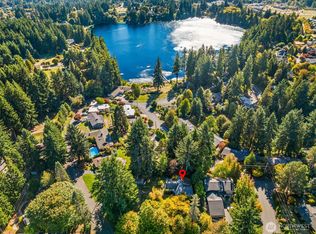
- $850,0005 bd3 ba3.4k sqft1824 Lakehurst Dr SE, Olympia, WA 98501Sold
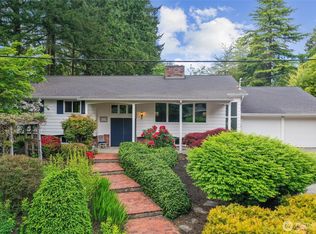
- $1,130,0004 bd5 ba4.2k sqft4012 Lake Cove Loop SE, Olympia, WA 98501Sold

- $1,250,0005 bd4 ba3.5k sqft2126 Log Cabin Rd SE, Olympia, WA 98501Pending
- $1,000,0004 bd3 ba3.1k sqft3940 Henderson Blvd SE, Olympia, WA 98501Sold
- $667,9004 bd3 ba2.6k sqft3807 Darian St SE, Olympia, WA 98501Sold
- $685,0002 bd3 ba2k sqft4103 Ward Lake Ct SE, Olympia, WA 98501Sold
Nearby schools
GreatSchools rating
- 7/10Pioneer Elementary SchoolGrades: PK-5Distance: 0.5 mi
- 8/10Washington Middle SchoolGrades: 6-8Distance: 0.6 mi
- 9/10Olympia High SchoolGrades: 9-12Distance: 0.5 mi
Schools provided by the listing agent
- Elementary: Pioneer Elem
- Middle: Wash Mid
- High: Olympia High
Source: NWMLS as distributed by MLS GRID. This data may not be complete. We recommend contacting the local school district to confirm school assignments for this home.
Get a cash offer in 3 minutes
Find out how much your home could sell for in as little as 3 minutes with a no-obligation cash offer.
Estimated market value
$1,383,500
Get a cash offer in 3 minutes
Find out how much your home could sell for in as little as 3 minutes with a no-obligation cash offer.
Estimated market value
$1,383,500
- Washington
- Thurston County
- Olympia
- 98501
- Holiday Hills
- 1916 Lakewood Drive SE
