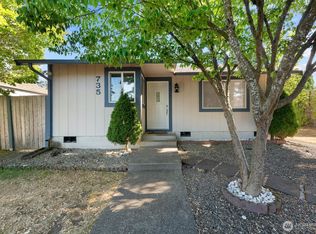
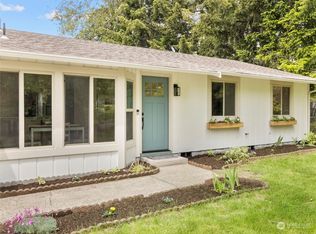
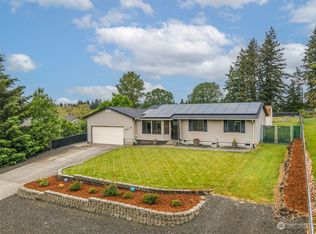
Stunningly remodeled, 3 bedroom 1.75 bath home in the heart of Hawks Prairie! This home has been beautifully redone with new interior and exterior paint, new laminate and tile flooring, a new roof, new bathrooms, new landscaping and more! The completely remodeled kitchen features new cabinets, new quartz countertops and stainless steel appliances. New fixtures throughout the home make this home shine. Close to schools, parks, JBLM and I-5. This home has it all! Schedule your showing today!
52 days
|
103
|
9
|
Likely to sell faster than
Zillow last checked:
Listing updated:
Listed by:
Matthew Wilson,
Real Broker LLC
Source: NWMLS as distributed by MLS GRID,MLS#: 2530367
Facts & features
Interior
Bedrooms & bathrooms
Bedrooms: 3
Bathrooms: 2
Full bathrooms: 1
3/4 bathrooms: 1
Main level bathrooms: 2
Main level bedrooms: 3
Primary bedroom
Level: Main
Bedroom
Level: Main
Bedroom
Level: Main
Bathroom full
Level: Main
Bathroom three quarter
Level: Main
Dining room
Level: Main
Entry hall
Level: Main
Kitchen without eating space
Level: Main
Living room
Level: Main
Utility room
Level: Main
Heating
Wall Furnace, Electric
Cooling
None
Appliances
Included: Dishwasher, Microwave, Refrigerator, Stove(s)/Range(s), Dishwasher(s), Microwave(s), Refrigerator(s), Water Heater: Electric
Features
Bath Off Primary, Ceiling Fan(s), Dining Room
Flooring: Ceramic Tile, Laminate
Windows: Dbl Pane/Storm Window, Skylight(s)
Basement: None
Has fireplace: No
Interior area
Total structure area: 1,048
Total interior livable area: 1,048 sqft
Property
Parking
Parking features: Off Street
Features
Levels: One
Stories: 1
Entry location: Main
Patio & porch: Bath Off Primary, Ceiling Fan(s), Dbl Pane/Storm Window, Dining Room, Skylight(s), Water Heater
Lot
Size: 2,208 Square Feet
Features: Dead End Street, Paved, Cable TV, Fenced-Fully, High Speed Internet, Patio
Topography: Level
Residential vegetation: Garden Space
Details
Parcel number: 31390017500
Special conditions: Standard
Construction
Type & style
Home type: SingleFamily
Architectural style: 1 Story
Property subtype: Single Family Residence
Materials
Wood Siding, Wood Products
Foundation: Poured Concrete
Roof: Flat
Condition
Updated/Remodeled
Year built: 1987
Major remodel year: 1993
Utilities & green energy
Electric: Company: PSE
Sewer: Septic Tank, Company: community septic
Water: Public, Company: Thurston PUD
Utilities for property: Xfinity, Xfinity
Community & HOA
Community
Features: CCRs
Subdivision: Meadows
HOA
Services included: Common Area Maintenance, Road Maintenance, See Remarks, Sewer
Explore the cost of this home by adjusting the details. Changes won't be saved.
Principal & interest
$1,547
Mortgage insurance
$0
Property taxes
$170
Home insurance
$105
HOA fees
$0
Utilities
Not included
All calculations are estimates and provided by Zillow, Inc. for informational purposes only. Actual amounts may vary.
HOA fees may include property taxes on listings classified as Co-Ops. Contact the listing agent and/or owner for fee details.
Mortgage interest rates are dependent on a number of factors, including credit score, down payment, and repayment length. Interest rate data provided by Zillow Group Marketplace, Inc. as of 1/1/1970 from various mortgage lenders with which we have lead or other similar arrangements; the Estimated Payment is an average of those rates.
See how much you could borrow to make a competitive offer.