Beautifully Updated Split-Level Home on a Large Lot in Lacey. Where modern updates, warm natural light, and flexible living spaces come together effortlessly. Improvements include newer windows, new interior paint, quartz countertops, soft-close kitchen cabinets, and newer appliances, giving the home a clean, refreshed feel. A bright skylight positioned above the staircase fills the upper level with natural light. The living room is anchored by a natural wood-burning stove, creating a cozy, inviting atmosphere. The dining area leads to a beautiful backyard through French doors, perfect for outdoor dining, gardening, design your dream outdoor space or peaceful relaxation. The manicured front yard adds curb appeal and a welcoming first impression. The lower level features a spacious bonus/family room — ideal for a play area, media room, den, or home office. The garage has been upgraded with a new epoxy-coated floor, providing durability and a clean, polished look. Located close to schools, shopping, parks, and JBLM access, this home blends convenience with comfort. A stylish remodel, flexible layout, and generous outdoor space — this Lacey home is ready to impress.
Sold
Listed by: Berkshire Hathaway HS NW • Bali Gill • 253-500-4066
Bought with: Real Broker LLC
$550,000
5606 39th Avenue SE, Lacey, WA 98503
3beds
1,602sqft
Single Family Residence
Built in 1988
7,348 Square Feet Lot
$543,200 Zestimate®
$343/sqft
$2,663 Estimated rent
Home value
$543,200
$505,000 - $587,000
$2,663/mo
Zestimate® history
Owner options
List your home for rent
$2,663/mo
Rent Zestimate®
Find your next renter with Zillow Rental Manager. Plus, with online applications, you can quickly screen prospective tenants – for free.
$2,663/mo
Rent Zestimate®
Refinance and save
$3,553/mo
Est. payment
Refinancing to a lower rate could help reduce your monthly payments and save thousands over the life of the loan.
$3,553/mo
Est. payment
Explore your selling options
Work with a Zillow partner agent
Leverage their expertise and Zillow's premium Showcase listings to get your home seen by more buyers.
Get startedList with your own agent
Get your home in front of millions of buyers by listing it on Zillow.
Learn how to do itSell it yourself
Take full control of how buyers see your home on Zillow by listing For Sale by Owner (FSBO).
List your homeWhat's special
Natural wood-burning stoveStylish remodelModern updatesSoft-close kitchen cabinetsWarm natural lightBeautiful backyardGenerous outdoor space
Zillow last checked:
Listing updated:
Listed by:
Bali Gill 253-500-4066 baligill@bhhsnw.com,
Berkshire Hathaway HS NW
Bought with:
Matthew Wilson, 27171
Real Broker LLC
Source: NWMLS as distributed by MLS GRID,MLS#: 2532542
Facts & features
Interior
Bedrooms & bathrooms
- Bedrooms: 3
- Bathrooms: 3
- Full bathrooms: 2
- 1/2 bathrooms: 1
Primary bedroom
- Level: Second
Bedroom
- Level: Second
Bedroom
- Level: Second
Bathroom full
- Level: Second
Bathroom full
- Level: Second
Other
- Level: Lower
Bonus room
- Level: Lower
Dining room
- Level: Main
Entry hall
- Level: Main
Family room
- Level: Main
Kitchen without eating space
- Level: Main
Living room
- Level: Main
Utility room
- Level: Lower
Heating
- Forced Air, Stove/Free Standing, Electric
Cooling
- None
Appliances
- Included: Dishwasher, Dryer, Refrigerator, Stove(s)/Range(s), Dishwasher(s), Dryer(s), Refrigerator(s)
Features
- Bath Off Primary, Dining Room
- Flooring: Laminate, Vinyl
- Doors: French Doors
- Windows: Dbl Pane/Storm Window, Skylight(s)
- Basement: None
- Has fireplace: No
Interior area
- Total structure area: 1,602
- Total interior livable area: 1,602 sqft
Property
Parking
- Total spaces: 2
- Parking features: Driveway, Attached Garage
- Has attached garage: Yes
- Covered spaces: 2
Features
- Levels: Multi/Split
- Entry location: Main
- Patio & porch: Bath Off Primary, Dbl Pane/Storm Window, Dining Room, French Doors, Skylight(s), Vaulted Ceiling(s)
- Has view: Yes
- View description: Territorial
Lot
- Size: 7,348 Square Feet
- Features: Curbs, Paved, Sidewalk, Fenced-Fully, Gas Available, Patio
- Topography: Level
Details
- Parcel number: 65280002000
- Special conditions: Standard
Construction
Type & style
- Home type: SingleFamily
- Architectural style: Split Entry
- Property subtype: Single Family Residence
Materials
- Wood Siding
- Foundation: Poured Concrete
- Roof: Composition
Condition
- Updated/Remodeled
- Year built: 1988
Utilities & green energy
- Electric: Company: PSE
- Sewer: Sewer Connected, Company: City of Lacey
- Water: Public, Company: City of Lacey
- Utilities for property: Xfinity, Xfinity
Community & HOA
Community
- Subdivision: Lacey
Location
- Region: Lacey
Financial & listing details
- Price per square foot: $343/sqft
- Tax assessed value: $425,400
- Annual tax amount: $4,412
- Date on market: 6/4/2026
- Listing terms: Conventional,FHA,VA Loan
- Inclusions: Dishwasher(s), Dryer(s), Refrigerator(s), Stove(s)/Range(s)
Price history
| Date | Event | Price |
|---|---|---|
| 7/17/2026 | Sold | $550,000$343/sqft |
Source:  NWMLS as distributed by MLS GRID #2532542 Report a problem NWMLS as distributed by MLS GRID #2532542 Report a problem | ||
| 6/24/2026 | Pending sale | $550,000$343/sqft |
Source: NWMLS as distributed by MLS GRID #2532542 Report a problem | ||
| 6/4/2026 | Listed for sale | $550,000$343/sqft |
Source: NWMLS as distributed by MLS GRID #2532542 Report a problem | ||
Public tax history
| Year | Property taxes | Tax assessment |
|---|---|---|
| 2025 | $4,412 +3.6% | $425,400 +3.8% |
| 2024 | $4,259 +13.8% | $409,800 +4.8% |
| 2023 | $3,741 +4.4% | $391,100 +4% |
| 2022 | $3,583 -0.2% | $376,200 +21.9% |
| 2021 | $3,591 +12.7% | $308,500 +21% |
| 2020 | $3,186 +25% | $254,900 +9.8% |
| 2019 | $2,549 -8.6% | $232,200 -0.3% |
| 2018 | $2,790 +16.4% | $232,900 +22.2% |
| 2017 | $2,396 | $190,650 +3.8% |
| 2016 | $2,396 | $183,700 +0.3% |
| 2014 | $2,396 | $183,200 +12.2% |
| 2013 | -- | $163,250 |
| 2012 | $2,112 | -- |
| 2011 | -- | -- |
| 2010 | -- | -- |
| 2009 | $2,094 | -- |
| 2008 | -- | -- |
| 2007 | $2,101 -27.3% | -- |
| 2006 | $2,890 +49.7% | -- |
| 2005 | $1,931 | -- |
| 2004 | -- | -- |
| 2002 | -- | -- |
| 2001 | $1,812 +7.4% | $119,600 +11.8% |
| 2000 | $1,686 | $107,000 |
Find assessor info on the county website
Neighborhood: 98503
Nearby homes
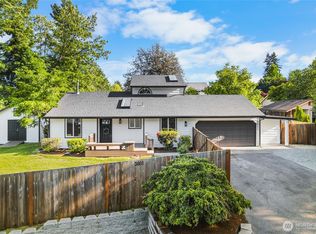
- $524,9953 bd2 ba1.3k sqft3801 Ruddell Rd SE, Lacey, WA 98503Sold
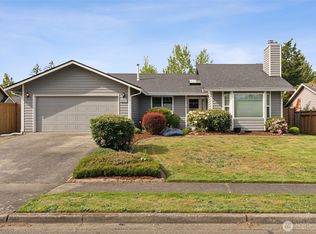
- $509,3333 bd2 ba1.5k sqft5610 39th Ave SE, Lacey, WA 98503Sold
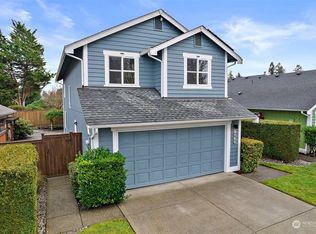
- $499,0003 bd3 ba1.7k sqft3720 Pine Creek Ln SE, Lacey, WA 98503Sold
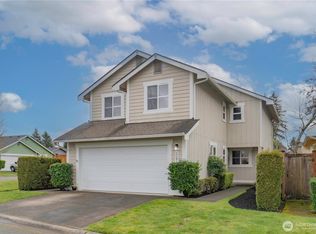
- $520,0003 bd3 ba1.7k sqft5541 Cricket Ln SE, Lacey, WA 98503Sold
- $445,0003 bd2 ba1.4k sqft5537 Cricket Ln SE, Lacey, WA 98503Sold
- $585,0003 bd3 ba2.4k sqft5618 39th Ave SE, Lacey, WA 98503Sold
- $476,5003 bd3 ba1.6k sqft5528 Cricket Ln SE, Lacey, WA 98503Sold
- $465,0003 bd3 ba1.8k sqft3704 Derby Ln SE, Lacey, WA 98503Sold
Nearby schools
GreatSchools rating
- 6/10Lakes Elementary SchoolGrades: K-5Distance: 0.7 mi
- 7/10Komachin Middle SchoolGrades: 6-8Distance: 0.6 mi
- 6/10Timberline High SchoolGrades: 9-12Distance: 0.6 mi
Schools provided by the listing agent
- Elementary: Lakes Elem
- Middle: Komachin Mid
- High: North Thurston High
Source: NWMLS as distributed by MLS GRID. This data may not be complete. We recommend contacting the local school district to confirm school assignments for this home.
Get a cash offer in 3 minutes
Find out how much your home could sell for in as little as 3 minutes with a no-obligation cash offer.
Estimated market value
$543,200
Get a cash offer in 3 minutes
Find out how much your home could sell for in as little as 3 minutes with a no-obligation cash offer.
Estimated market value
$543,200
- Washington
- Thurston County
- Lacey
- 98503
- 5606 39th Avenue SE
