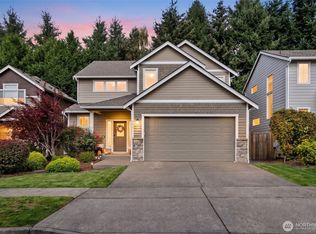
Welcome home to 3217 Sugar Loaf St SE, a beautifully maintained and freshly painted home in a prime South Olympia location just across from LBA Park and its miles of trails. Inside, the open-concept layout is bright and welcoming, with a spacious great room anchored by a gas fireplace and a custom-built wall of display shelving that gives the space real personality. Thoughtful details continue throughout with crown molding, wainscoting in the dining room, maple cabinetry, tile flooring in the kitchen, and a comfortable flow that works equally well for everyday living or entertaining. Upstairs, the primary suite features vaulted ceilings and a generous 5-piece bath, while the media/bonus room is wired for surround sound and offers flexible space for movies, hobbies, or working from home. Brand new carpet and fresh interior paint give the home a crisp, move-in-ready feel, while central A/C keeps things comfortable year-round. Out back, the home borders green space for added privacy, and elevated views capture the Black Hills and beautiful western sunsets. With McKenny Elementary, Washington Middle School, Olympia High School, parks, shopping, dining, and everyday amenities all close by, this is a home that brings together location, comfort, and thoughtful design in one of Olympia’s most convenient neighborhoods.
Active
Listed by: Coldwell Banker Evergreen • Jordan Doughty • 360-628-1764
Price cut: $10K (10/15)
$635,000
3217 Sugarloaf Street SE, Olympia, WA 98501
3beds
2,050sqft
Single Family Residence
Built in 2003
6,825 Square Feet Lot
$628,000 Zestimate®
$310/sqft
$38/mo HOA
What's special
Gas fireplaceCrown moldingFresh interior paintMaple cabinetryBrand new carpetCrisp move-in-ready feelOpen-concept layout
- --
- on Zillow
- 256
- views
- 21
- saves
Zillow last checked:
Listing updated:
Listed by:
Jordan Doughty 360-628-1764 jordan.doughty@cbolympia.com,
Coldwell Banker Evergreen
Source: NWMLS as distributed by MLS GRID,MLS#: 2571590
Facts & features
Interior
Bedrooms & bathrooms
- Bedrooms: 3
- Bathrooms: 3
- Full bathrooms: 2
- 1/2 bathrooms: 1
- Main level bathrooms: 1
Primary bedroom
- Level: Second
Bedroom
- Level: Second
Bedroom
- Level: Second
Bathroom full
- Level: Second
Bathroom full
- Level: Second
Other
- Level: Main
Bonus room
- Level: Second
Dining room
- Level: Main
Entry hall
- Level: Main
Kitchen with eating space
- Level: Main
Living room
- Level: Main
Utility room
- Level: Main
Heating
- Fireplace, Forced Air, Electric, Natural Gas
Cooling
- Has cooling: Yes
Appliances
- Included: Dishwasher, Dryer, Microwave, Refrigerator, Stove(s)/Range(s), Washer, Dishwasher(s), Dryer(s), Microwave(s), Refrigerator(s), Washer(s), Water Heater: Gas, Water Heater Location: Garage
Features
- Bath Off Primary, Ceiling Fan(s), Dining Room, High Tech Cabling, Pantry
- Flooring: Ceramic Tile, Hardwood, Vinyl, Carpet
- Basement: None
- Number of fireplaces: 1
- Fireplace features: Gas, Main Level: 1, Fireplace
Interior area
- Total structure area: 2,050
- Total interior livable area: 2,050 sqft
Property
Parking
- Total spaces: 4
- Parking features: Driveway, Attached Garage
- Has attached garage: Yes
- Covered spaces: 2
- Uncovered spaces: 2
Features
- Levels: Two
- Stories: 2
- Entry location: Main
- Patio & porch: Bath Off Primary, Ceiling Fan(s), Dining Room, Fireplace, High Tech Cabling, Pantry, Security System, Vaulted Ceiling(s), Walk-In Closet(s), Water Heater
- Has view: Yes
- View description: Territorial
Lot
- Size: 6,825 Square Feet
- Features: Curbs, Dead End Street, Open Lot, Paved, Sidewalk, Cable TV, Fenced-Fully, Gas Available, Patio
- Topography: Level
- Residential vegetation: Garden Space
Details
- Parcel number: 67120001800
- Special conditions: Standard
Construction
Type & style
- Home type: SingleFamily
- Architectural style: Contemporary,2 Story
- Property subtype: Single Family Residence
Materials
- Cement/Concrete, Stone
- Foundation: Poured Concrete
- Roof: Composition
Condition
- Good
- Year built: 2003
- Major remodel year: 2003
Utilities & green energy
- Electric: Company: PSE
- Sewer: STEP Sewer, Company: City of Olympia
- Water: Public, Company: City of Olympia
Community & HOA
Community
- Features: CCRs
- Security: Security System
- Subdivision: Olympia
HOA
- Services included: Common Area Maintenance
- HOA fee: $450 annually
Location
- Region: Olympia
Financial & listing details
- Price per square foot: $310/sqft
- Tax assessed value: $601,100
- Annual tax amount: $2,345
- Date on market: 8/20/2026
- Listing terms: Conventional,VA Loan
- Inclusions: Dishwasher(s), Dryer(s), Microwave(s), Refrigerator(s), Stove(s)/Range(s), Washer(s)
Estimated market value
$628,000
$597,000 - $659,000
$2,796/mo
Price history
| Date | Event | Price |
|---|---|---|
| 10/15/2026 | Price change | $635,000-1.6%$310/sqft |
Source:  NWMLS as distributed by MLS GRID #2571590 Report a problem | ||
| 8/20/2026 | Listed for sale | $645,000+76.8%$315/sqft |
Source: NWMLS as distributed by MLS GRID #2571590 Report a problem | ||
| 7/18/2006 | Sold | $364,900+28.2%$178/sqft |
Source: NWMLS as distributed by MLS GRID #26012167 Report a problem | ||
| 10/20/2004 | Sold | $284,700+21.2%$139/sqft |
Source: Public Record Report a problem | ||
| 8/29/2003 | Sold | $234,950$115/sqft |
Source: Public Record Report a problem | ||
Public tax history
| Year | Property taxes | Tax assessment |
|---|---|---|
| 2025 | $6,345 +5.9% | $601,100 +5.1% |
| 2024 | $5,993 +6.5% | $571,900 +6.3% |
| 2023 | $5,628 +5.6% | $538,100 +0.7% |
| 2022 | $5,330 +4.3% | $534,300 +24.9% |
| 2021 | $5,112 +10.5% | $427,800 +19.5% |
| 2020 | $4,624 +13.2% | $358,100 +2.2% |
| 2019 | $4,084 -7.2% | $350,300 +5.4% |
| 2018 | $4,403 +30.3% | $332,300 +6.8% |
| 2017 | $3,379 | $311,250 +9% |
| 2016 | $3,379 | $285,450 +5.6% |
| 2014 | $3,379 | $270,200 +11.1% |
| 2013 | -- | $243,300 |
| 2012 | $3,142 | -- |
| 2011 | -- | -- |
| 2010 | -- | -- |
| 2009 | $3,279 | -- |
| 2008 | -- | -- |
| 2007 | $3,341 -27.3% | -- |
| 2006 | $4,594 +56.5% | -- |
| 2005 | $2,936 | -- |
| 2004 | -- | -- |
| 2002 | -- | -- |
Find assessor info on the county website
Monthly payment
Est. payment
Payment breakdown
Explore the cost of this home by adjusting the details. Changes won't be saved.Climate risks
Neighborhood: 98501
Nearby schools
Schools provided by the listing agent
- Elementary: Mckenny Elem
- Middle: Wash Mid
- High: Olympia High
Source: NWMLS as distributed by MLS GRID. This data may not be complete. We recommend contacting the local school district to confirm school assignments for this home.

Similar homes
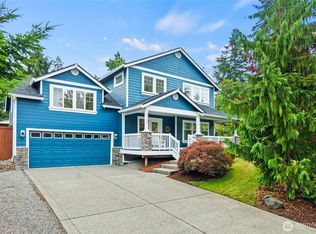
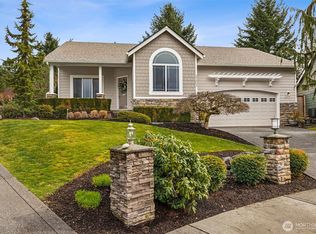
- $600,0003 bd2 ba1.8k sqft2329 Woodfield Loop SE, Olympia, WA 98501Active
 MLS ID #2583712, Rhonda C Olnick. NWMLS as distributed by MLS GRID
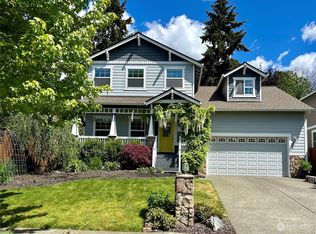
- $599,0004 bd3 ba2.6k sqft3118 31st Court SE, Olympia, WA 98501Active
 MLS ID #2556164, Jillian West. NWMLS as distributed by MLS GRID
- $619,0005 bd3 ba2.2k sqftChambers Creek Crossing Ii, Olympia, WA 98501Active
 MLS ID #2592437, Christina Keller. NWMLS as distributed by MLS GRID
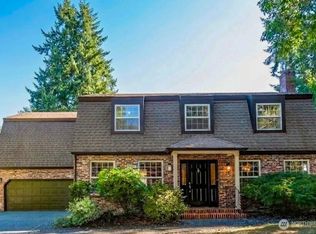
- $595,0003 bd3 ba2.2k sqft3211 Wilderness Drive SE, Olympia, WA 98501Active
 MLS ID #2575892, Megan Zahringer. NWMLS as distributed by MLS GRID
