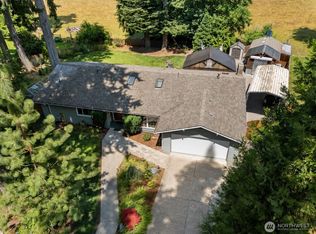
Welcome to 3300 Sugarloaf St SE, a beautifully updated 4-bedroom, 2.5-bath home in South Olympia, set directly across the street from LBA Park and its miles of wooded trails. Picture an early walk beneath the trees, then coming home to a kitchen made for the rest of the day: fully remodeled with white cabinetry, quartz countertops, and a clean, timeless design that is equally at home with quiet morning coffee or a full house for dinner. Engineered hardwood floors carry through the main level, giving the living spaces a warm, cohesive feel. Upstairs, the spacious primary suite offers a place to unwind, while the oversized bonus room can become the movie room, home gym, office, play space, or hangout spot your life calls for. When the day winds down, step into the backyard and settle under the cabana while the hot tub takes over from there. Both stay with the home. With four bedrooms, flexible space, polished updates, and a location that puts LBA Park right outside your door, this is more than a place to live; it is an easy place to make your own. Conveniently located near downtown Olympia, I-5, shopping, and dining. Schedule your private tour today. New roof installed 2024, New furnace, AC, and Water Heater installed 2025!
Active
Listed by: Coldwell Banker Evergreen • Jordan Doughty
$719,000
3300 Sugarloaf Street SE, Olympia, WA 98501
4beds
2,510sqft
Single Family Residence
Built in 2003
9,970 Square Feet Lot
$710,600 Zestimate®
$286/sqft
$38/mo HOA
What's special
Oversized bonus roomPolished updatesQuartz countertops
- 5 days |
- 599 |
- 64 |
Zillow last checked:
Listing updated:
Listed by:
Jordan Doughty,
Coldwell Banker Evergreen
Source: NWMLS as distributed by MLS GRID,MLS#: 2555392
Facts & features
Interior
Bedrooms & bathrooms
- Bedrooms: 4
- Bathrooms: 3
- Full bathrooms: 2
- 1/2 bathrooms: 1
- Main level bathrooms: 1
Primary bedroom
- Level: Second
Bedroom
- Level: Second
Bedroom
- Level: Second
Bedroom
- Level: Second
Bathroom full
- Level: Second
Bathroom full
- Level: Second
Other
- Level: Main
Bonus room
- Level: Second
Dining room
- Level: Main
Entry hall
- Level: Main
Family room
- Level: Main
Kitchen with eating space
- Level: Main
Living room
- Level: Main
Utility room
- Level: Second
Heating
- Fireplace, Forced Air, Electric, Natural Gas
Cooling
- Has cooling: Yes
Appliances
- Included: Dishwasher, Disposal, Dryer, Microwave, Refrigerator, Stove(s)/Range(s), Washer, Dishwasher(s), Dryer(s), Garbage Disposal, Microwave(s), Refrigerator(s), Washer(s), Water Heater: Gas, Water Heater Location: Garage
Features
- Bath Off Primary, Dining Room
- Flooring: Engineered Hardwood, Vinyl, Carpet
- Basement: None
- Number of fireplaces: 1
- Fireplace features: Gas, Main Level: 1, Fireplace
Interior area
- Total structure area: 2,510
- Total interior livable area: 2,510 sqft
Property
Parking
- Total spaces: 4
- Parking features: Driveway, Attached Garage
- Has attached garage: Yes
- Covered spaces: 2
- Uncovered spaces: 2
Features
- Levels: Two
- Stories: 2
- Entry location: Main
- Patio & porch: Bath Off Primary, Dining Room, Fireplace, Walk-In Closet(s), Water Heater
- Has spa: Yes
- Has view: Yes
- View description: Territorial
Lot
- Size: 9,970 Square Feet
- Features: Corner Lot, Curbs, Dead End Street, Sidewalk, Cabana/Gazebo, Fenced-Fully, Gas Available, Hot Tub/Spa, Patio, Sprinkler System
- Topography: Partial Slope
Details
- Parcel number: 67120000200
- Zoning description: Jurisdiction: City
- Special conditions: Standard
Construction
Type & style
- Home type: SingleFamily
- Architectural style: Contemporary,2 Story
- Property subtype: Single Family Residence
Materials
- Cement Planked, Cement Plank
- Foundation: Poured Concrete
- Roof: Composition
Condition
- Very Good
- Year built: 2003
- Major remodel year: 2003
Utilities & green energy
- Electric: Company: PSE
- Sewer: STEP Sewer, Company: City of Olympia
- Water: Public, Company: City of Olympia
Community & HOA
Community
- Features: CCRs
- Subdivision: Olympia
HOA
- Services included: Common Area Maintenance
- HOA fee: $450 annually
Location
- Region: Olympia
Financial & listing details
- Price per square foot: $286/sqft
- Tax assessed value: $621,000
- Annual tax amount: $6,507
- Date on market: 7/16/2026
- Cumulative days on market: 7 days
- Listing terms: Conventional,VA Loan
- Inclusions: Dishwasher(s), Dryer(s), Garbage Disposal, Microwave(s), Refrigerator(s), Stove(s)/Range(s), Washer(s)
Estimated market value
$710,600
$675,000 - $746,000
$2,957/mo
Price history
| Date | Event | Price |
|---|---|---|
| 7/17/2026 | Listed for sale | $719,000+173.1%$286/sqft |
Source:  NWMLS as distributed by MLS GRID #2555392 Report a problem NWMLS as distributed by MLS GRID #2555392 Report a problem | ||
| 5/9/2013 | Listing removed | $1,895$1/sqft |
Source: Hometown Property Management Report a problem | ||
| 4/3/2013 | Listed for rent | $1,895$1/sqft |
Source: Hometown Property Management Report a problem | ||
| 6/5/2003 | Sold | $263,306$105/sqft |
Source: Public Record Report a problem | ||
Public tax history
| Year | Property taxes | Tax assessment |
|---|---|---|
| 2024 | $6,507 +5.6% | $621,000 +5.4% |
| 2023 | $6,159 +4.4% | $589,000 -0.4% |
| 2022 | $5,899 +3.6% | $591,400 +24.1% |
| 2021 | $5,695 +9.8% | $476,700 +18.6% |
| 2020 | $5,187 +14% | $401,800 +2.6% |
| 2019 | $4,549 -9.1% | $391,600 +5.8% |
| 2018 | $5,006 +29.4% | $370,200 +4.7% |
| 2017 | $3,870 | $353,600 +8% |
| 2016 | $3,870 | $327,300 +5.8% |
| 2014 | $3,870 | $309,500 +11.1% |
| 2013 | -- | $278,650 |
| 2012 | $3,595 | -- |
| 2011 | -- | -- |
| 2010 | -- | -- |
| 2009 | $3,781 | -- |
| 2008 | -- | -- |
| 2007 | $3,849 -26.1% | -- |
| 2006 | $5,211 +56.2% | -- |
| 2005 | $3,335 | -- |
| 2004 | -- | -- |
| 2002 | -- | -- |
Find assessor info on the county website
Monthly payment
Est. payment
Payment breakdown
Explore the cost of this home by adjusting the details. Changes won't be saved.Climate risks
Neighborhood: 98501
Nearby schools
GreatSchools rating
- 8/10McKenny Elementary SchoolGrades: PK-5Distance: 0.2 mi
- 8/10Washington Middle SchoolGrades: 6-8Distance: 0.8 mi
- 9/10Olympia High SchoolGrades: 9-12Distance: 1.4 mi
Schools provided by the listing agent
- Elementary: Mckenny Elem
- Middle: Wash Mid
- High: Olympia High
Source: NWMLS as distributed by MLS GRID. This data may not be complete. We recommend contacting the local school district to confirm school assignments for this home.
- $665,0004 bd3 ba2.4k sqft3223 Sugar Loaf St SE, Olympia, WA 98501Sold

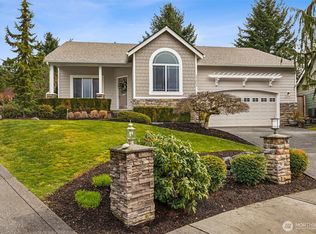
- $548,5002 bd2 ba1.5k sqft3202 Sugar Loaf St SE, Olympia, WA 98501Sold
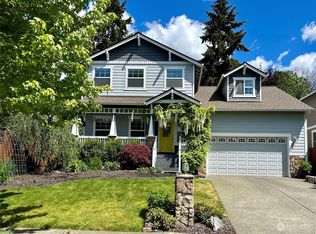
- $700,0003 bd3 ba2.4k sqft3106 Sugar Loaf St SE, Olympia, WA 98501Sold
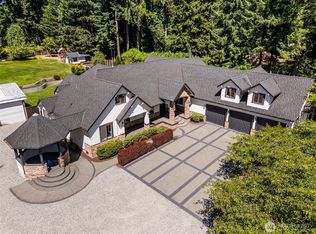
- $1,410,0006 bd5 ba5.1k sqft3037 Hoffman Rd SE, Olympia, WA 98501Sold
- $600,0004 bd2 ba2.1k sqft3029 Hoffman Rd SE, Olympia, WA 98501Sold
- $605,0003 bd3 ba1.8k sqft3306 Gibraltar Ct SE, Olympia, WA 98501Sold
- $484,9503 bd3 ba1.5k sqft3024 Powder Ridge St SE, Olympia, WA 98501Sold
- $499,9503 bd3 ba1.7k sqft3607 Bittersweet St SE, Olympia, WA 98501Sold
A local agent can set up tours, give advice and negotiate with sellers.
A local lender can help you make sure your offer is ready when you are.
Similar homes
- $599,9004 bd3 ba1.9k sqftWilderness, Olympia, WA 98501Active
 MLS ID #2555966, Kent Stottlemyre. NWMLS as distributed by MLS GRID
 - $560,0004 bd3 ba2.1k sqft4343 Highline Drive SE, Olympia, WA 98501Active
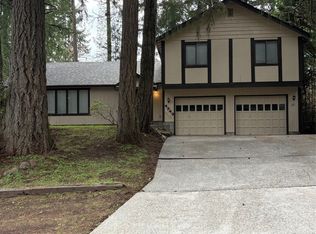 MLS ID #2557265, Walter Scamehorn. NWMLS as distributed by MLS GRID
 - $615,0004 bd2 ba1.8k sqft4935 Glendale Court SE, Olympia, WA 98501Active
 MLS ID #2557355, Jessica Coen. NWMLS as distributed by MLS GRID
 - $685,0003 bd2 ba1.9k sqft2315 Buckingham Drive SE, Olympia, WA 98501Active
 MLS ID #2548552, Jordan Doughty. NWMLS as distributed by MLS GRID
 - $783,0004 bd3 ba2.6k sqft2725 Raintree Court SE, Olympia, WA 98501ActiveMLS ID #2542151, Tony Santa Cruz. NWMLS as distributed by MLS GRID
- $565,9504 bd3 ba1.8k sqftChambers Creek Crossing Ii, Olympia, WA 98501ActiveMLS ID #2557215, Kathryn E. Cross Reece. NWMLS as distributed by MLS GRID
- $699,9004 bd3 ba2.4k sqft2926 Hawthorne Place SE, Olympia, WA 98501ActiveMLS ID #2540628, Mark Hopkins. NWMLS as distributed by MLS GRID
- $750,0005 bd3 ba3.4k sqft3246 Eastland Circle SE, Olympia, WA 98501ActiveMLS ID #2526190, Tommy Lowe. NWMLS as distributed by MLS GRID
- $756,0005 bd3 ba3.1k sqftWhitmore Glen, Olympia, WA 98501ActiveMLS ID #2542085, Yijun Liu. NWMLS as distributed by MLS GRID
- $625,0004 bd4 ba2.5k sqft3871 Stikes Drive SE, Lacey, WA 98503ActiveMLS ID #2558441, Korey J Pisha. NWMLS as distributed by MLS GRID
- $799,0004 bd2 ba2.5k sqft3806 Reading St SE, Olympia, WA 98501For Sale By OwnerFSBO-Online.com
- $599,9903 bd2 ba1.9k sqft3929 Hoffman Court SE, Olympia, WA 98501ActiveMLS ID #2528213, Linus Lu. NWMLS as distributed by MLS GRID
- $574,0004 bd3 ba2k sqft1717 Governor Stevens Court SE, Olympia, WA 98501ActiveMLS ID #2553163, Angela K. Filkins. NWMLS as distributed by MLS GRID
- $675,0005 bd3 ba2.3k sqft1438 SE Fones Rd #A&B, Olympia, WA 98501ActiveMLS ID #2548425, Satish Kanchukatla. NWMLS as distributed by MLS GRID
- $645,0003 bd3 ba2.3k sqft1702 Eastside Street SE, Olympia, WA 98501ActiveMLS ID #2545190, Pamela Fenstermacher. NWMLS as distributed by MLS GRID
- $589,5004 bd3 ba2.3k sqftStonegate At Avonlea #2, Lacey, WA 98503ActiveMLS ID #2554782, Albert M Santos. NWMLS as distributed by MLS GRID
- $615,0004 bd3 ba2.9k sqft1225 Kiely Drive SE, Olympia, WA 98501ActiveMLS ID #2539102, Rhonda C Olnick. NWMLS as distributed by MLS GRID
- $599,9003 bd3 ba2k sqftWilderness Div 2, Olympia, WA 98501ActiveMLS ID #2537978, Savannah A. Parker. NWMLS as distributed by MLS GRID
- $599,9003 bd3 ba1.9k sqftPark Add To Olympia, Olympia, WA 98501ActiveMLS ID #2538494, Ashly Brown. NWMLS as distributed by MLS GRID
- $639,9503 bd3 ba2.1k sqft5512 Donnelly Drive SE, Olympia, WA 98501ActiveMLS ID #2536100, Eugene Shuliak. NWMLS as distributed by MLS GRID
