Welcome home to this thoughtfully updated single-story retreat on almost a quarter acre in Lacey. Recent improvements blend modern comfort with inviting, homey character throughout. The spacious living room offers a cozy wood-burning stove and large south-facing windows that brings in an abundance of natural light. A traditional floor plan provides three bedrooms, one full bath and two half baths, while the primary bedroom includes one of the attached half baths. The remodeled kitchen features quartz countertops, new appliances, and a pantry. Enjoy a generously sized bonus room, with a converted portion of the garage adding flexible office and tons of storage space. Beautifully refinished wood floors flow through most of the home giving it a warm, but contemporary feel. Step outside to a large, fully fenced backyard with a covered patio, fire pit, raised garden beds, and storage shed—an ideal setting for relaxing or gathering with friends. Air conditioning keeps the home comfortable on warm summer days. Enjoy easy access to Saint Martin’s University, the City of Lacey, shopping, dining, I-5, and more.
Active
Listed by: FirstPoint Real Estate LLC • Michael D. Nelson • 253-405-8788
$484,500
2300 Larch Street SE, Lacey, WA 98503
3beds
1,480sqft
Single Family Residence
Built in 1963
10,001 Square Feet Lot
$484,700 Zestimate®
$327/sqft
$-- HOA
What's special
Covered patioCozy wood-burning stoveRemodeled kitchenGenerously sized bonus roomBeautifully refinished wood floorsLarge fully fenced backyardTons of storage space
- --
- on Zillow
- 801
- views
- 123
- saves
Likely to sell faster than
Zillow last checked:
Listing updated:
Listed by:
Michael D. Nelson 253-405-8788 michael@firstpointre.com,
FirstPoint Real Estate LLC,
Janet Nelson 253-377-9367,
FirstPoint Real Estate LLC
Source: NWMLS as distributed by MLS GRID,MLS#: 2589551
Facts & features
Interior
Bedrooms & bathrooms
- Bedrooms: 3
- Bathrooms: 3
- Full bathrooms: 1
- 1/2 bathrooms: 2
- Main level bathrooms: 3
- Main level bedrooms: 3
Primary bedroom
- Level: Main
Bedroom
- Level: Main
Bedroom
- Level: Main
Bathroom full
- Level: Main
Other
- Level: Main
Other
- Level: Main
Bonus room
- Level: Main
Den office
- Level: Main
Dining room
- Level: Main
Entry hall
- Level: Main
Kitchen without eating space
- Level: Main
Living room
- Level: Main
Heating
- Fireplace, Fireplace Insert, Forced Air, Electric, Natural Gas
Cooling
- Heat Pump
Appliances
- Included: Dishwasher, Disposal, Dryer, Microwave, Refrigerator, Stove(s)/Range(s), Washer, Dishwasher(s), Dryer(s), Garbage Disposal, Microwave(s), Refrigerator(s), Washer(s), Water Heater: Gas, Water Heater Location: Garage
Features
- Bath Off Primary, Ceiling Fan(s), Dining Room, Pantry
- Flooring: Ceramic Tile, Hardwood, Laminate, Carpet
- Windows: Dbl Pane/Storm Window
- Basement: None
- Number of fireplaces: 1
- Fireplace features: Wood Burning, Main Level: 1, Fireplace
Interior area
- Total structure area: 1,480
- Total interior livable area: 1,480 sqft
Property
Parking
- Total spaces: 4
- Parking features: Driveway, Attached Garage, RV Parking
- Has attached garage: Yes
- Covered spaces: 1
- Uncovered spaces: 3
Features
- Levels: One
- Stories: 1
- Entry location: Main
- Patio & porch: Bath Off Primary, Ceiling Fan(s), Dbl Pane/Storm Window, Dining Room, Fireplace, Pantry, Security System, Water Heater
Lot
- Size: 10,001 Square Feet
- Dimensions: 10001
- Features: Paved, Cable TV, Fenced-Fully, High Speed Internet, Outbuildings, Patio, RV Parking
- Topography: Level
- Residential vegetation: Fruit Trees, Garden Space
Details
- Parcel number: 54010000700
- Zoning description: Jurisdiction: City
- Special conditions: Standard
Construction
Type & style
- Home type: SingleFamily
- Architectural style: Traditional,1 Story
- Property subtype: Single Family Residence
Materials
- Wood Siding
- Foundation: Poured Concrete
- Roof: Composition
Condition
- Very Good
- Year built: 1963
Utilities & green energy
- Electric: Company: Puget Sound Energy
- Sewer: Sewer Connected, Company: City of Lacey
- Water: Public, Company: City of Lacey
- Utilities for property: Xfinity/Comcast, Ziply Fiber
Community & HOA
Community
- Security: Security System
- Subdivision: Lacey
Location
- Region: Lacey
Financial & listing details
- Price per square foot: $327/sqft
- Tax assessed value: $419,800
- Annual tax amount: $4,355
- Date on market: 10/14/2026
- Listing terms: Conventional,FHA,State Bond,VA Loan
- Inclusions: Dishwasher(s), Dryer(s), Garbage Disposal, Microwave(s), Refrigerator(s), Stove(s)/Range(s), Washer(s)
Estimated market value
$484,700
$460,000 - $509,000
$2,598/mo
Price history
| Date | Event | Price |
|---|---|---|
| 10/28/2026 | Listed for sale | $484,500$327/sqft |
Source:  NWMLS as distributed by MLS GRID #2589551 Report a problem | ||
| 10/16/2026 | Pending sale | $484,500$327/sqft |
Source: NWMLS as distributed by MLS GRID #2589551 Report a problem | ||
| 10/14/2026 | Listed for sale | $484,500+70%$327/sqft |
Source: NWMLS as distributed by MLS GRID #2589551 Report a problem | ||
| 3/12/2020 | Sold | $285,000+1.8%$193/sqft |
Source: NWMLS as distributed by MLS GRID #1561786 Report a problem | ||
| 2/11/2020 | Pending sale | $280,000$189/sqft |
Source: Riley Jackson Real Estate Inc. #1561786 Report a problem | ||
| 2/5/2020 | Listed for sale | $280,000$189/sqft |
Source: Riley Jackson Real Estate Inc. #1561786 Report a problem | ||
Public tax history
| Year | Property taxes | Tax assessment |
|---|---|---|
| 2025 | $4,355 +5.8% | $419,800 +6% |
| 2024 | $4,116 +12.4% | $396,000 +3.4% |
| 2023 | $3,663 +1.7% | $382,900 +1.2% |
| 2022 | $3,604 -2% | $378,400 +19.8% |
| 2021 | $3,676 +12.3% | $315,800 +20.5% |
| 2020 | $3,274 +31% | $262,000 +4.4% |
| 2019 | $2,500 -9.9% | $250,900 +9.9% |
| 2018 | $2,775 +25.2% | $228,400 +19.1% |
| 2017 | $2,217 | $191,800 +9.4% |
| 2016 | $2,217 | $175,350 +3.5% |
| 2014 | $2,217 | $169,450 +6.6% |
| 2013 | -- | $158,900 |
| 2012 | $1,970 | -- |
| 2011 | -- | -- |
| 2010 | -- | -- |
| 2009 | $2,023 | -- |
| 2008 | -- | -- |
| 2007 | $1,970 -28.7% | -- |
| 2006 | $2,762 +53.7% | -- |
| 2005 | $1,797 | -- |
| 2004 | -- | -- |
| 2002 | -- | -- |
| 2001 | $1,607 -0.5% | $106,000 +3.5% |
| 2000 | $1,614 | $102,400 |
Find assessor info on the county website
Monthly payment
Est. payment
Payment breakdown
Explore the cost of this home by adjusting the details. Changes won't be saved.Climate risks
Neighborhood: 98503


Similar homes
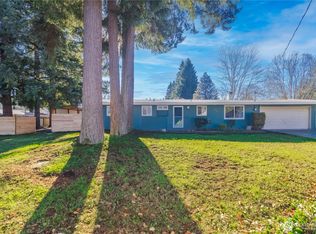
- $470,0003 bd2 ba1.4k sqftInterlake, Lacey, WA 98503Active
 MLS ID #2602295, Philip Harlan. NWMLS as distributed by MLS GRID
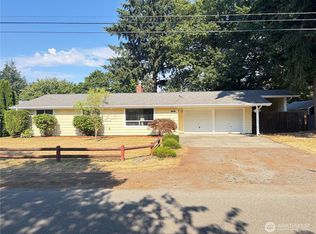
- $544,9993 bd2 ba1.5k sqft5006 21st Avenue SE, Lacey, WA 98503Active
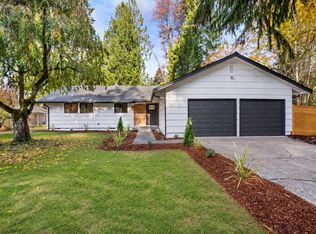 MLS ID #2601238, Alex Myhas. NWMLS as distributed by MLS GRID
- $--3 bd2 ba1.5k sqft7602 Pacific Ave SE, Olympia, WA 98503AuctionServiceLink Auction
- $449,9003 bd3 ba1.5k sqftLexington Div 1, Lacey, WA 98503Active
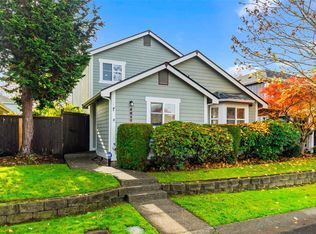 MLS ID #2601791, Paul Oczkewicz. NWMLS as distributed by MLS GRID
