Welcome to this beautifully renovated single-story home in the heart of Lacey! Completely updated from top to bottom, this move-in-ready home features a bright, open-concept floor plan with large windows that fill the space with natural light. Enjoy new flooring throughout, a brand-new kitchen with all new appliances, and fresh interior and exterior paint. The roof is only a few years old, and a new HVAC system with A/C was installed in 2024—so all the big-ticket items have already been taken care of. Simply move in and enjoy! Outside, you’ll love the large, fully fenced lot with plenty of room to relax, entertain, and enjoy the outdoors. RV parking offers the potential for full hookups, adding even more versatility. Located directly across from Woodland Elementary and just a short walk to Pattison Lake, Long Lake, and Hicks Lake. Rainier Vista Community Park is only about a mile away, and JBLM is approximately a 20-minute drive. Beautifully updated, light and bright, and in a fantastic location—this one is truly a must-see!
Active
Listed by: Keller Williams South Sound • Rachel Platt • 360-918-3405
Price cut: $13K (10/14)
$477,000
4503 Carpenter Road SE, Lacey, WA 98503
3beds
1,376sqft
Single Family Residence
Built in 1961
0.31 Acres Lot
$473,500 Zestimate®
$347/sqft
$-- HOA
What's special
Rv parkingBright open-concept floor planLarge fully fenced lotBeautifully renovated single-story homeNew flooring throughout
- --
- on Zillow
- 801
- views
- 105
- saves
Zillow last checked:
Listing updated:
Listed by:
Rachel Platt 360-918-3405 rachelplatt6@gmail.com,
Keller Williams South Sound,
Cyrus Platt 360-918-3406,
Keller Williams South Sound
Source: NWMLS as distributed by MLS GRID,MLS#: 2586617
Facts & features
Interior
Bedrooms & bathrooms
- Bedrooms: 3
- Bathrooms: 2
- Full bathrooms: 1
- 1/2 bathrooms: 1
- Main level bathrooms: 1
- Main level bedrooms: 2
Bedroom
- Level: Second
Bedroom
- Level: Main
Bedroom
- Level: Main
Bathroom full
- Level: Main
Other
- Level: Second
Dining room
- Level: Main
Entry hall
- Level: Main
Kitchen with eating space
- Level: Main
Living room
- Level: Main
Utility room
- Level: Garage
Heating
- Forced Air, Heat Pump, Electric
Cooling
- Heat Pump
Appliances
- Included: Dishwasher, Microwave, Refrigerator, Stove(s)/Range(s), Dishwasher(s), Microwave(s), Refrigerator(s), Water Heater: Electric
Features
- Flooring: Vinyl Plank, Carpet
- Windows: Dbl Pane/Storm Window
- Basement: None
- Has fireplace: No
Interior area
- Total structure area: 1,376
- Total interior livable area: 1,376 sqft
Property
Parking
- Total spaces: 1
- Parking features: Driveway, Attached Garage, RV Parking
- Has attached garage: Yes
- Covered spaces: 1
Features
- Levels: One and One Half
- Stories: 1
- Entry location: Main
- Patio & porch: Dbl Pane/Storm Window, Water Heater
Lot
- Size: 0.31 Acres
- Features: Corner Lot, Paved, Sidewalk, Fenced-Partially, Outbuildings, Patio, RV Parking
- Topography: Level
- Residential vegetation: Garden Space
Details
- Parcel number: 55650000101
- Zoning: LD
- Zoning description: Jurisdiction: City
- Special conditions: Standard
Construction
Type & style
- Home type: SingleFamily
- Architectural style: 1 1/2 Story
- Property subtype: Single Family Residence
Materials
- Wood Siding
- Roof: Composition
Condition
- Year built: 1961
- Major remodel year: 1989
Utilities & green energy
- Electric: Company: Puget Sound Energy
- Sewer: Septic Tank, Company: Septic
- Water: Public, Company: City of Lacey
Community & HOA
Community
- Features: Park, Playground
- Subdivision: Lacey
Location
- Region: Olympia
Financial & listing details
- Price per square foot: $347/sqft
- Tax assessed value: $350,000
- Annual tax amount: $2,901
- Date on market: 9/24/2026
- Listing terms: Conventional,FHA,State Bond,USDA Loan,VA Loan
- Inclusions: Dishwasher(s), Microwave(s), Refrigerator(s), Stove(s)/Range(s)
Estimated market value
$473,500
$450,000 - $497,000
$2,534/mo
Price history
| Date | Event | Price |
|---|---|---|
| 10/14/2026 | Price change | $477,000-2.7%$347/sqft |
Source:  NWMLS as distributed by MLS GRID #2586617 Report a problem | ||
| 9/24/2026 | Listed for sale | $490,000+84.2%$356/sqft |
Source: NWMLS as distributed by MLS GRID #2586617 Report a problem | ||
| 6/2/2026 | Sold | $266,000$193/sqft |
Source: Public Record Report a problem | ||
Public tax history
| Year | Property taxes | Tax assessment |
|---|---|---|
| 2025 | $395 -2% | $350,000 +5.7% |
| 2024 | $404 -1.2% | $331,000 +3.4% |
| 2023 | $408 +9.4% | $320,100 +10% |
| 2022 | $373 -17.9% | $291,000 +12.9% |
| 2021 | $455 -8.6% | $257,800 +20.1% |
| 2020 | $498 -76.8% | $214,600 +7.1% |
| 2019 | $2,143 -8.3% | $200,400 +2.4% |
| 2018 | $2,338 +25.2% | $195,700 +23.2% |
| 2017 | $1,866 | $158,850 +7.4% |
| 2016 | $1,866 | $147,950 +3.8% |
| 2014 | $1,866 | $142,550 +8.7% |
| 2013 | -- | $131,150 |
| 2012 | $1,505 | -- |
| 2011 | -- | -- |
| 2010 | -- | -- |
| 2009 | $1,703 | -- |
| 2008 | -- | -- |
| 2007 | $1,754 -25% | -- |
| 2006 | $2,339 | -- |
| 2005 | -- | -- |
| 2004 | -- | -- |
| 2002 | -- | -- |
| 2001 | $1,260 +0.1% | $83,000 +4.1% |
| 2000 | $1,258 | $79,700 |
Find assessor info on the county website
Monthly payment
Est. payment
Payment breakdown
Explore the cost of this home by adjusting the details. Changes won't be saved.Climate risks
Neighborhood: 98503
Nearby schools
Schools provided by the listing agent
- Elementary: Woodland Elem
- Middle: Nisqually Mid
- High: Timberline High
Source: NWMLS as distributed by MLS GRID. This data may not be complete. We recommend contacting the local school district to confirm school assignments for this home.
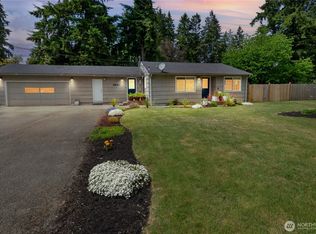
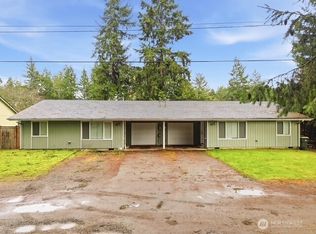
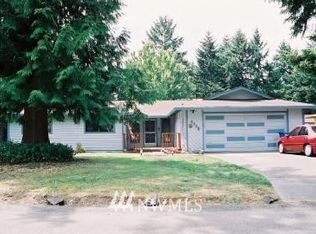
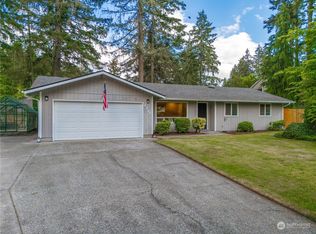
Similar homes
- $494,9993 bd2 ba1.5k sqftMeadowlake Alteration, Lacey, WA 98503Active
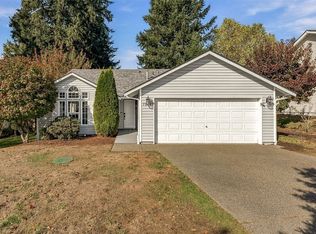 MLS ID #2595319, Jami R. Downing. NWMLS as distributed by MLS GRID
- $440,0003 bd2 ba1.3k sqft1632 Carpenter Court SE, Lacey, WA 98503Active
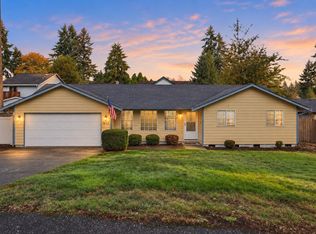 MLS ID #2595045, Bana Labib. NWMLS as distributed by MLS GRID
- $484,5003 bd3 ba1.4k sqft2300 Larch Street SE, Lacey, WA 98503Active
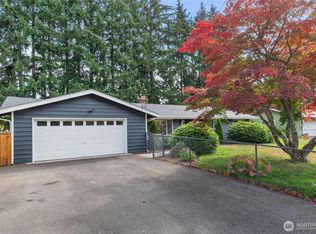 MLS ID #2589551, Michael D. Nelson. NWMLS as distributed by MLS GRID
- $559,9994 bd2 ba1.8k sqft1609 Homann Drive SE, Lacey, WA 98503Active
 MLS ID #2594371, Aubrey Davenport. NWMLS as distributed by MLS GRID
