Come see this FULLY-REMODELED single-story home located in Lacey, WA. Just minutes away from the (RAC) Lacey Regional Athletic Complex. Situated on a partially fenced PARK-LIKE SETTING with beautiful Oak/Fir trees. Enjoy an Open Kitchen with MODERN white shaker cabinets, slow close hardware, CUSTOM granite countertops, and a completely new GE SS kitchen appliance package. Interior offers new continuous waterproof Luxury Vinyl plank flooring. NEW PAINT inside/out, ENERGY-EFFICIENT Milgard windows, new crawl space insulation, and a custom Swanstone tub/shower surround. Quick access to I-5, JBLM, shopping, dining, and entertainment- the perfect blend of comfort and convenience!
Active
Listed by: Skyline Properties, Inc. • Jesse Chase • 360-515-8452
$400,000
722 Oakcrest Street SE, Lacey, WA 98503
2beds
896sqft
Single Family Residence
Built in 1969
7,331 Square Feet Lot
$367,900 Zestimate®
$446/sqft
$-- HOA
What's special
Modern white shaker cabinetsOpen kitchenSlow close hardwarePartially fenced park-like settingEnergy-efficient milgard windowsCustom granite countertopsFully-remodeled single-story home
- --
- on Zillow
- 337
- views
- 22
- saves
Zillow last checked:
Listing updated:
Listed by:
Jesse Chase 360-515-8452 jesseachase@yahoo.com,
Skyline Properties, Inc.
Source: NWMLS as distributed by MLS GRID,MLS#: 2593330
Facts & features
Interior
Bedrooms & bathrooms
- Bedrooms: 2
- Bathrooms: 1
- Full bathrooms: 1
- Main level bathrooms: 1
- Main level bedrooms: 2
Primary bedroom
- Level: Main
Bedroom
- Level: Main
Bathroom full
- Level: Main
Dining room
- Level: Main
Kitchen without eating space
- Level: Main
Living room
- Level: Main
Utility room
- Level: Main
Heating
- Forced Air, Electric, Natural Gas
Cooling
- None
Appliances
- Included: Dishwasher, Microwave, Refrigerator, Stove(s)/Range(s), Dishwasher(s), Microwave(s), Refrigerator(s), Water Heater: gas, Water Heater Location: Garage
Features
- Ceiling Fan(s), Dining Room
- Flooring: Vinyl Plank
- Basement: None
- Has fireplace: No
Interior area
- Total structure area: 896
- Total interior livable area: 896 sqft
Property
Parking
- Total spaces: 280
- Parking features: Attached Garage
- Has attached garage: Yes
- Covered spaces: 280
Features
- Levels: One
- Stories: 1
- Patio & porch: Ceiling Fan(s), Dining Room, Walk-In Closet(s), Water Heater
Lot
- Size: 7,331 Square Feet
- Features: Fenced-Partially, Gas Available, Patio
- Topography: Level,Partial Slope
Details
- Parcel number: 65650003300
- Special conditions: Standard
Construction
Type & style
- Home type: SingleFamily
- Architectural style: 1 Story
- Property subtype: Single Family Residence
Materials
- Wood Products
- Foundation: Poured Concrete
- Roof: Composition
Condition
- Good
- Year built: 1969
- Major remodel year: 1969
Utilities & green energy
- Electric: Company: PSE
- Sewer: Septic Tank
- Water: Public, Company: City of Lacey
- Utilities for property: Comcast
Community & HOA
Community
- Subdivision: Lacey
Location
- Region: Lacey
Financial & listing details
- Price per square foot: $446/sqft
- Tax assessed value: $266,900
- Annual tax amount: $2,975
- Date on market: 10/14/2026
- Listing terms: Conventional,FHA
- Inclusions: Dishwasher(s), Microwave(s), Refrigerator(s), Stove(s)/Range(s)
Estimated market value
$367,900
$350,000 - $386,000
$2,002/mo
Price history
| Date | Event | Price |
|---|---|---|
| 10/14/2026 | Listed for sale | $400,000+90.5%$446/sqft |
Source:  NWMLS as distributed by MLS GRID #2593330 Report a problem | ||
| 1/29/2026 | Sold | $210,000$234/sqft |
Source: Public Record Report a problem | ||
Public tax history
| Year | Property taxes | Tax assessment |
|---|---|---|
| 2025 | $2,925 +1.7% | $266,900 +1.9% |
| 2024 | $2,875 +17.5% | $261,900 +9.2% |
| 2023 | $2,448 -0.8% | $239,900 -0.2% |
| 2022 | $2,467 +5.8% | $240,300 +28.4% |
| 2021 | $2,331 +13.1% | $187,100 +22.2% |
| 2020 | $2,062 +28.4% | $153,100 +8% |
| 2019 | $1,605 -8.3% | $141,700 +7% |
| 2018 | $1,750 +18.7% | $132,400 +18.2% |
| 2017 | $1,474 | $112,050 +7.9% |
| 2016 | $1,474 | $103,800 +2.4% |
| 2014 | $1,474 | $101,400 -3.8% |
| 2013 | -- | $105,400 |
| 2012 | $1,310 | -- |
| 2011 | -- | -- |
| 2010 | -- | -- |
| 2009 | $1,462 | -- |
| 2008 | -- | -- |
| 2007 | $1,439 -29.9% | -- |
| 2006 | $2,052 +54.9% | -- |
| 2005 | $1,325 | -- |
| 2004 | -- | -- |
| 2002 | -- | -- |
| 2001 | $1,335 +0.3% | $81,500 +3.7% |
| 2000 | $1,331 | $78,600 |
Find assessor info on the county website
Monthly payment
Est. payment
Payment breakdown
Explore the cost of this home by adjusting the details. Changes won't be saved.Climate risks
Neighborhood: 98503
Similar homes
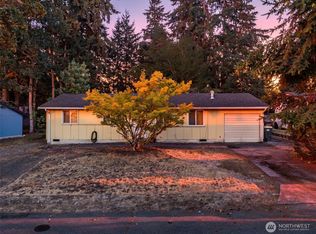
- $400,0003 bd1 ba960 sqft802 Oakcrest Drive SE, Lacey, WA 98503Active
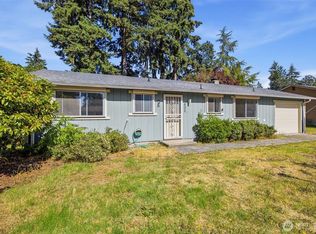 MLS ID #2546624, Jessica C Liederbach. NWMLS as distributed by MLS GRID
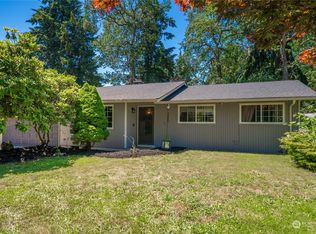
- $399,0002 bd1 ba952 sqftCzikall, Lacey, WA 98503Active
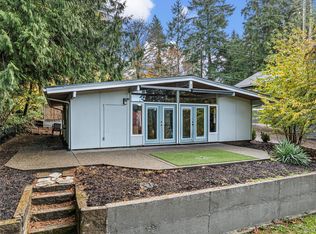 MLS ID #2599149, Wesley Daughenbaugh. NWMLS as distributed by MLS GRID
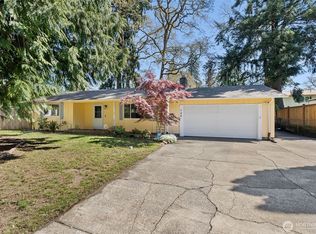
- $399,0002 bd1 ba1k sqft916 Bowker Street SE, Lacey, WA 98503Active
 MLS ID #2590292, Kyle Walker. NWMLS as distributed by MLS GRID
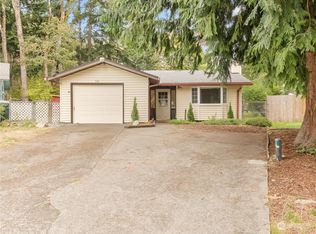
- $450,0003 bd2 ba1.3k sqftThompson Place, Olympia, WA 98516Active
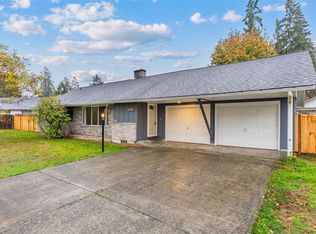 MLS ID #2600543, Kristi Tausch. NWMLS as distributed by MLS GRID
