MOTIVATED SELLER!! Move-in ready single-story rambler located in the highly desirable Tanglewilde East community of Hawks Prairie. This well-designed 3-bedroom, 1-bathroom home features an inviting, functional layout perfect for everyday living. Step outside to an expansive, fully fenced backyard complete with a patio space tailored for outdoor entertainment and relaxation. Positioned on a generous 9,000-square-foot territorial lot with an attached two-car garage. Enjoy seamless access to local shopping, dining, parks, and major commuter transit options. Only 13 min from JBLM. Pool is included in sale. Seller is offering 3% seller concessions. If preferred lender is used, lender is offering a $2,000 lender credit.
Active
Listed by: CENTURY 21 Lund, Realtors • Megan Aton • 360-748-8619
Price cut: $1K (10/15)
$448,999
8910 NE Quinault Loop, Olympia, WA 98516
3beds
988sqft
Single Family Residence
Built in 1976
8,999 Square Feet Lot
$447,600 Zestimate®
$454/sqft
$-- HOA
What's special
Expansive fully fenced backyardAttached two-car garageInviting functional layoutMove-in ready single-story rambler
- --
- on Zillow
- 146
- views
- 6
- saves
Likely to sell faster than
Zillow last checked:
Listing updated:
Listed by:
Megan Aton 360-748-8619 megannixon75@gmail.com,
CENTURY 21 Lund, Realtors
Source: NWMLS as distributed by MLS GRID,MLS#: 2585396
Facts & features
Interior
Bedrooms & bathrooms
- Bedrooms: 3
- Bathrooms: 1
- Full bathrooms: 1
- Main level bathrooms: 1
- Main level bedrooms: 3
Primary bedroom
- Level: Main
Bedroom
- Level: Main
Bedroom
- Level: Main
Bathroom full
- Level: Main
Entry hall
- Level: Main
Kitchen with eating space
- Level: Main
Living room
- Level: Main
Utility room
- Level: Garage
Heating
- Heat Pump, Natural Gas
Cooling
- None
Appliances
- Included: Dishwasher, Refrigerator, Stove(s)/Range(s), Dishwasher(s), Refrigerator(s)
Features
- Flooring: Laminate
- Basement: None
- Has fireplace: No
Interior area
- Total structure area: 988
- Total interior livable area: 988 sqft
Property
Parking
- Total spaces: 2
- Parking features: Driveway, Attached Garage
- Has attached garage: Yes
- Covered spaces: 2
Features
- Levels: One
- Stories: 1
- Entry location: Main
- Patio & porch: Walk-In Closet(s)
Lot
- Size: 8,999 Square Feet
- Features: Fenced-Partially, Outbuildings, Patio
Details
- Parcel number: 78760004200
- Special conditions: Standard
Construction
Type & style
- Home type: SingleFamily
- Architectural style: 1 Story
- Property subtype: Single Family Residence
Materials
- Wood Products
- Foundation: Poured Concrete
- Roof: Composition
Condition
- Good
- Year built: 1976
- Major remodel year: 1976
Utilities & green energy
- Electric: Company: Puget Sound Energy
- Sewer: Septic Tank, Company: Septic
- Water: Public, Company: City of Lacey
Community & HOA
Community
- Subdivision: Hawks Prairie
Location
- Region: Olympia
Financial & listing details
- Price per square foot: $454/sqft
- Tax assessed value: $344,700
- Annual tax amount: $3,728
- Date on market: 9/23/2026
- Listing terms: Conventional,FHA,USDA Loan,VA Loan
- Inclusions: Dishwasher(s), Refrigerator(s), Stove(s)/Range(s)
Estimated market value
$447,600
$425,000 - $470,000
$2,183/mo
Price history
| Date | Event | Price |
|---|---|---|
| 10/15/2026 | Price change | $448,999-0.2%$454/sqft |
Source:  NWMLS as distributed by MLS GRID #2585396 Report a problem NWMLS as distributed by MLS GRID #2585396 Report a problem | ||
| 9/23/2026 | Listed for sale | $449,999+126.1%$455/sqft |
Source: NWMLS as distributed by MLS GRID #2585396 Report a problem | ||
| 9/21/2017 | Listing removed | $199,000$201/sqft |
Source: Century 21 Link Real Estate #1084114 Report a problem | ||
| 4/26/2017 | Sold | $199,000$201/sqft |
Source: NWMLS as distributed by MLS GRID #1084114 Report a problem | ||
| 3/9/2017 | Listed for sale | $199,000-0.5%$201/sqft |
Source: Century 21 Link Real Estate #1084114 Report a problem | ||
| 2/25/2016 | Listing removed | $1,300$1/sqft |
Source: Owner Report a problem | ||
| 2/23/2016 | Price change | $1,300-3.7%$1/sqft |
Source: Owner Report a problem | ||
| 2/4/2016 | Listed for rent | $1,350$1/sqft |
Source: Owner Report a problem | ||
| 7/7/2006 | Sold | $199,900+124.6%$202/sqft |
Source: NWMLS as distributed by MLS GRID #26027774 Report a problem | ||
| 10/30/2000 | Sold | $89,000$90/sqft |
Source: NWMLS as distributed by MLS GRID #20111654 Report a problem | ||
Public tax history
| Year | Property taxes | Tax assessment |
|---|---|---|
| 2025 | $3,729 +7.5% | $344,700 +8% |
| 2024 | $3,470 +13.9% | $319,300 +5.4% |
| 2023 | $3,047 -4.4% | $302,800 -3.9% |
| 2022 | $3,187 +1.9% | $315,200 +23.4% |
| 2021 | $3,127 +15.1% | $255,500 +24.2% |
| 2020 | $2,717 +26% | $205,700 +13% |
| 2019 | $2,156 -5.9% | $182,100 -0.3% |
| 2018 | $2,291 +23.5% | $182,600 +28.2% |
| 2017 | $1,855 | $142,400 +3.3% |
| 2016 | $1,855 | $137,850 +5.9% |
| 2014 | $1,855 | $130,150 +8.4% |
| 2013 | -- | $120,100 |
| 2012 | $1,262 | -- |
| 2011 | -- | -- |
| 2010 | -- | -- |
| 2009 | $1,479 | -- |
| 2008 | -- | -- |
| 2007 | $1,416 -38.1% | -- |
| 2006 | $2,286 +58.6% | -- |
| 2005 | $1,442 | -- |
| 2004 | -- | -- |
| 2002 | -- | -- |
| 2001 | $1,327 -0.6% | $81,000 +2.7% |
| 2000 | $1,335 | $78,900 |
Find assessor info on the county website
Monthly payment
Est. payment
Payment breakdown
Explore the cost of this home by adjusting the details. Changes won't be saved.Climate risks
Neighborhood: 98516
Nearby schools
Schools provided by the listing agent
- Elementary: Olympic View Elem
- Middle: Salish Middle
- High: River Ridge High
Source: NWMLS as distributed by MLS GRID. This data may not be complete. We recommend contacting the local school district to confirm school assignments for this home.
Similar homes
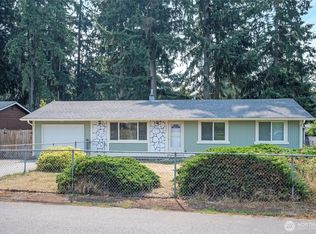
- $435,0003 bd2 ba1.1k sqft8825 Quinault Drive NE, Olympia, WA 98516Active
 MLS ID #2575073, Michael Warner. NWMLS as distributed by MLS GRID
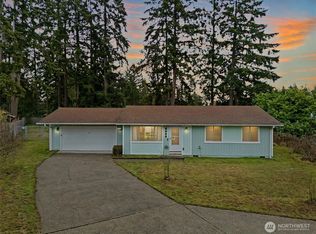
 - $384,5003 bd1 ba1k sqft7606 14th Loop NE, Olympia, WA 98516Active
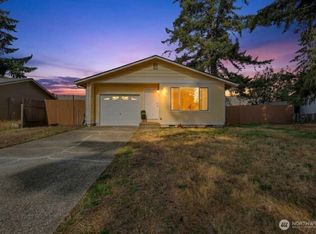 MLS ID #2591818, Kimberly Lim. NWMLS as distributed by MLS GRID
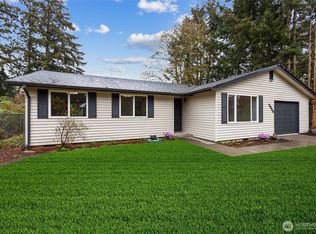
 - $474,9004 bd2 ba1.2k sqft7629 13th Avenue NE, Olympia, WA 98516Active
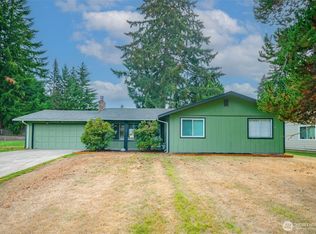 MLS ID #2590356, Tim Lynch. NWMLS as distributed by MLS GRID
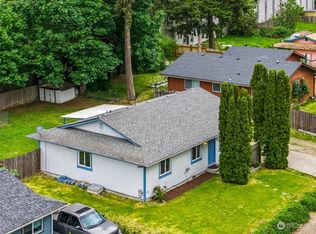
 - $469,0003 bd2 ba1k sqft7537 12th Avenue NE, Olympia, WA 98516Active
 MLS ID #2579366, Graham Knowles. NWMLS as distributed by MLS GRID
