Beautiful Lexington Rambler Backing to the Chehalis Western Trail! Enjoy the best of rambler living in this inviting Lexington home, ideally situated alongside the Chehalis Western Trail and offering beautiful greenbelt views. The spacious great room features vaulted ceilings, a gas fireplace with a classic brick surround, and a peaceful natural backdrop. The light-filled kitchen offers abundant counter space, a breakfast bar, and vaulted ceilings, making it perfect for everyday living and entertaining. The adjoining dining room features a slider leading to a private courtyard—an ideal spot to relax or enjoy outdoor dining. The spacious primary suite is a wonderful retreat, featuring vaulted ceilings, a slider to the backyard, a generous walk-in closet, and a roomy primary bath. A second bedroom conveniently located near a separate ¾ bath offers an ideal setup for guests or a home office. Enjoy direct access to the Chehalis Western Trail, with shopping, Starbucks, freeway access, and JBLM all conveniently nearby. A wonderful opportunity to enjoy comfortable single-level living with nature right outside your door!
Active
Listed by: Coldwell Banker Evergreen • Bob Jorgenson • 360-888-2765
$439,900
4601 Remington Lane SE, Lacey, WA 98503
2beds
1,234sqft
Single Family Residence
Built in 1998
4,412 Square Feet Lot
$437,800 Zestimate®
$356/sqft
$150/mo HOA
What's special
Light-filled kitchenSlider to the backyardBeautiful greenbelt viewsSpacious primary suiteRoomy primary bathGenerous walk-in closetPrivate courtyard
- --
- on Zillow
- 436
- views
- 30
- saves
Likely to sell faster than
Zillow last checked:
Listing updated:
Listed by:
Bob Jorgenson 360-888-2765 bob.jorgenson@cbolympia.com,
Coldwell Banker Evergreen
Source: NWMLS as distributed by MLS GRID,MLS#: 2597225
Facts & features
Interior
Bedrooms & bathrooms
- Bedrooms: 2
- Bathrooms: 2
- Full bathrooms: 1
- 3/4 bathrooms: 1
- Main level bathrooms: 2
- Main level bedrooms: 2
Primary bedroom
- Level: Main
Bedroom
- Level: Main
Bathroom full
- Level: Main
Bathroom three quarter
- Level: Main
Dining room
- Level: Main
Entry hall
- Level: Main
Great room
- Level: Main
Kitchen with eating space
- Level: Main
Utility room
- Level: Garage
Heating
- Fireplace, Forced Air, Electric, Natural Gas
Cooling
- Has cooling: Yes
Appliances
- Included: Dishwasher, Disposal, Stove(s)/Range(s), Dishwasher(s), Garbage Disposal
Features
- Bath Off Primary
- Flooring: Vinyl, Carpet
- Windows: Dbl Pane/Storm Window
- Basement: None
- Number of fireplaces: 1
- Fireplace features: Gas, Main Level: 1, Fireplace
Interior area
- Total structure area: 1,234
- Total interior livable area: 1,234 sqft
Property
Parking
- Total spaces: 2
- Parking features: Attached Garage
- Has attached garage: Yes
- Covered spaces: 2
Features
- Levels: One
- Stories: 1
- Entry location: Main
- Patio & porch: Bath Off Primary, Dbl Pane/Storm Window, Fireplace, Vaulted Ceiling(s), Walk-In Closet(s)
- Has view: Yes
- View description: Territorial
Lot
- Size: 4,412 Square Feet
- Features: Curbs, Open Lot, Paved, Sidewalk, Cable TV, Deck, Electric Car Charging, Fenced-Partially, Gas Available, High Speed Internet, Patio, Sprinkler System
- Topography: Level
Details
- Parcel number: 59050007400
- Zoning: LD 3-6
- Zoning description: Jurisdiction: City
- Special conditions: Standard
Construction
Type & style
- Home type: SingleFamily
- Architectural style: Contemporary,1 Story
- Property subtype: Single Family Residence
Materials
- Cement Planked, Wood Siding, Cement Plank
- Foundation: Poured Concrete
- Roof: Composition
Condition
- Good
- Year built: 1998
- Major remodel year: 1998
Details
- Builder name: GEMINI
Utilities & green energy
- Electric: Company: PSE
- Sewer: Sewer Connected, Company: CITY OF LACEY
- Water: Community, Company: CITY OF LACEY
- Utilities for property: Xfinity, Xfinity
Community & HOA
Community
- Features: Athletic Court, CCRs, Park, Playground
- Subdivision: Lacey
HOA
- Services included: Common Area Maintenance, Maintenance Grounds, Road Maintenance
- HOA fee: $150 monthly
- HOA phone: 800-537-9619
Location
- Region: Lacey
Financial & listing details
- Price per square foot: $356/sqft
- Tax assessed value: $384,300
- Annual tax amount: $4,006
- Date on market: 10/29/2026
- Listing terms: Conventional,FHA,VA Loan
- Inclusions: Dishwasher(s), Garbage Disposal, Stove(s)/Range(s)
Estimated market value
$437,800
$416,000 - $460,000
$2,268/mo
Price history
| Date | Event | Price |
|---|---|---|
| 10/29/2026 | Listed for sale | $439,900+92.9%$356/sqft |
Source:  NWMLS as distributed by MLS GRID #2597225 Report a problem | ||
| 1/3/2007 | Sold | $228,000+90.1%$185/sqft |
Source: NWMLS as distributed by MLS GRID #26150695 Report a problem | ||
| 9/16/1996 | Sold | $119,950$97/sqft |
Source: Public Record Report a problem | ||
Public tax history
| Year | Property taxes | Tax assessment |
|---|---|---|
| 2025 | $4,006 +5.1% | $384,300 +5.3% |
| 2024 | $3,811 +13.2% | $364,900 +4.2% |
| 2023 | $3,366 +2.9% | $350,100 +2.4% |
| 2022 | $3,271 -2.3% | $341,900 +19.3% |
| 2021 | $3,350 +13.5% | $286,600 +21.9% |
| 2020 | $2,951 +42.3% | $235,100 +4.6% |
| 2019 | $2,074 -8.9% | $224,800 +19.4% |
| 2018 | $2,276 +14.7% | $188,300 +13.7% |
| 2017 | $1,985 | $165,550 +4.1% |
| 2016 | $1,985 | $159,050 +5.5% |
| 2014 | $1,985 | $150,800 +5.6% |
| 2013 | -- | $142,850 |
| 2012 | $1,863 | -- |
| 2011 | -- | -- |
| 2010 | -- | -- |
| 2009 | $1,896 | -- |
| 2008 | -- | -- |
| 2007 | $2,042 -20.6% | -- |
| 2006 | $2,572 | -- |
| 2005 | -- | -- |
| 2004 | -- | -- |
| 2002 | -- | -- |
| 2001 | $1,742 -0.4% | $114,300 +3.5% |
| 2000 | $1,750 | $110,400 |
Find assessor info on the county website
Monthly payment
Est. payment
Payment breakdown
Explore the cost of this home by adjusting the details. Changes won't be saved.Climate risks
Neighborhood: 98503
Nearby schools
Schools provided by the listing agent
- Elementary: Mountain View Elementary
- Middle: Komachin Mid
- High: North Thurston High
Source: NWMLS as distributed by MLS GRID. This data may not be complete. We recommend contacting the local school district to confirm school assignments for this home.
Similar homes
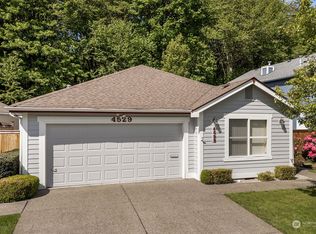
- $449,9003 bd3 ba1.5k sqftLexington Div 1, Lacey, WA 98503Active
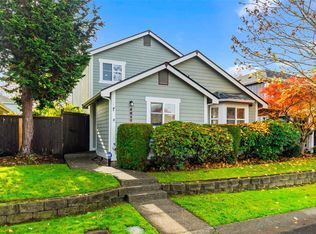 MLS ID #2601791, Paul Oczkewicz. NWMLS as distributed by MLS GRID
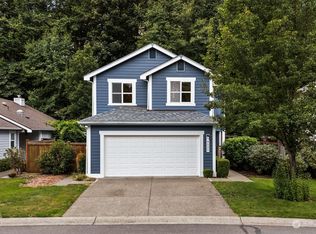
- $435,0003 bd3 ba1.6k sqft4836 42nd Lane SE, Lacey, WA 98503Active
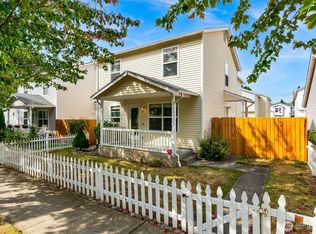 MLS ID #2581970, Kevin Gordham. NWMLS as distributed by MLS GRID
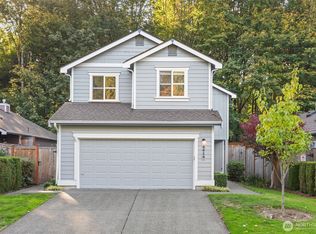
- $434,9903 bd2 ba1.3k sqft1632 Carpenter Court SE, Lacey, WA 98503Active
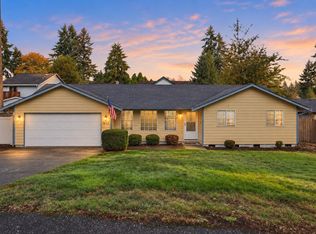 MLS ID #2595045, Bana Labib. NWMLS as distributed by MLS GRID
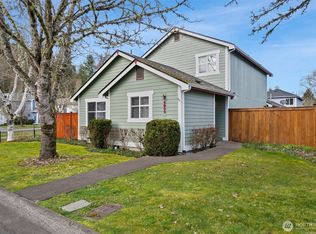
- $435,0003 bd2 ba1.3k sqftBowery One, Lacey, WA 98503Active
 MLS ID #2588645, Neil S. Sharp. NWMLS as distributed by MLS GRID
