Great Location with Easy Freeway Access! Welcome to The Park in Lacey! This 3-bedroom, 2.5-bath home features a 2-car garage and ductless mini-split for year-round heating and A/C. Looking for an opportunity to build some sweat equity? Here's your chance! With a little work and some DIY projects, you can make this home your own while building value along the way. A great opportunity for the first-time buyer looking to get into the market. Enjoy the community amenities, including a clubhouse, swimming pool, and playground. Conveniently located just minutes from JBLM, shopping, restaurants, schools, and parks. Bring your vision and discover the possibilities!
Active
Listed by: Century 21 Van Dorm Realty • Steven Pust • 360-701-5345
$375,000
6107 Monterey Lane, Lacey, WA 98503
3beds
1,313sqft
Single Family Residence
Built in 1991
3,628 Square Feet Lot
$374,100 Zestimate®
$286/sqft
$92/mo HOA
What's special
- --
- on Zillow
- 882
- views
- 72
- saves
Likely to sell faster than
Zillow last checked:
Listing updated:
Listed by:
Steven Pust 360-701-5345 stevepust2005@msn.com,
Century 21 Van Dorm Realty
Source: NWMLS as distributed by MLS GRID,MLS#: 2599694
Facts & features
Interior
Bedrooms & bathrooms
- Bedrooms: 3
- Bathrooms: 3
- Full bathrooms: 2
- 1/2 bathrooms: 1
- Main level bathrooms: 1
Primary bedroom
- Level: Second
Bedroom
- Level: Second
Bedroom
- Level: Second
Bathroom full
- Level: Second
Bathroom full
- Level: Second
Other
- Level: Main
Dining room
- Level: Main
Entry hall
- Level: Main
Kitchen with eating space
- Level: Main
Living room
- Level: Main
Utility room
- Level: Main
Heating
- Ductless, Wall Furnace, Electric
Cooling
- Ductless
Appliances
- Included: Dishwasher, Refrigerator, Stove(s)/Range(s), Dishwasher(s), Refrigerator(s), Water Heater: Electric, Water Heater Location: Garage
Features
- Bath Off Primary, Ceiling Fan(s), Dining Room
- Flooring: Vinyl, Carpet
- Windows: Dbl Pane/Storm Window
- Basement: None
- Has fireplace: No
Interior area
- Total structure area: 1,313
- Total interior livable area: 1,313 sqft
Property
Parking
- Total spaces: 2
- Parking features: Attached Garage
- Has attached garage: Yes
- Covered spaces: 2
Features
- Levels: Two
- Stories: 2
- Entry location: Main
- Patio & porch: Bath Off Primary, Ceiling Fan(s), Dbl Pane/Storm Window, Dining Room, Jetted Tub, Walk-In Closet(s), Water Heater
- Spa features: Bath
Lot
- Size: 3,628 Square Feet
- Features: Paved, Cable TV, Fenced-Fully, High Speed Internet, Patio
- Topography: Level
Details
- Parcel number: 67880004900
- Special conditions: Standard
- Other equipment: Leased Equipment: none
Construction
Type & style
- Home type: SingleFamily
- Architectural style: 2 Story
- Property subtype: Single Family Residence
Materials
- Wood Siding, Wood Products
- Foundation: Poured Concrete
- Roof: Composition
Condition
- Year built: 1991
Utilities & green energy
- Electric: Company: PSE
- Sewer: Sewer Connected, Company: City of Lacey
- Water: Public, Company: City of Lacey
- Utilities for property: Xfinity, Xfinity
Community & HOA
Community
- Features: CCRs, Clubhouse, Park, Playground
- Subdivision: Lacey
HOA
- Services included: Common Area Maintenance, Maintenance Grounds
- HOA fee: $92 monthly
Location
- Region: Lacey
Financial & listing details
- Price per square foot: $286/sqft
- Tax assessed value: $360,800
- Annual tax amount: $3,744
- Date on market: 10/30/2026
- Listing terms: Conventional,FHA,Rehab Loan,VA Loan
- Inclusions: Dishwasher(s), Leased Equipment, Refrigerator(s), Stove(s)/Range(s)
Estimated market value
$374,100
$355,000 - $393,000
$2,435/mo
Price history
| Date | Event | Price |
|---|---|---|
| 10/30/2026 | Listed for sale | $375,000+369%$286/sqft |
Source:  NWMLS as distributed by MLS GRID #2599694 Report a problem | ||
| 6/27/1991 | Sold | $79,950$61/sqft |
Source: Agent Provided Report a problem | ||
Public tax history
| Year | Property taxes | Tax assessment |
|---|---|---|
| 2025 | $3,744 +2.2% | $360,800 +2.4% |
| 2024 | $3,663 +12% | $352,300 +3.1% |
| 2023 | $3,271 +4.7% | $341,800 +4.2% |
| 2022 | $3,125 +2.7% | $328,000 +25.5% |
| 2021 | $3,043 +9% | $261,300 +17% |
| 2020 | $2,792 +16.9% | $223,300 +8.8% |
| 2019 | $2,389 -5% | $205,200 -6% |
| 2018 | $2,515 +38.2% | $218,200 +27.2% |
| 2017 | $1,819 | $171,600 +12.6% |
| 2016 | $1,819 | $152,450 +9.7% |
| 2014 | $1,819 | $138,950 +8.7% |
| 2013 | -- | $127,850 |
| 2012 | $1,630 | -- |
| 2011 | -- | -- |
| 2010 | -- | -- |
| 2009 | $1,890 | -- |
| 2008 | -- | -- |
| 2007 | $1,898 -19.7% | -- |
| 2006 | $2,364 +58.2% | -- |
| 2005 | $1,494 | -- |
| 2004 | -- | -- |
| 2002 | -- | -- |
| 2001 | $1,469 +2.6% | $96,900 +6.7% |
| 2000 | $1,432 | $90,800 |
Find assessor info on the county website
Monthly payment
Est. payment
Payment breakdown
Explore the cost of this home by adjusting the details. Changes won't be saved.Climate risks
Neighborhood: 98503
Nearby schools
Schools provided by the listing agent
- Elementary: Lacey Elem
- Middle: Salish Middle
- High: North Thurston High
Source: NWMLS as distributed by MLS GRID. This data may not be complete. We recommend contacting the local school district to confirm school assignments for this home.


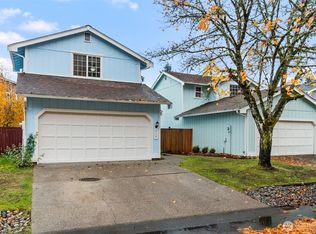
Similar homes
- $375,0003 bd1 ba1k sqft236 Kingham Street SE, Lacey, WA 98503Active
 MLS ID #2574782, Rhonda C Olnick. NWMLS as distributed by MLS GRID
- $449,9003 bd3 ba1.5k sqftLexington Div 1, Lacey, WA 98503Active
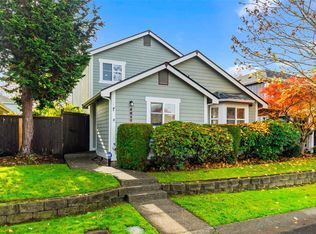 MLS ID #2601791, Paul Oczkewicz. NWMLS as distributed by MLS GRID
- $390,0003 bd1 ba1k sqft5743 39th Avenue SE, Lacey, WA 98503Active
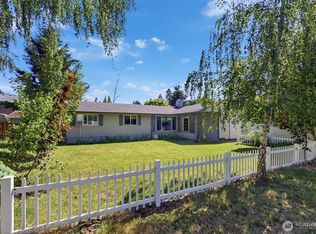 MLS ID #2538862, Sara Peterson. NWMLS as distributed by MLS GRID
- $475,0003 bd2 ba1.5k sqft1309 Scarlet Oak Drive SE, Lacey, WA 98503Active
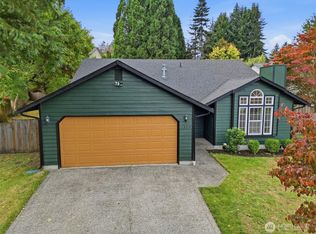 MLS ID #2591604, Daniel Claugus. NWMLS as distributed by MLS GRID
