Welcome to Vista Village, an easy, comfortable living experience in this desirable 55+ community, where an active lifestyle meets everyday convenience. This beautifully spacious, single-level condo offers two generously sized bedrooms, two full bathrooms, 1/2 bath in garage, an updated kitchen, and an expansive living area designed for both relaxation and entertaining. Wide hallways and doorways, along with bathroom, provide added accessibility, while the one-car garage and enclosed back patio/studio offer practical comfort and enjoyment year-round. Residents can take advantage of an abundance of recreational amenities, including scenic walking paths, a community garden, and available RV parking. The monthly HOA dues include water, sewer, garbage, cable, and lawn maintenance, adding exceptional value and simplifying everyday living. Conveniently located near Long Lake Park, shopping, medical services, and public transportation, this home offers the perfect blend of space, convenience, and community living.
Active
Listed by: Carrier Capital Real Estate • Marlece Lasher • 360-790-7610
$300,000
3300 Carpenter Road SE #78, Lacey, WA 98503
2beds
1,671sqft
Condominium
Built in 1979
-- sqft lot
$295,600 Zestimate®
$180/sqft
$761/mo HOA
What's special
Updated kitchenOne-car garageSpacious single-level condoTwo generously sized bedroomsWide hallways and doorways
- --
- on Zillow
- 302
- views
- 10
- saves
Likely to sell faster than
Zillow last checked:
Listing updated:
Listed by:
Marlece Lasher 360-790-7610 marlecelasher@comcast.net,
Carrier Capital Real Estate
Source: NWMLS as distributed by MLS GRID,MLS#: 2595816
Facts & features
Interior
Bedrooms & bathrooms
- Bedrooms: 2
- Bathrooms: 3
- Full bathrooms: 2
- 1/2 bathrooms: 1
- Main level bathrooms: 3
- Main level bedrooms: 2
Heating
- Fireplace, Radiant, Wall Furnace, Electric
Cooling
- Window Unit(s)
Appliances
- Included: Dishwasher, Disposal, Dryer, Refrigerator, Stove(s)/Range(s), Washer, Dishwasher(s), Dryer(s), Garbage Disposal, Refrigerator(s), Washer(s), Water Heater: electric, Water Heater Location: garage, Cooking - Electric Hookup, Cooking-Electric, Dryer-Electric
- Laundry: Electric Dryer Hookup, Washer Hookup
Features
- Flooring: Laminate, Vinyl
- Windows: Insulated Windows, Skylight(s)
- Number of fireplaces: 1
- Fireplace features: See Remarks, Main Level: 1, Fireplace
Interior area
- Total structure area: 1,671
- Total interior livable area: 1,671 sqft
Property
Parking
- Total spaces: 4
- Parking features: Individual Garage, RV Parking, Uncovered, RV Parking
- Has garage: Yes
- Covered spaces: 1
- Uncovered spaces: 3
Accessibility
- Accessibility features: Accessible Approach with Ramp, Accessible Bath, Accessible Bedroom, Accessible Central Living Area, Accessible Entrance
Features
- Levels: One
- Stories: 1
- Entry location: Main
- Patio & porch: Cooking-Electric, Dryer-Electric, End Unit, Fireplace, Ground Floor, Insulated Windows, Primary Bathroom, Skylight(s), Washer, Water Heater
Lot
- Size: 0.31 Acres
- Features: Corner Lot, Cul-De-Sac, Paved, Sidewalk
Details
- Parcel number: 38220007800
- Special conditions: Standard
Construction
Type & style
- Home type: Condo
- Architectural style: Condo (1 Level)
- Property subtype: Condominium
Materials
- Wood Siding
- Roof: Composition
Condition
- Year built: 1979
- Major remodel year: 1979
Utilities & green energy
- Electric: Company: Puget Sound Energy
- Sewer: Company: Community Septic (serviced by HOA)
- Water: Company: City of Lacey (pd by HOA)
- Utilities for property: Comcast, Xfinity
Green energy
- Energy efficient items: Insulated Windows
Community & HOA
Community
- Features: Age Restriction, Cable TV, Clubhouse, Game/Rec Rm, Garden Space, RV Parking, Trail(s)
- Senior community: Yes
- Subdivision: Lacey
HOA
- Services included: Cable TV, Common Area Maintenance, Maintenance Grounds, Road Maintenance, Sewer, Water
- HOA fee: $761 monthly
- HOA phone: 360-812-9001
Location
- Region: Lacey
Financial & listing details
- Price per square foot: $180/sqft
- Tax assessed value: $310,600
- Annual tax amount: $3,222
- Date on market: 10/20/2026
- Listing terms: Conventional,FHA,VA Loan
- Inclusions: Dishwasher(s), Dryer(s), Garbage Disposal, Refrigerator(s), Stove(s)/Range(s), Washer(s)
Estimated market value
$295,600
$281,000 - $310,000
$2,543/mo
Price history
| Date | Event | Price |
|---|---|---|
| 10/20/2026 | Listed for sale | $300,000+1.7%$180/sqft |
Source:  NWMLS as distributed by MLS GRID #2595816 Report a problem | ||
| 8/31/2022 | Sold | $295,000-1.7%$177/sqft |
Source: NWMLS as distributed by MLS GRID #1971228 Report a problem | ||
| 8/1/2022 | Pending sale | $300,000$180/sqft |
Source: NWMLS as distributed by MLS GRID #1971228 Report a problem | ||
| 7/22/2022 | Listed for sale | $300,000+50%$180/sqft |
Source: NWMLS as distributed by MLS GRID #1971228 Report a problem | ||
| 1/20/2006 | Sold | $200,000$120/sqft |
Source: Public Record Report a problem | ||
Public tax history
| Year | Property taxes | Tax assessment |
|---|---|---|
| 2025 | $3,224 +8% | $310,600 +8.3% |
| 2024 | $2,985 +11.7% | $286,900 +2.8% |
| 2023 | $2,673 +8.6% | $279,100 +8.2% |
| 2022 | $2,460 +351% | $258,000 +16.9% |
| 2021 | $545 -8.6% | $220,700 +14.5% |
| 2020 | $597 -3.4% | $192,800 +9.7% |
| 2019 | $618 +69.3% | $175,700 +3.4% |
| 2018 | $365 -13.2% | $170,000 +35.9% |
| 2017 | $420 | $125,100 +16.4% |
| 2016 | $420 | $107,500 +1.1% |
| 2014 | $420 | $106,300 -2.4% |
| 2013 | -- | $108,900 |
| 2012 | $633 | -- |
| 2011 | -- | -- |
| 2010 | -- | -- |
| 2009 | $1,700 | -- |
| 2008 | -- | -- |
| 2007 | $1,699 -31.8% | -- |
| 2006 | $2,491 +50.1% | -- |
| 2005 | $1,660 | -- |
| 2004 | -- | -- |
| 2001 | $1,771 -1.8% | $116,900 +2.1% |
| 2000 | $1,804 | $114,500 |
Find assessor info on the county website
Monthly payment
Est. payment
Payment breakdown
Explore the cost of this home by adjusting the details. Changes won't be saved.Climate risks
Neighborhood: 98503
Nearby schools
Schools provided by the listing agent
- Elementary: Woodland Elem
- Middle: Nisqually Mid
- High: Timberline High
Source: NWMLS as distributed by MLS GRID. This data may not be complete. We recommend contacting the local school district to confirm school assignments for this home.
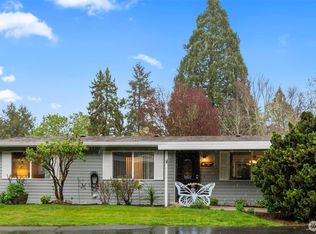
- $274,9993 bd2 ba1.2k sqft3300 Carpenter Rd SE UNIT 18, Lacey, WA 98503For Sale
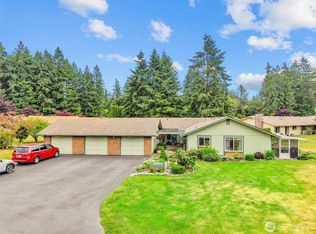
- $325,0002 bd2 ba1.4k sqft3300 Carpenter Rd SE UNIT 33, Lacey, WA 98503Sold
- $306,0002 bd2 ba1.2k sqft3300 Carpenter Rd SE UNIT 49, Lacey, WA 98503Sold
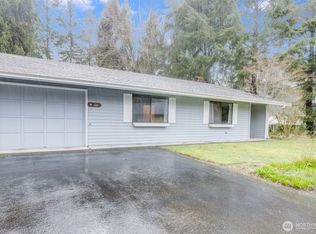
- $275,0002 bd2 ba1.3k sqft3300 Carpenter Rd SE UNIT 96, Lacey, WA 98503Sold
Similar homes
- $274,9993 bd2 ba1.2k sqftVista Village, Lacey, WA 98503ActiveMLS ID #2508623, Jessica Tittarelli. NWMLS as distributed by MLS GRID
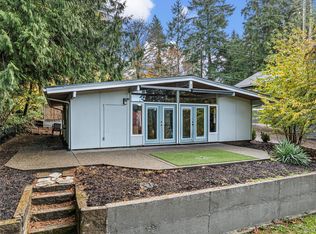
- $409,0002 bd1 ba952 sqft2411 Carpenter Road SE, Lacey, WA 98503Active
 MLS ID #2599149, Wesley Daughenbaugh. NWMLS as distributed by MLS GRID
- $435,0003 bd2 ba1.4k sqft4603 17th Avenue SE, Lacey, WA 98503Active
 MLS ID #2599501, Jacob Loden. NWMLS as distributed by MLS GRID
- $355,0003 bd2 ba1k sqftRolling Acres, Lacey, WA 98503Active
 MLS ID #2560022, Tammy Adams. NWMLS as distributed by MLS GRID
