Welcome home to this well-maintained 3 bedroom, 2 bath home offering 1,344 sqft of comfortable, single-level living on a spacious lot sitting at over a quarter acre. Step inside to a bright, open layout where the living, dining and kitchen spaces flow together, creating an inviting setting for everyday living & entertaining. The kitchen offers abundant cabinetry, generous workspace and newer 2026 dishwasher, while large windows throughout bring in plenty of natural light. The primary bedroom features its own full bath, with two additional bedrooms providing flexibility for guests, office or hobbies. A dedicated utility room adds everyday convenience. Outside, enjoy a long covered deck, established landscaping, fruit trees, garden space and plenty of room to make the yard your own. Outbuildings provide additional storage, while the partially fenced property, dog run and RV parking add versatility. Major updates include a remodel in 2021 & a new roof installed in 2026. Located in the Hawks Prairie/Lacey area, this home offers a convenient location with shopping, dining, parks & everyday essentials nearby. Enjoy easy access to I-5, JBLM and surrounding Thurston and Pierce County communities. Downtown Olympia is also within easy reach for local restaurants, shopping, waterfront activities and community events. A great combination of neighborhood living and accessibility to the many amenities & outdoor recreation the Olympia area has to offer!
Active
Listed by: Keller Williams Rty Tacoma • Justin C. Smith
$385,000
1618 Pacific Ridge Drive SE, Olympia, WA 98513
3beds
1,344sqft
Manufactured Home, Manufactured On Land
Built in 1989
0.26 Acres Lot
$384,100 Zestimate®
$286/sqft
$25/mo HOA
What's special
Fruit treesGarden spaceEstablished landscapingDog runOutbuildings provide additional storagePartially fenced propertyKitchen offers abundant cabinetry
- --
- on Zillow
- 139
- views
- 21
- saves
Zillow last checked:
Listing updated:
Listed by:
Justin C. Smith,
Keller Williams Rty Tacoma,
Kristopher Shook,
Keller Williams Realty PS
Source: NWMLS as distributed by MLS GRID,MLS#: 2593113
Facts & features
Interior
Bedrooms & bathrooms
- Bedrooms: 3
- Bathrooms: 2
- Full bathrooms: 2
- Main level bathrooms: 2
- Main level bedrooms: 3
Primary bedroom
- Level: Main
Bedroom
- Level: Main
Bedroom
- Level: Main
Bathroom full
- Level: Main
Bathroom full
- Level: Main
Dining room
- Level: Main
Entry hall
- Level: Main
Kitchen with eating space
- Level: Main
Living room
- Level: Main
Utility room
- Level: Main
Heating
- Forced Air, Electric
Cooling
- Forced Air
Appliances
- Included: Dishwasher, Refrigerator, Stove(s)/Range(s), Dishwasher(s), Refrigerator(s), Water Heater: Electric, Water Heater Location: Closet
Features
- Ceiling Fan(s)
- Flooring: Vinyl, Carpet
- Basement: None
- Has fireplace: No
Interior area
- Total structure area: 1,344
- Total interior livable area: 1,344 sqft
Property
Parking
- Total spaces: 2
- Parking features: Driveway, RV Parking
- Uncovered spaces: 2
Features
- Levels: One
- Stories: 1
- Entry location: Main
- Patio & porch: Ceiling Fan(s), Water Heater
- Has view: Yes
- View description: Territorial
Lot
- Size: 0.26 Acres
- Features: Value In Land, Deck, Fenced-Partially, Outbuildings, RV Parking
- Topography: Level
- Residential vegetation: Fruit Trees, Garden Space
Details
- Parcel number: 67010001600
- Zoning: LD 0-4
- Zoning description: Jurisdiction: County
- Special conditions: Standard
Construction
Type & style
- Home type: MobileManufactured
- Architectural style: Traditional,Manuf-Double Wide
- Property subtype: Manufactured Home, Manufactured On Land
Materials
- Metal/Vinyl, Wood Products
- Foundation: Tie Down
- Roof: Composition
Condition
- Very Good
- Year built: 1989
- Major remodel year: 1989
Details
- Builder model: Berkshire
Utilities & green energy
- Electric: Company: Puget Sound Energy (PSE)
- Sewer: Septic Tank, Company: Septic
- Water: Community, See Remarks, Shared Well, Company: Community Well
Community & HOA
Community
- Features: CCRs
- Subdivision: Lacey
HOA
- Services included: See Remarks
- HOA fee: $25 monthly
Location
- Region: Olympia
Financial & listing details
- Price per square foot: $286/sqft
- Tax assessed value: $458,700
- Annual tax amount: $723
- Date on market: 10/12/2026
- Listing terms: Conventional,FHA,VA Loan
- Inclusions: Dishwasher(s), Refrigerator(s), Stove(s)/Range(s)
- Body type: Double Wide
Estimated market value
$384,100
$365,000 - $403,000
Not available
Price history
| Date | Event | Price |
|---|---|---|
| 10/12/2026 | Listed for sale | $385,000+8.5%$286/sqft |
Source:  NWMLS as distributed by MLS GRID #2593113 Report a problem NWMLS as distributed by MLS GRID #2593113 Report a problem | ||
| 6/16/2021 | Sold | $355,000+1.7%$264/sqft |
Source: NWMLS as distributed by MLS GRID #1766928 Report a problem | ||
| 5/7/2021 | Pending sale | $349,000$260/sqft |
Source: NWMLS as distributed by MLS GRID #1766928 Report a problem | ||
| 5/2/2021 | Listed for sale | $349,000+105.3%$260/sqft |
Source: NWMLS as distributed by MLS GRID #1766928 Report a problem | ||
| 1/15/2021 | Sold | $169,995+6.3%$126/sqft |
Source: NWMLS as distributed by MLS GRID #1694442 Report a problem | ||
| 12/24/2020 | Pending sale | $159,900$119/sqft |
Source: Coldwell Banker Danforth #1694442 Report a problem | ||
| 12/2/2020 | Listed for sale | $159,900+198.3%$119/sqft |
Source: Coldwell Banker Danforth #1694442 Report a problem | ||
| 4/25/1997 | Sold | $53,600$40/sqft |
Source: Public Record Report a problem | ||
Public tax history
| Year | Property taxes | Tax assessment |
|---|---|---|
| 2025 | $723 -2.2% | $458,700 +6.9% |
| 2024 | $739 -1.3% | $429,200 +10.3% |
| 2023 | $749 -47% | $389,000 -0.2% |
| 2022 | $1,415 +144.9% | $389,700 +117% |
| 2021 | $578 -72% | $179,600 +19% |
| 2020 | $2,060 +48.8% | $150,900 +10.2% |
| 2019 | $1,384 -7.6% | $136,900 +24.6% |
| 2018 | $1,498 +15% | $109,900 +28.5% |
| 2017 | $1,303 | $85,550 +1.5% |
| 2016 | $1,303 | $84,250 -2.7% |
| 2014 | $1,303 | $86,550 +4.4% |
| 2013 | -- | $82,900 |
| 2012 | $1,083 | -- |
| 2011 | -- | -- |
| 2010 | -- | -- |
| 2009 | $1,348 | -- |
| 2008 | -- | -- |
| 2007 | $1,214 +55% | -- |
| 2006 | $783 +42.9% | -- |
| 2005 | $548 | -- |
| 2004 | -- | -- |
| 2002 | -- | -- |
| 2001 | $419 -2.3% | $26,000 |
| 2000 | $428 | $26,000 |
Find assessor info on the county website
Monthly payment
Climate risks
Neighborhood: 98513
Nearby schools
Schools provided by the listing agent
- Elementary: Evergreen Forest Ele
- Middle: Nisqually Mid
- High: River Ridge High
Source: NWMLS as distributed by MLS GRID. This data may not be complete. We recommend contacting the local school district to confirm school assignments for this home.


Similar homes
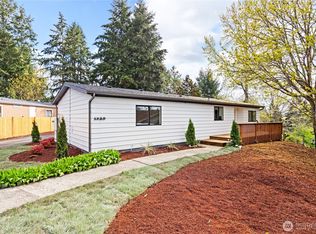
- $435,0003 bd2 ba1.1k sqft8425 16th Avenue SE, Olympia, WA 98503Active
 MLS ID #2593839, Gary Blackburn. NWMLS as distributed by MLS GRID
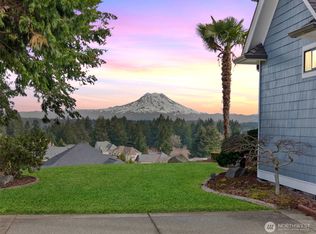
 - $384,5003 bd1 ba1k sqft7606 14th Loop NE, Olympia, WA 98516Active
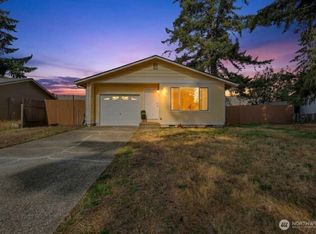 MLS ID #2591818, Kimberly Lim. NWMLS as distributed by MLS GRID
 - $389,9003 bd1 ba1.1k sqftPlat Gengle Ridge, Olympia, WA 98513Active
 MLS ID #2591831, Madison Del Vigo. NWMLS as distributed by MLS GRID
 - $389,9003 bd3 ba1.7k sqft6906 36th Avenue, Lacey, WA 98503Active
 MLS ID #2593726, Clif Matthews. NWMLS as distributed by MLS GRID
