Move-in ready with room to make it your own. This updated 3-bedroom, 1-bath home sits on a large cul-de-sac lot with a fully fenced backyard, 1-car garage, storage shed, generous off-street parking, and space for an RV or trailer. Much of the hard work was completed in 2018, including newer flooring, roof, windows, appliances, and interior paint, while still leaving room for a buyer to add their own finishing touches. The private backyard offers plenty of space to garden, entertain, play, or relax on the patio, plus a mature table grape vine that adds a unique touch to the outdoor space. Set in a walkable neighborhood with convenient access to schools, transit, shopping, and nearby Pattison Lake recreation. With a full-price offer, seller is willing to provide up to a $5,000 credit toward buyer closing costs, interior paint, carpet, or a combination of the three!!! A practical, well-cared-for home with space, flexibility, and value—ready for its next chapter.
Pending inspection
Listed by: Coldwell Banker Evergreen • Madison Del Vigo • 360-918-1693
$389,900
7710 50th Avenue SE, Olympia, WA 98513
3beds
1,144sqft
Single Family Residence
Built in 1977
0.25 Acres Lot
$-- Zestimate®
$341/sqft
$-- HOA
What's special
Generous off-street parkingNewer flooringLarge cul-de-sac lotFully fenced backyardStorage shed
- --
- on Zillow
- 491
- views
- 59
- saves
Zillow last checked:
Listing updated:
Listed by:
Madison Del Vigo 360-918-1693 madison.delvigo@cbolympia.com,
Coldwell Banker Evergreen
Source: NWMLS as distributed by MLS GRID,MLS#: 2591831
Facts & features
Interior
Bedrooms & bathrooms
- Bedrooms: 3
- Bathrooms: 1
- Full bathrooms: 1
- Main level bathrooms: 1
- Main level bedrooms: 3
Bedroom
- Level: Main
Bedroom
- Level: Main
Bedroom
- Level: Main
Bathroom full
- Level: Main
Entry hall
- Level: Main
Kitchen with eating space
- Level: Main
Living room
- Level: Main
Utility room
- Level: Garage
Heating
- Forced Air, Wall Furnace, Electric
Cooling
- None
Appliances
- Included: Dishwasher, Dryer, Microwave, Refrigerator, Stove(s)/Range(s), Washer, Dishwasher(s), Dryer(s), Microwave(s), Refrigerator(s), Washer(s), Water Heater: Electric
Features
- Ceiling Fan(s)
- Flooring: Vinyl, Vinyl Plank, Carpet
- Has fireplace: No
Interior area
- Total structure area: 1,144
- Total interior livable area: 1,144 sqft
Property
Parking
- Total spaces: 3
- Parking features: Attached Garage, RV Parking
- Has attached garage: Yes
- Covered spaces: 1
- Uncovered spaces: 2
Features
- Levels: One
- Stories: 1
- Entry location: Main
- Patio & porch: Ceiling Fan(s), Water Heater
Lot
- Size: 0.25 Acres
- Dimensions: 109 x 109 x 129 x 80
- Features: Cul-De-Sac, Paved, Cable TV, Fenced-Partially, High Speed Internet, Outbuildings, Patio, RV Parking
- Topography: Level
- Residential vegetation: Fruit Trees, Garden Space
Details
- Parcel number: 50540001300
- Zoning: LD 0-4
- Zoning description: Jurisdiction: City
- Special conditions: See Remarks
Construction
Type & style
- Home type: SingleFamily
- Architectural style: Traditional,1 Story
- Property subtype: Single Family Residence
Materials
- Cement Planked, Wood Siding, Wood Products, Cement Plank
- Foundation: Concrete Ribbon, Poured Concrete
- Roof: Composition
Condition
- Fair
- Year built: 1977
- Major remodel year: 1991
Utilities & green energy
- Electric: Company: Puget Sound Energy
- Sewer: Septic Tank, Company: Individual Septic
- Water: Community, Public, Company: City of Lacey - Utility
- Utilities for property: Comcast/Xfinity, Comcast/Xfinity
Community & HOA
Community
- Subdivision: Pattison Lake
Location
- Region: Olympia
Financial & listing details
- Price per square foot: $341/sqft
- Tax assessed value: $373,000
- Annual tax amount: $3,772
- Date on market: 10/8/2026
- Listing terms: Conventional,FHA,VA Loan
- Inclusions: Dishwasher(s), Dryer(s), Microwave(s), Refrigerator(s), Stove(s)/Range(s), Washer(s)
Estimated market value
Not available
Estimated sales range
Not available
$2,137/mo
Price history
| Date | Event | Price |
|---|---|---|
| 10/15/2026 | Pending sale | $389,900$341/sqft |
Source:  NWMLS as distributed by MLS GRID #2591831 Report a problem NWMLS as distributed by MLS GRID #2591831 Report a problem | ||
| 10/8/2026 | Listed for sale | $389,900+62.5%$341/sqft |
Source: NWMLS as distributed by MLS GRID #2591831 Report a problem | ||
| 9/27/2018 | Sold | $239,900+33.5%$210/sqft |
Source: NWMLS as distributed by MLS GRID #1350710 Report a problem | ||
| 3/27/2018 | Sold | $179,719+68.8%$157/sqft |
Source: Public Record Report a problem | ||
| 9/12/2001 | Sold | $106,500$93/sqft |
Source: NWMLS as distributed by MLS GRID #21082111 Report a problem | ||
Public tax history
| Year | Property taxes | Tax assessment |
|---|---|---|
| 2025 | $3,969 +5.2% | $373,000 +5.5% |
| 2024 | $3,772 +10.5% | $353,400 +2% |
| 2023 | $3,414 +1.9% | $346,400 +2.8% |
| 2022 | $3,350 +12.5% | $337,100 +36.8% |
| 2021 | $2,977 +16.1% | $246,500 +25.3% |
| 2020 | $2,563 +28.4% | $196,800 +7.2% |
| 2019 | $1,997 -7.1% | $183,500 +6.8% |
| 2018 | $2,149 +22.2% | $171,800 +22.6% |
| 2017 | $1,759 | $140,150 +6.8% |
| 2016 | $1,759 | $131,200 +4.4% |
| 2014 | $1,759 | $125,700 +8.9% |
| 2013 | -- | $115,450 |
| 2012 | $1,410 | -- |
| 2011 | -- | -- |
| 2010 | -- | -- |
| 2009 | $1,621 | -- |
| 2008 | -- | -- |
| 2007 | $1,645 -19% | -- |
| 2006 | $2,031 +52.1% | -- |
| 2005 | $1,335 | -- |
| 2004 | -- | -- |
| 2002 | -- | -- |
| 2001 | $1,333 +2.5% | $81,400 +4.8% |
| 2000 | $1,301 | $77,700 |
Find assessor info on the county website
Monthly payment
Est. payment
Payment breakdown
Explore the cost of this home by adjusting the details. Changes won't be saved.Climate risks
Neighborhood: 98513
Nearby schools
Schools provided by the listing agent
- Elementary: Woodland Elem
- Middle: Nisqually Mid
- High: Timberline High
Source: NWMLS as distributed by MLS GRID. This data may not be complete. We recommend contacting the local school district to confirm school assignments for this home.


Similar homes
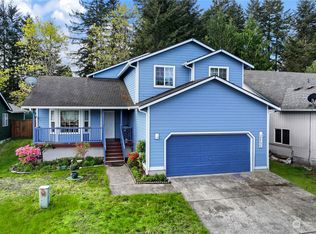
- $379,0004 bd1 ba1.1k sqft1627 Rockcress Drive SE, Olympia, WA 98513Active
 MLS ID #2595850, Manh Nguyen. NWMLS as distributed by MLS GRID
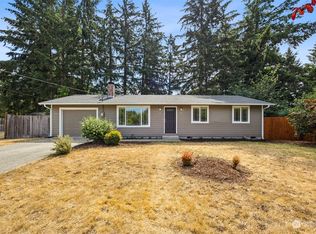
 - $450,0003 bd2 ba1.3k sqft4841 E Forest Glen Drive SE, Olympia, WA 98513Active
 MLS ID #2593092, Jamie Leigh Mc Donnell. NWMLS as distributed by MLS GRID
 - $--3 bd3 ba1.4k sqft10416 Mullen Rd SE, Olympia, WA 98513Auction
 Auction.com 2
 - $389,9003 bd3 ba1.7k sqft6906 36th Avenue, Lacey, WA 98503Active
 MLS ID #2593726, Clif Matthews. NWMLS as distributed by MLS GRID
