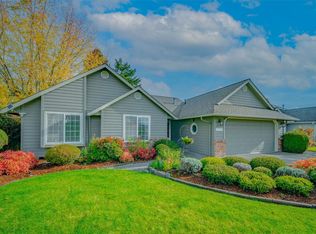
Welcome to this charming 3-bedroom, 2-bath rambler in The Seasons! Built in 1989 and offering 1,658 square feet of comfortable living space, this well-appointed home combines everyday convenience with a peaceful cul-de-sac setting. The inviting living area features laminate flooring and a cozy gas fireplace, while skylights bring an abundance of natural light into the home. Stay comfortable year-round with the efficient heat pump.Outside, enjoy the exceptional .35-acre lot with plenty of room to relax, garden, entertain, or simply enjoy the privacy of your spacious surroundings. A charming koi pond adds a peaceful touch, while the generous RV parking provides added flexibility. The attached 2-car garage offers convenient parking and storage. All appliances are included, making this home ready for its next chapter. Located in the Seasons development, this property offers a wonderful blend of space, comfort, and convenience.
Active
Listed by: Keller Williams South Sound • Kevin Gordham • 360-701-1622
$499,000
9101 Autumn Place SE, Olympia, WA 98513
3beds
1,658sqft
Single Family Residence
Built in 1989
0.35 Acres Lot
$495,100 Zestimate®
$301/sqft
$17/mo HOA
What's special
Cozy gas fireplacePeaceful cul-de-sac settingEfficient heat pumpAll appliances are includedLaminate flooring
- --
- on Zillow
- 312
- views
- 28
- saves
Zillow last checked:
Listing updated:
Listed by:
Kevin Gordham 360-701-1622 kgordham@comcast.net,
Keller Williams South Sound
Source: NWMLS as distributed by MLS GRID,MLS#: 2583491
Facts & features
Interior
Bedrooms & bathrooms
- Bedrooms: 3
- Bathrooms: 2
- Full bathrooms: 2
- Main level bathrooms: 2
- Main level bedrooms: 3
Primary bedroom
- Level: Main
Bedroom
- Level: Main
Bedroom
- Level: Main
Bathroom full
- Level: Main
Bathroom full
- Level: Main
Entry hall
- Level: Main
Kitchen with eating space
- Level: Main
Living room
- Level: Main
Utility room
- Level: Main
Heating
- Forced Air, Heat Pump, Electric, Natural Gas
Cooling
- Heat Pump
Appliances
- Included: Dishwasher, Disposal, Dryer, Microwave, Refrigerator, Stove(s)/Range(s), Washer, Dishwasher(s), Dryer(s), Garbage Disposal, Microwave(s), Refrigerator(s), Washer(s)
Features
- Bath Off Primary
- Flooring: Laminate, Carpet
- Windows: Dbl Pane/Storm Window, Skylight(s)
- Basement: None
- Has fireplace: No
- Fireplace features: Gas
Interior area
- Total structure area: 1,658
- Total interior livable area: 1,658 sqft
Property
Parking
- Total spaces: 2
- Parking features: Attached Garage, RV Parking
- Has attached garage: Yes
- Covered spaces: 2
Features
- Levels: One
- Stories: 1
- Entry location: Main
- Patio & porch: Bath Off Primary, Dbl Pane/Storm Window, Skylight(s), Vaulted Ceiling(s), Walk-In Closet(s)
Lot
- Size: 0.35 Acres
- Features: Cul-De-Sac, Paved, Cable TV, Deck, Fenced-Partially, Gas Available, Outbuildings, RV Parking
- Topography: Level
- Residential vegetation: Brush, Garden Space
Details
- Parcel number: 72970004400
- Special conditions: Standard
Construction
Type & style
- Home type: SingleFamily
- Architectural style: 1 Story
- Property subtype: Single Family Residence
Materials
- Wood Siding, Wood Products
- Foundation: Poured Concrete
- Roof: Tile
Condition
- Year built: 1989
Utilities & green energy
- Electric: Company: PSE
- Sewer: Septic Tank
- Water: Public, Company: City of lacey
Community & HOA
Community
- Features: CCRs, Park, Playground, Trail(s)
- Subdivision: Olympia
HOA
- Services included: Common Area Maintenance
- HOA fee: $209 annually
Location
- Region: Olympia
Financial & listing details
- Price per square foot: $301/sqft
- Tax assessed value: $462,400
- Annual tax amount: $4,892
- Date on market: 9/24/2026
- Listing terms: Conventional,FHA,VA Loan
- Inclusions: Dishwasher(s), Dryer(s), Garbage Disposal, Microwave(s), Refrigerator(s), Stove(s)/Range(s), Washer(s)
Estimated market value
$495,100
$470,000 - $520,000
$2,685/mo
Price history
| Date | Event | Price |
|---|---|---|
| 9/24/2026 | Listed for sale | $499,000+96.1%$301/sqft |
Source:  NWMLS as distributed by MLS GRID #2583491 Report a problem | ||
| 6/2/2017 | Sold | $254,450$153/sqft |
Source: NWMLS as distributed by MLS GRID #1092257 Report a problem | ||
| 4/29/2017 | Pending sale | $254,450$153/sqft |
Source: Tacoma #1092257 Report a problem | ||
| 4/26/2017 | Listed for sale | $254,450$153/sqft |
Source: Tacoma #1092257 Report a problem | ||
| 4/22/2017 | Pending sale | $254,450$153/sqft |
Source: Keller Williams - Tacoma #1092257 Report a problem | ||
| 4/5/2017 | Listed for sale | $254,450$153/sqft |
Source: Keller Williams - Tacoma #1092257 Report a problem | ||
Public tax history
| Year | Property taxes | Tax assessment |
|---|---|---|
| 2025 | $4,892 +4.3% | $462,400 +4.6% |
| 2024 | $4,691 +7.3% | $442,100 -1.1% |
| 2023 | $4,373 +1.5% | $447,000 +2.3% |
| 2022 | $4,309 +0.2% | $436,900 +21.2% |
| 2021 | $4,302 +11.4% | $360,500 +19.7% |
| 2020 | $3,863 +28.3% | $301,100 +7.3% |
| 2019 | $3,010 -11.4% | $280,700 +6.3% |
| 2018 | $3,397 +105.1% | $264,100 +13.6% |
| 2017 | $1,656 | $232,450 +3.7% |
| 2016 | $1,656 | $224,050 +4.8% |
| 2014 | $1,656 | $213,850 +14.4% |
| 2013 | -- | $186,900 |
| 2012 | $1,693 | -- |
| 2011 | -- | -- |
| 2010 | -- | -- |
| 2009 | $2,602 | -- |
| 2008 | -- | -- |
| 2007 | $2,500 -26.8% | -- |
| 2006 | $3,416 +48.4% | -- |
| 2005 | $2,302 | -- |
| 2004 | -- | -- |
| 2002 | -- | -- |
| 2001 | $2,099 -2% | $129,800 |
| 2000 | $2,143 | $129,800 |
Find assessor info on the county website
Monthly payment
Est. payment
Payment breakdown
Explore the cost of this home by adjusting the details. Changes won't be saved.Climate risks
Neighborhood: 98513
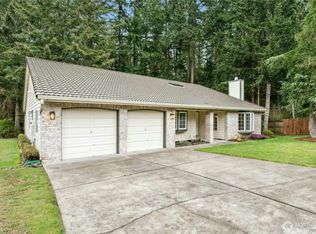
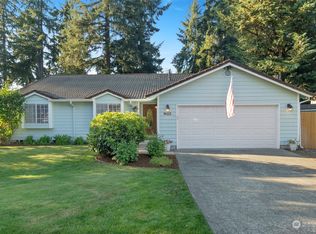
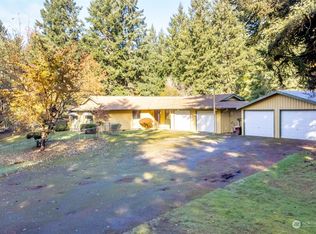
Similar homes
- $499,0003 bd2 ba1.7k sqft4808 Archer Drive SE, Olympia, WA 98513Active
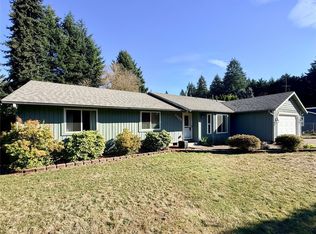 MLS ID #2594495, Roberta Rudnick. NWMLS as distributed by MLS GRID
- $489,0003 bd2 ba1.4k sqft6124 60th Court SE, Lacey, WA 98513Active
 MLS ID #2600403, Max Stottlemyre. NWMLS as distributed by MLS GRID
- $485,0003 bd3 ba1.4k sqft5228 Gene Drive SE, Olympia, WA 98513Active
 MLS ID #2594976, Erik Sirs. NWMLS as distributed by MLS GRID
- $--3 bd2 ba1.4k sqft10416 Mullen Rd SE, Olympia, WA 98513Auction
 Auction.com 2
