Move-in ready and packed with space, this impressive 4-bedroom home offers 2,660 sq ft of comfort, functionality, and thoughtful features in a convenient Yelm location. From the moment you step inside, you’ll appreciate the open-concept layout designed for both everyday living and entertaining. The kitchen stands out with quartz countertops, white cabinetry, a pantry, and generous prep space, flowing easily into the dining and living areas. A gas fireplace adds warmth and charm to the main living space, creating a cozy place to gather year-round. Central A/C keeps the home comfortable through every season. The flexible floor plan includes a main-level bonus room that works perfectly as a home office, guest space, or additional bedroom. Upstairs, the spacious primary suite offers a large ensuite bath and walk-in closet, while the additional bedrooms are generously sized, each with its own walk-in closet, providing plenty of room for storage and everyday convenience. Outside, enjoy a covered patio and fully fenced backyard with space to relax, entertain, or make your own. The 3-car garage adds extra room for parking, storage, or projects. Conveniently located near shopping, schools, parks, and with easy access to JBLM. Come see everything this home has to offer.
Active
Listed by: eXp Realty • Kellie Larson
$550,000
9984 Jackson Street SE, Yelm, WA 98597
4beds
2,660sqft
:
Get pre-qualified$3,475/mo
Single Family Residence
Built in 2019
5,100 Square Feet Lot
$551,500 Zestimate®
$207/sqft
$36/mo HOA
What's special
- 23 days |
- 340 |
- 33 |
Zillow last checked:
Listing updated:
Listed by:
Kellie Larson,
eXp Realty,
Darcy King,
eXp Realty
Source: NWMLS as distributed by MLS GRID,MLS#: 2544571
Facts & features
Interior
Bedrooms & bathrooms
- Bedrooms: 4
- Bathrooms: 3
- Full bathrooms: 2
- 1/2 bathrooms: 1
- Main level bathrooms: 1
Primary bedroom
- Level: Second
Den office
- Level: Main
Dining room
- Level: Main
Entry hall
- Level: Main
Kitchen with eating space
- Level: Main
Living room
- Level: Main
Utility room
- Level: Second
Heating
- Fireplace, Forced Air, Electric, Natural Gas
Cooling
- 90%+ High Efficiency
Appliances
- Included: Dishwasher, Microwave, Refrigerator, Stove(s)/Range(s), Tankless Water Heater, Dishwasher(s), Microwave(s), Refrigerator(s), Water Heater: Tankless
Features
- Bath Off Primary, Loft, Pantry
- Flooring: Laminate, Vinyl, Carpet
- Windows: Dbl Pane/Storm Window
- Number of fireplaces: 1
- Fireplace features: Gas, Main Level: 1, Fireplace
Interior area
- Total structure area: 2,660
- Total interior livable area: 2,660 sqft
Property
Parking
- Total spaces: 3
- Parking features: Attached Garage
- Has attached garage: Yes
- Covered spaces: 3
Features
- Levels: Two
- Stories: 2
- Entry location: Main
- Patio & porch: Bath Off Primary, Dbl Pane/Storm Window, Fireplace, Loft, Pantry, Vaulted Ceiling(s), Walk-In Closet(s), Water Heater
Lot
- Size: 5,100 Square Feet
- Features: Curbs, Paved, Sidewalk, Athletic Court, Cable TV, Fenced-Fully, Gas Available, High Speed Internet, Patio
- Topography: Level
Details
- Parcel number: 78640131200
- Special conditions: Standard
Construction
Type & style
- Home type: SingleFamily
- Architectural style: 2 Story
- Property subtype: Single Family Residence
Materials
- Cement Planked, Cement Plank
- Foundation: Poured Concrete
- Roof: Composition
Condition
- Year built: 2019
- Major remodel year: 2019
Utilities & green energy
- Electric: Company: PSE
- Sewer: Sewer Connected, Company: City of Yelm
- Water: Public, Company: City of Yelm
- Utilities for property: Xfinity
Community & HOA
Community
- Features: CCRs, Playground
- Subdivision: Yelm
HOA
- Services included: Common Area Maintenance
- HOA fee: $36 monthly
- HOA phone: 253-840-1200
Location
- Region: Yelm
Financial & listing details
- Price per square foot: $207/sqft
- Annual tax amount: $4,110
- Date on market: 7/1/2026
- Cumulative days on market: 23 days
- Listing terms: Conventional,FHA,USDA Loan,VA Loan
- Inclusions: Dishwasher(s), Microwave(s), Refrigerator(s), Stove(s)/Range(s)
Estimated market value
$551,500
$524,000 - $579,000
$3,197/mo
Price history
| Date | Event | Price |
|---|---|---|
| 7/1/2026 | Listed for sale | $550,000+48.7%$207/sqft |
Source:  NWMLS as distributed by MLS GRID #2544571 Report a problem NWMLS as distributed by MLS GRID #2544571 Report a problem | ||
| 3/19/2020 | Sold | $369,950$139/sqft |
Source: NWMLS as distributed by MLS GRID #1522481 Report a problem | ||
Public tax history
Tax history is unavailable.
Monthly payment
Est. payment
Payment breakdown
Explore the cost of this home by adjusting the details. Changes won't be saved.Climate risks
Neighborhood: 98597
Nearby schools
GreatSchools rating
- 6/10Southworth Elementary SchoolGrades: PK-5Distance: 1.8 mi
- 6/10Yelm Middle SchoolGrades: 6-8Distance: 1.4 mi
- 4/10Yelm High School 12Grades: 9-12Distance: 0.8 mi
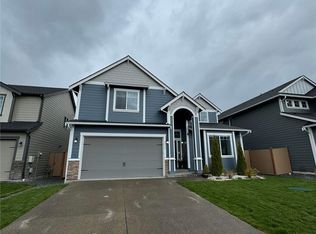
- $555,0004 bd3 ba2.6k sqft9988 Jackson St, Yelm, WA 98597Sold
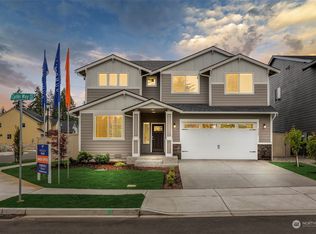
- $650,7154 bd3 ba2.9k sqft9982 Merrick St SE #347, Yelm, WA 98597Sold
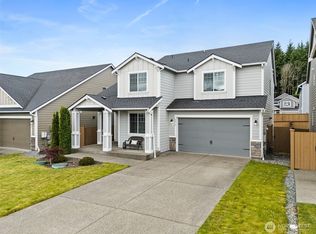
- $539,9504 bd3 ba2.4k sqft9972 Jackson St SE, Yelm, WA 98597For Sale
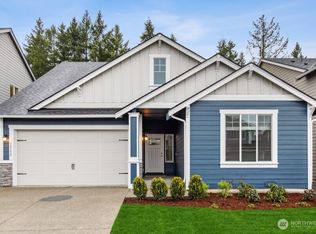
- $603,9504 bd3 ba2.4k sqft9976 Merrick St SE #346, Yelm, WA 98597Sold
- $571,3754 bd3 ba2.4k sqft9990 Merrick St SE #348, Yelm, WA 98597Sold
- $556,1674 bd3 ba2k sqft9970 Merrick St SE #345, Yelm, WA 98597Sold
- $606,7104 bd3 ba2.3k sqft10004 Merrick St SE #349, Yelm, WA 98597Sold
- $575,0004 bd3 ba2.5k sqft9983 Jackson St SE, Yelm, WA 98597Sold
A local agent can set up tours, give advice and negotiate with sellers.
A local lender can help you make sure your offer is ready when you are.
Similar homes
- $539,9504 bd3 ba2.4k sqft9972 Jackson Street SE, Yelm, WA 98597ActiveMLS ID #2538147, Bryce Evans. NWMLS as distributed by MLS GRID
- $529,0004 bd3 ba2.4k sqft9966 Dotson Street SE, Yelm, WA 98597Active
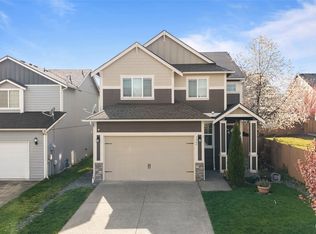 MLS ID #2508531, Robert McDaniel. NWMLS as distributed by MLS GRID
 - $544,9954 bd3 ba2.7k sqftColes Landing, Yelm, WA 98597Active
 MLS ID #2522196, Michael Bamba. NWMLS as distributed by MLS GRID
 - $635,0004 bd3 ba2.6k sqft10612 Palisades Street SE, Yelm, WA 98597Active
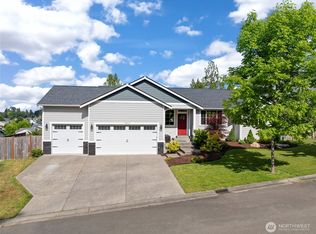 MLS ID #2526195, Matthew J Williamson. NWMLS as distributed by MLS GRID
 - $623,3754 bd4 ba2.8k sqftTahoma Terra, Yelm, WA 98597ActiveNWMLS as distributed by MLS GRID
- $549,9904 bd3 ba2.4k sqftWillow Glenn, Yelm, WA 98597ActiveNWMLS as distributed by MLS GRID
- $465,0003 bd3 ba1.4k sqft14395 Lockwood Lane SE, Yelm, WA 98597ActiveMLS ID #2514070, B Keith Redding. NWMLS as distributed by MLS GRID
- $586,9004 bd3 ba1.8k sqftShelm Meadows, Yelm, WA 98597ActiveNWMLS as distributed by MLS GRID
- $556,9003 bd2 ba1.4k sqftShelm Meadows, Yelm, WA 98597ActiveNWMLS as distributed by MLS GRID
- $621,9004 bd3 ba2.3k sqftShelm Meadows, Yelm, WA 98597ActiveNWMLS as distributed by MLS GRID
- $599,9955 bd4 ba2.6k sqftMountain Meadows, Yelm, WA 98597ActiveNWMLS as distributed by MLS GRID
- $524,9903 bd3 ba1.7k sqftWillow Glenn, Yelm, WA 98597ActiveNWMLS as distributed by MLS GRID
- $525,0004 bd3 ba2.1k sqftRainier Ridge, Rainier, WA 98576ActiveMLS ID #2526977, Rachel Platt. NWMLS as distributed by MLS GRID
- $499,9003 bd3 ba1.3k sqftShelm Meadows, Yelm, WA 98597ActiveNWMLS as distributed by MLS GRID
- $642,9005 bd3 ba2.7k sqftShelm Meadows, Yelm, WA 98597ActiveNWMLS as distributed by MLS GRID
- $652,9005 bd3 ba2.7k sqftShelm Meadows, Yelm, WA 98597ActiveNWMLS as distributed by MLS GRID
- $550,0005 bd3 ba2.1k sqft6974 Bailey Street SE, Lacey, WA 98513ActiveMLS ID #2549680, Karin Vartia. NWMLS as distributed by MLS GRID
- $474,9903 bd3 ba1.7k sqftWillow Glenn, Yelm, WA 98597ActiveNWMLS as distributed by MLS GRID
- $585,0004 bd3 ba2.6k sqft8322 55th Avenue SE, Olympia, WA 98513ActiveMLS ID #2538863, Jay Kobza. NWMLS as distributed by MLS GRID
- $559,0004 bd3 ba2.2k sqftEagle Court, Lacey, WA 98516ActiveMLS ID #2552280, Roopa Kannasani. NWMLS as distributed by MLS GRID
