Welcome to this Zetterberg-built home in a highly desirable neighborhood! Enjoy peace of mind with numerous recent updates including a newer roof, newer exterior paint, new carpet, and fresh interior paint throughout much of the home. Offering 2284 square feet of thoughtfully designed living space, this classic floor plan combines comfort and functionality. Stay cool all summer with refreshing air conditioning and appreciate the elegant details including wood-wrapped windows, crown molding, and wainscoting. The open-concept kitchen flows seamlessly into the breakfast nook and family room, creating the perfect space for everyday living and entertaining. Upstairs, you'll find a convenient utility room complete with a washer, dryer, and utility sink. Step outside and create your own retreat in the fully fenced backyard, featuring an outdoor sprinkler system for easy maintenance. Ideally located within walking distance of the town center, elementary school, trails, and Clock Tower Park, you'll have easy access to community events and summer activities. This is a wonderful opportunity to enjoy comfort, convenience, and a fantastic location all in one home.
Pending
Listed by: Home Team DuPont, LLC • Dawn Smith
Price cut: $10K (8/12)
$610,000
1425 Richmond Court, Dupont, WA 98327
3beds
2,284sqft
Single Family Residence
Built in 1996
8,908 Square Feet Lot
$608,600 Zestimate®
$267/sqft
$46/mo HOA
What's special
Open-concept kitchenRefreshing air conditioningWood-wrapped windowsCrown moldingFamily roomFresh interior paintBreakfast nook
- 59 days
- 201
- 7
Likely to sell faster than
Zillow last checked:
Listing updated:
Listed by:
Dawn Smith,
Home Team DuPont, LLC
Source: NWMLS as distributed by MLS GRID,MLS#: 2553189
Facts & features
Interior
Bedrooms & bathrooms
- Bedrooms: 3
- Bathrooms: 3
- Full bathrooms: 2
- 1/2 bathrooms: 1
- Main level bathrooms: 1
Primary bedroom
- Level: Second
Bedroom
- Level: Second
Bedroom
- Level: Second
Bathroom full
- Level: Second
Bathroom full
- Level: Second
Other
- Level: Main
Dining room
- Level: Main
Entry hall
- Level: Main
Family room
- Level: Main
Kitchen with eating space
- Level: Main
Living room
- Level: Main
Utility room
- Level: Second
Heating
- Fireplace, Forced Air, Natural Gas
Cooling
- Has cooling: Yes
Appliances
- Included: Dishwasher, Disposal, Dryer, Microwave, Range, Refrigerator, Stove(s)/Range(s), Washer, Dishwasher(s), Dryer(s), Garbage Disposal, Microwave(s), Range/Oven, Refrigerator(s), Washer(s)
Features
- Bath Off Primary, Central Vacuum, Dining Room
- Flooring: Hardwood, Laminate, Vinyl, Carpet
- Windows: Dbl Pane/Storm Window
- Basement: None
- Number of fireplaces: 1
- Fireplace features: Gas, Main Level: 1, Fireplace
Interior area
- Total structure area: 2,284
- Total interior livable area: 2,284 sqft
Property
Parking
- Total spaces: 2
- Parking features: Attached Garage
- Has attached garage: Yes
- Covered spaces: 2
Features
- Levels: Two
- Stories: 2
- Entry location: Main
- Patio & porch: Bath Off Primary, Built-In Vacuum, Dbl Pane/Storm Window, Dining Room, Fireplace, Walk-In Closet(s)
Lot
- Size: 8,908 Square Feet
- Features: Cul-De-Sac, Curbs, Paved, Sidewalk, Fenced-Fully, Gas Available, Patio, Sprinkler System
Details
- Parcel number: 3000200170
- Special conditions: Standard
Construction
Type & style
- Home type: SingleFamily
- Architectural style: 2 Story
- Property subtype: Single Family Residence
Materials
- Cement Planked, Cement Plank
- Foundation: Poured Concrete
- Roof: Composition
Condition
- Year built: 1996
Utilities & green energy
- Electric: Company: PSE
- Sewer: Sewer Connected, Company: Pierce County Sewer
- Water: Public, Company: City of DuPont
- Utilities for property: Xfinity/Comcast, Xfinity
Community & HOA
Community
- Features: CCRs, Golf, Park, Playground, Trail(s)
- Subdivision: Nw Landing
HOA
- HOA fee: $46 monthly
- HOA phone: 253-964-1289
Location
- Region: Dupont
Financial & listing details
- Price per square foot: $267/sqft
- Tax assessed value: $711,700
- Annual tax amount: $5,611
- Date on market: 8/5/2026
- Cumulative days on market: 35 days
- Listing terms: Conventional,FHA,USDA Loan,VA Loan
- Inclusions: Dishwasher(s), Dryer(s), Garbage Disposal, Microwave(s), Range/Oven, Refrigerator(s), Stove(s)/Range(s), Washer(s)
Estimated market value
$608,600
$578,000 - $639,000
$3,155/mo
Price history
| Date | Event | Price |
|---|---|---|
| 8/15/2026 | Pending sale | $610,000$267/sqft |
Source:  NWMLS as distributed by MLS GRID #2553189 Report a problem NWMLS as distributed by MLS GRID #2553189 Report a problem | ||
| 8/12/2026 | Price change | $610,000-1.6%$267/sqft |
Source: NWMLS as distributed by MLS GRID #2553189 Report a problem | ||
| 7/24/2026 | Price change | $620,000-2.4%$271/sqft |
Source: NWMLS as distributed by MLS GRID #2553189 Report a problem | ||
| 7/12/2026 | Listed for sale | $635,000+108.2%$278/sqft |
Source: NWMLS as distributed by MLS GRID #2553189 Report a problem | ||
| 6/18/2012 | Sold | $305,000-2.4%$134/sqft |
Source: NWMLS as distributed by MLS GRID #350971 Report a problem | ||
| 5/15/2012 | Pending sale | $312,500$137/sqft |
Source: Coldwell Banker Bain Associates #350971 Report a problem | ||
| 5/7/2012 | Price change | $312,500+4.2%$137/sqft |
Source: Coldwell Banker Bain Associates #350971 Report a problem | ||
| 5/2/2012 | Listed for sale | $299,995-9.1%$131/sqft |
Source: Coldwell Banker Bain Report a problem | ||
| 3/30/2011 | Listing removed | $329,995$144/sqft |
Source: Coldwell Banker Bain Associates #195289 Report a problem | ||
| 3/17/2011 | Listed for sale | $329,995+587.5%$144/sqft |
Source: Coldwell Banker Bain Associates #195289 Report a problem | ||
| 5/10/1996 | Sold | $48,000$21/sqft |
Source: Public Record Report a problem | ||
Public tax history
| Year | Property taxes | Tax assessment |
|---|---|---|
| 2025 | $5,611 +4% | $711,700 +4.6% |
| 2024 | $5,394 +3.1% | $680,100 +4.5% |
| 2023 | $5,233 -0.1% | $650,800 -1.9% |
| 2022 | $5,238 +0.2% | $663,300 +15.1% |
| 2021 | $5,227 +17.1% | $576,500 +26.5% |
| 2019 | $4,463 -8.6% | $455,900 +4.4% |
| 2018 | $4,882 +11.3% | $436,800 +4.4% |
| 2017 | $4,387 +4.6% | $418,500 +11% |
| 2016 | $4,194 | $376,900 +1.1% |
| 2014 | $4,194 +9.7% | $372,800 +13.2% |
| 2013 | $3,824 | $329,400 +5.8% |
| 2012 | -- | $311,200 -3.4% |
| 2011 | -- | $322,000 -4.5% |
| 2010 | -- | $337,200 -3.8% |
| 2009 | -- | $350,500 -3.7% |
| 2008 | $3,602 | $363,900 -6.3% |
| 2007 | $3,602 +50.5% | $388,200 +69.3% |
| 2002 | $2,394 +2.8% | $229,300 |
| 2001 | $2,329 | $229,300 +4% |
| 2000 | $2,329 | $220,400 |
Find assessor info on the county website
Monthly payment
Est. payment
Payment breakdown
Explore the cost of this home by adjusting the details. Changes won't be saved.Climate risks
Neighborhood: 98327
Nearby schools
Schools provided by the listing agent
- Middle: Pioneer Mid
- High: Steilacoom High
Source: NWMLS as distributed by MLS GRID. This data may not be complete. We recommend contacting the local school district to confirm school assignments for this home.
Similar homes
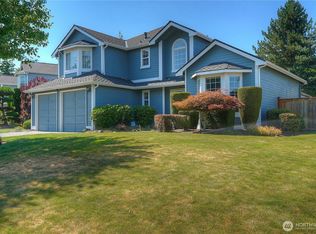
- $589,9503 bd3 ba2.2k sqftEdmond Village Div 1, Dupont, WA 98327Active
 MLS ID #2507352, Rafael Ojeda. NWMLS as distributed by MLS GRID
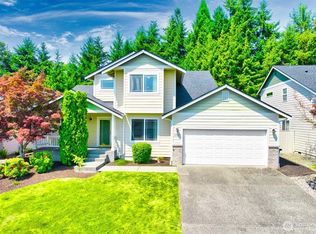
 - $614,9883 bd3 ba2.5k sqft176 Eagle Ridge Drive E, Puyallup, WA 98374Active
 MLS ID #2550819, Matthew Romero. NWMLS as distributed by MLS GRID
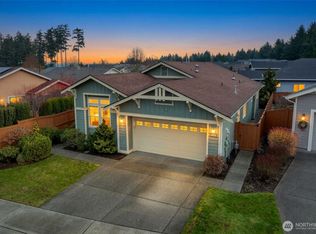
 - $629,9503 bd3 ba2.4k sqft6401 60th Street W, University Place, WA 98467Active
 MLS ID #2556780, David Haskell. NWMLS as distributed by MLS GRID
 - $624,0002 bd2 ba2k sqftJubilee, Lacey, WA 98516Active
 MLS ID #2537405, Arnold Mullinax. NWMLS as distributed by MLS GRID
