Move-in ready and offering exceptional space and versatility, this impressive 5-bedroom home is tucked away on a quiet cul-de-sac. Featuring a formal living and dining room, an oversized bonus family room, and an open kitchen with a walk-in pantry, newer dishwasher and microwave, plus an eating area that opens to a **brand-new deck** perfect for entertaining. Downstairs, enjoy a patio off the bonus family room overlooking the private, fully fenced backyard. The spacious garage includes built-in shelving for added storage and organization. Recent updates include new A/C, new carpet (2022), and modern appliances. The washer and dryer stay, and the TV mount in the downstairs bedroom is included. With no HOA, an easy commute to JBLM and I-5, and a flexible floor plan with excellent investment potential, this home is perfect for multigenerational living.
Active
Listed by: Simply Sound Homes • Alysha Brown
$539,900
14864 89th Avenue SE, Yelm, WA 98597
5beds
2,587sqft
:
Get pre-qualified$3,376/mo
Single Family Residence
Built in 2005
5,841 Square Feet Lot
$540,800 Zestimate®
$209/sqft
$-- HOA
What's special
Modern appliancesNewer dishwasher and microwaveOversized bonus family roomFlexible floor planQuiet cul-de-sacWasher and dryer stay
- 11 days |
- 474 |
- 29 |
Likely to sell faster than
Zillow last checked:
Listing updated:
Listed by:
Alysha Brown,
Simply Sound Homes,
Ashley Diaz,
Simply Sound Homes
Source: NWMLS as distributed by MLS GRID,MLS#: 2554418
Facts & features
Interior
Bedrooms & bathrooms
- Bedrooms: 5
- Bathrooms: 3
- Full bathrooms: 3
- Main level bathrooms: 2
- Main level bedrooms: 3
Primary bedroom
- Level: Main
Bedroom
- Level: Lower
Bedroom
- Level: Lower
Bedroom
- Level: Main
Bedroom
- Level: Main
Bathroom full
- Level: Lower
Bathroom full
- Level: Main
Bathroom full
- Level: Main
Bonus room
- Level: Lower
Dining room
- Level: Main
Entry hall
- Level: Split
Family room
- Level: Lower
Kitchen with eating space
- Level: Main
Living room
- Level: Main
Utility room
- Level: Lower
Heating
- Fireplace, Forced Air, Heat Pump, Electric, Natural Gas
Cooling
- Heat Pump
Appliances
- Included: Dishwasher, Disposal, Dryer, Microwave, Refrigerator, Washer, Dishwasher(s), Dryer(s), Garbage Disposal, Microwave(s), Refrigerator(s), Washer(s)
Features
- Bath Off Primary, Ceiling Fan(s), Dining Room, Pantry
- Flooring: Hardwood, Vinyl, Carpet
- Windows: Dbl Pane/Storm Window
- Basement: None
- Number of fireplaces: 1
- Fireplace features: Gas, Main Level: 1, Fireplace
Interior area
- Total structure area: 2,587
- Total interior livable area: 2,587 sqft
Property
Parking
- Total spaces: 2
- Parking features: Driveway, Attached Garage
- Has attached garage: Yes
- Covered spaces: 2
Features
- Levels: Multi/Split
- Entry location: Split
- Patio & porch: Bath Off Primary, Ceiling Fan(s), Dbl Pane/Storm Window, Dining Room, Fireplace, Pantry, Vaulted Ceiling(s), Walk-In Closet(s)
- Has view: Yes
- View description: Territorial
Lot
- Size: 5,841 Square Feet
- Features: Cul-De-Sac, Paved, Deck, Fenced-Fully, Gas Available, Patio
- Topography: Level
Details
- Parcel number: 375401300
- Special conditions: Standard
Construction
Type & style
- Home type: SingleFamily
- Architectural style: Split Entry
- Property subtype: Single Family Residence
Materials
- Wood Siding, Wood Products
- Foundation: Block
- Roof: Composition
Condition
- Year built: 2005
- Major remodel year: 2005
Utilities & green energy
- Sewer: Sewer Connected
- Water: Public
Community & HOA
Community
- Subdivision: Yelm
Location
- Region: Yelm
Financial & listing details
- Price per square foot: $209/sqft
- Tax assessed value: $529,100
- Annual tax amount: $3,955
- Date on market: 7/14/2026
- Cumulative days on market: 13 days
- Listing terms: Conventional,FHA,USDA Loan,VA Loan
- Inclusions: Dishwasher(s), Dryer(s), Garbage Disposal, Microwave(s), Refrigerator(s), Washer(s)
Estimated market value
$540,800
$514,000 - $568,000
$2,962/mo
Price history
| Date | Event | Price |
|---|---|---|
| 7/15/2026 | Listed for sale | $539,900+80%$209/sqft |
Source:  NWMLS as distributed by MLS GRID #2554418 Report a problem NWMLS as distributed by MLS GRID #2554418 Report a problem | ||
| 8/10/2006 | Sold | $299,950$116/sqft |
Source: NWMLS as distributed by MLS GRID #25180884 Report a problem | ||
Public tax history
| Year | Property taxes | Tax assessment |
|---|---|---|
| 2024 | $3,955 -17.2% | $529,100 +8% |
| 2023 | $4,779 +2.1% | $489,800 -2.5% |
| 2022 | $4,679 +7.8% | $502,600 +27.4% |
| 2021 | $4,342 +8.3% | $394,500 +24.6% |
| 2020 | $4,008 +40% | $316,600 +2.6% |
| 2019 | $2,864 -12.3% | $308,700 +17.2% |
| 2018 | $3,264 +16% | $263,300 +7% |
| 2017 | $2,813 | $246,150 +13% |
| 2016 | $2,813 | $217,800 +6.1% |
| 2014 | $2,813 | $205,200 -0.5% |
| 2013 | -- | $206,150 |
| 2012 | $2,774 | -- |
| 2011 | -- | -- |
| 2010 | -- | -- |
| 2009 | $2,740 | -- |
| 2008 | -- | -- |
| 2007 | $2,588 +295.5% | -- |
| 2006 | $654 | -- |
| 2005 | -- | -- |
Find assessor info on the county website
Monthly payment
Est. payment
Payment breakdown
Explore the cost of this home by adjusting the details. Changes won't be saved.Climate risks
Neighborhood: 98597
Nearby schools
GreatSchools rating
- 6/10Southworth Elementary SchoolGrades: PK-5Distance: 1.1 mi
- 6/10Yelm Middle SchoolGrades: 6-8Distance: 1.2 mi
- 4/10Yelm High School 12Grades: 9-12Distance: 0.6 mi
Schools provided by the listing agent
- Elementary: Southworth Elem
- Middle: Yelm Mid
- High: Yelm High12
Source: NWMLS as distributed by MLS GRID. This data may not be complete. We recommend contacting the local school district to confirm school assignments for this home.
- $470,0003 bd3 ba1.8k sqft14852 89th Ave SE, Yelm, WA 98597Sold
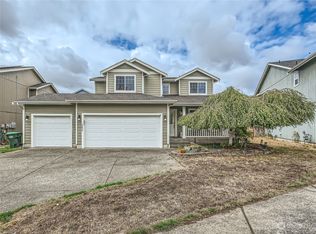
- $636,9004 bd3 ba3k sqft14872 89th Way SE, Yelm, WA 98597Off Market
- $656,7055 bd3 ba2.5k sqft14780 88th Way SE, Yelm, WA 98597Sold
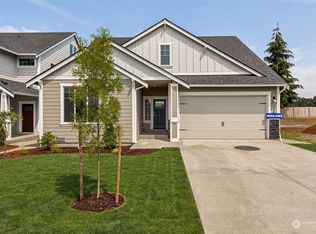
- $626,0055 bd4 ba2.6k sqft14774 88th Way SE #13, Yelm, WA 98597Sold
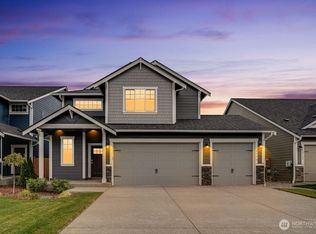
- $658,2144 bd4 ba2.8k sqft14768 88th Way SE, Yelm, WA 98597Sold
- $481,3503 bd3 ba1.7k sqft14937 89th Ave SE, Yelm, WA 98597Sold
- $589,0004 bd3 ba3k sqft14833 89th Ave SE, Yelm, WA 98597Pending
- $532,0005 bd3 ba2.6k sqft14925 Prairie Vista Loop, Yelm, WA 98597Sold
A local agent can set up tours, give advice and negotiate with sellers.
A local lender can help you make sure your offer is ready when you are.
Similar homes
- $555,7775 bd3 ba2.6k sqft14832 91st Avenue SE, Yelm, WA 98597Active
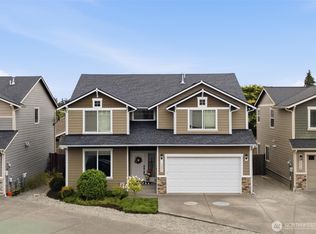 MLS ID #2546342, James J Bergstrom. NWMLS as distributed by MLS GRID
 - $599,9505 bd3 ba3.1k sqft15425 Chad Drive SE, Yelm, WA 98597Active
 MLS ID #2558386, Alan Sherwood. NWMLS as distributed by MLS GRID
 - $527,0004 bd3 ba2.2k sqftMountian Shadow, Yelm, WA 98597Active
 MLS ID #2553524, Rebekah Coriell. NWMLS as distributed by MLS GRID
 - $600,0005 bd3 ba2.8k sqft15318 91st Avenue SE, Yelm, WA 98597Active
 MLS ID #2555596, Mac Ziad. NWMLS as distributed by MLS GRID
 - $520,0004 bd3 ba2k sqft15172 Durant Drive SE, Yelm, WA 98597ActiveMLS ID #2554968, Laura Vandersnick. NWMLS as distributed by MLS GRID
- $529,9505 bd3 ba2.3k sqft10118 Terra Glenn Street SE, Yelm, WA 98597ActiveMLS ID #2544533, Alan Sherwood. NWMLS as distributed by MLS GRID
- $575,0005 bd3 ba2.8k sqft15445 Kayla Street SE, Yelm, WA 98597ActiveMLS ID #2530257, Wendy Lane-Borland. NWMLS as distributed by MLS GRID
- $485,0004 bd3 ba1.8k sqft15658 91st Way SE, Yelm, WA 98597ActiveMLS ID #2555094, Justin Clement. NWMLS as distributed by MLS GRID
- $477,0003 bd3 ba1.8k sqft15814 90th Avenue SE, Yelm, WA 98597ActiveMLS ID #2560037, Kris Hart. NWMLS as distributed by MLS GRID
- $550,0004 bd3 ba2.6k sqft9984 Jackson Street SE, Yelm, WA 98597ActiveMLS ID #2544571, Kellie Larson. NWMLS as distributed by MLS GRID
- $539,9504 bd3 ba2.4k sqft9972 Jackson Street SE, Yelm, WA 98597ActiveMLS ID #2538147, Bryce Evans. NWMLS as distributed by MLS GRID
- $549,9505 bd3 ba2.4k sqft9983 Dragt Street SE, Yelm, WA 98597ActiveMLS ID #2481667, David Neal. NWMLS as distributed by MLS GRID
- $544,9954 bd3 ba2.7k sqftColes Landing, Yelm, WA 98597ActiveMLS ID #2522196, Michael Bamba. NWMLS as distributed by MLS GRID
- $555,0004 bd3 ba3.2k sqftTahoma Terra Ph 2, Div 1, Yelm, WA 98597ActiveMLS ID #2545390, David Brian Wahlers. NWMLS as distributed by MLS GRID
- $564,9504 bd3 ba3k sqft15233 100th Avenue SE, Yelm, WA 98597ActiveMLS ID #2524673, Bobby Brown. NWMLS as distributed by MLS GRID
- $535,0003 bd3 ba2.4k sqftMountain View Meadows, Yelm, WA 98597ActiveMLS ID #2536034, Rachel Platt. NWMLS as distributed by MLS GRID
- $490,0004 bd3 ba1.6k sqft14802 91st Avenue SE, Yelm, WA 98597ActiveMLS ID #2516476, David Brian Wahlers. NWMLS as distributed by MLS GRID
- $484,9503 bd2 ba1.8k sqft9018 Andes Court SE, Yelm, WA 98597ActiveMLS ID #2530739, Jacob Lemke. NWMLS as distributed by MLS GRID
- $529,0004 bd3 ba2.4k sqft9966 Dotson Street SE, Yelm, WA 98597ActiveMLS ID #2508531, Robert McDaniel. NWMLS as distributed by MLS GRID
- $499,9504 bd2 ba2.6k sqftTahoma Terra, Yelm, WA 98597ActiveMLS ID #2518417, Colleen Hill. NWMLS as distributed by MLS GRID
