Welcome to this move-in ready, beautifully updated home in the desirable Mountain Shadow community! This spacious 4-bedroom, 2.5-bath home features an open-concept floor plan with abundant natural light, a generous living room, and a dining area thats perfect for everyday living and entertaining. New fence surrounding backyard! The primary suite offers a walk-in closet and a private en-suite bath, creating a comfortable retreat. Enjoy the fully fenced backyard with a covered gazebo ideal for year-round outdoor living, summer BBQs, gatherings, or simply relaxing. Conveniently located near shopping, restaurants, parks, schools, and recreational opportunities, this home also offers an easy commute to JBLM, Olympia, and surrounding areas. With modern updates, functional living spaces, and a prime location, this home is ready for its next owner. Dont miss this incredible opportunity!
Active
Listed by: Real Broker LLC • Rebekah Coriell
Price cut: $5K (10/5)
$510,000
9156 Canal Road SE, Yelm, WA 98597
4beds
2,223sqft
Single Family Residence
Built in 2007
5,497 Square Feet Lot
$511,100 Zestimate®
$229/sqft
$20/mo HOA
What's special
New fence surrounding backyardAbundant natural lightOpen-concept floor planFully fenced backyard
- --
- on Zillow
- 256
- views
- 23
- saves
Zillow last checked:
Listing updated:
Listed by:
Rebekah Coriell,
Real Broker LLC
Source: NWMLS as distributed by MLS GRID,MLS#: 2553524
Facts & features
Interior
Bedrooms & bathrooms
- Bedrooms: 4
- Bathrooms: 3
- Full bathrooms: 2
- 1/2 bathrooms: 1
- Main level bathrooms: 1
Primary bedroom
- Level: Second
Bedroom
- Level: Second
Bedroom
- Level: Second
Bedroom
- Level: Second
Bathroom full
- Level: Second
Bathroom full
- Level: Second
Other
- Level: Main
Dining room
- Level: Main
Kitchen with eating space
- Level: Main
Kitchen without eating space
- Level: Main
Living room
- Level: Main
Utility room
- Level: Main
Heating
- Fireplace, Forced Air, Electric
Cooling
- Window Unit(s)
Appliances
- Included: Dishwasher, Disposal, Microwave, Refrigerator, Stove(s)/Range(s), Dishwasher(s), Garbage Disposal, Microwave(s), Refrigerator(s), Water Heater: gas, Water Heater Location: garage
Features
- Bath Off Primary, Ceiling Fan(s), Dining Room, Pantry
- Flooring: Laminate, Vinyl, Carpet
- Windows: Dbl Pane/Storm Window
- Basement: None
- Number of fireplaces: 1
- Fireplace features: Gas, Lower Level: 1, Fireplace
Interior area
- Total structure area: 2,223
- Total interior livable area: 2,223 sqft
Property
Parking
- Total spaces: 4
- Parking features: Driveway, Attached Garage
- Has attached garage: Yes
- Covered spaces: 2
- Uncovered spaces: 2
Features
- Levels: Two
- Stories: 2
- Patio & porch: Bath Off Primary, Ceiling Fan(s), Dbl Pane/Storm Window, Dining Room, Fireplace, Pantry, Vaulted Ceiling(s), Walk-In Closet(s), Water Heater
- Has view: Yes
- View description: Territorial
Lot
- Size: 5,497 Square Feet
- Features: Cul-De-Sac, Curbs, Sidewalk, Cabana/Gazebo, Fenced-Fully, High Speed Internet, Patio
- Topography: Level
- Residential vegetation: Garden Space
Details
- Parcel number: 63520000600
- Zoning: R-4
- Zoning description: Jurisdiction: County
- Special conditions: Standard
- Other equipment: Leased Equipment: no
Construction
Type & style
- Home type: SingleFamily
- Architectural style: 2 Story
- Property subtype: Single Family Residence
Materials
- Cement Planked, Wood Siding, Wood Products, Cement Plank
- Foundation: Poured Concrete
- Roof: Composition
Condition
- Year built: 2007
- Major remodel year: 2007
Utilities & green energy
- Sewer: Sewer Connected
- Water: Public
Community & HOA
Community
- Features: CCRs
- Subdivision: Yelm
HOA
- Services included: Road Maintenance
- HOA fee: $242 annually
Location
- Region: Yelm
Financial & listing details
- Price per square foot: $229/sqft
- Tax assessed value: $489,200
- Annual tax amount: $3,564
- Date on market: 7/16/2026
- Listing terms: VA Loan
- Inclusions: Dishwasher(s), Garbage Disposal, Leased Equipment, Microwave(s), Refrigerator(s), Stove(s)/Range(s)
Estimated market value
$511,100
$486,000 - $537,000
$2,956/mo
Price history
| Date | Event | Price |
|---|---|---|
| 10/5/2026 | Price change | $510,000-1%$229/sqft |
Source:  NWMLS as distributed by MLS GRID #2553524 Report a problem NWMLS as distributed by MLS GRID #2553524 Report a problem | ||
| 8/14/2026 | Price change | $515,000-2.3%$232/sqft |
Source: NWMLS as distributed by MLS GRID #2553524 Report a problem | ||
| 7/16/2026 | Listed for sale | $527,000+8.7%$237/sqft |
Source: NWMLS as distributed by MLS GRID #2553524 Report a problem | ||
| 5/26/2023 | Sold | $485,000+2.1%$218/sqft |
Source: NWMLS as distributed by MLS GRID #2055050 Report a problem | ||
| 4/19/2023 | Pending sale | $475,000$214/sqft |
Source: NWMLS as distributed by MLS GRID #NWM2055050 Report a problem | ||
| 4/13/2023 | Listed for sale | $475,000+35.7%$214/sqft |
Source: NWMLS as distributed by MLS GRID #NWM2055050 Report a problem | ||
| 7/2/2020 | Sold | $350,000+6.1%$157/sqft |
Source: NWMLS as distributed by MLS GRID #1608841 Report a problem | ||
| 6/3/2020 | Pending sale | $330,000$148/sqft |
Source: Homestead Home Group #1608841 Report a problem | ||
| 5/31/2020 | Listed for sale | $330,000+15.8%$148/sqft |
Source: Homestead Home Group #1608841 Report a problem | ||
| 5/18/2018 | Sold | $285,000-3.4%$128/sqft |
Source: NWMLS as distributed by MLS GRID #1267012 Report a problem | ||
| 4/4/2018 | Pending sale | $295,000$133/sqft |
Source: Carrier Capital Real Estate #1267012 Report a problem | ||
| 4/1/2018 | Listed for sale | $295,000+43.9%$133/sqft |
Source: Carrier Capital Real Estate #1267012 Report a problem | ||
| 3/22/2010 | Sold | $205,000-5.2%$92/sqft |
Source: NWMLS as distributed by MLS GRID #29150545 Report a problem | ||
| 5/23/2008 | Sold | $216,306$97/sqft |
Source: Public Record Report a problem | ||
Public tax history
| Year | Property taxes | Tax assessment |
|---|---|---|
| 2025 | $3,564 +2% | $489,200 +4.7% |
| 2024 | $3,494 -17.7% | $467,200 +7.4% |
| 2023 | $4,246 +4.2% | $435,100 -0.6% |
| 2022 | $4,075 +6.1% | $437,600 +25.4% |
| 2021 | $3,841 +5.2% | $348,900 +21% |
| 2020 | $3,651 +17% | $288,300 -5.9% |
| 2019 | $3,121 -13.3% | $306,500 +6.8% |
| 2018 | $3,600 +23.7% | $287,000 +16.1% |
| 2017 | $2,911 | $247,100 +8.8% |
| 2016 | $2,911 | $227,050 +6.9% |
| 2014 | $2,911 | $212,350 +1.4% |
| 2013 | -- | $209,400 |
| 2012 | $2,816 | -- |
| 2011 | -- | -- |
| 2010 | -- | -- |
| 2009 | $2,220 | -- |
| 2008 | -- | -- |
| 2007 | $2,098 | -- |
Find assessor info on the county website
Monthly payment
Est. payment
Payment breakdown
Explore the cost of this home by adjusting the details. Changes won't be saved.Climate risks
Neighborhood: 98597
Nearby schools
Schools provided by the listing agent
- Elementary: Fort Stevens Elem
- Middle: Yelm Mid
- High: Yelm High12
Source: NWMLS as distributed by MLS GRID. This data may not be complete. We recommend contacting the local school district to confirm school assignments for this home.
Similar homes
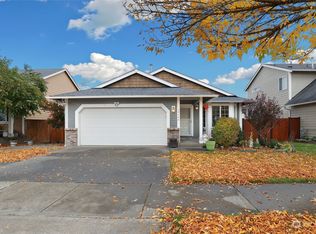
- $539,9504 bd3 ba2.2k sqft15431 104th Way SE, Yelm, WA 98597Active
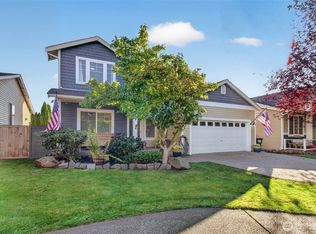 MLS ID #2592144, Richard L. Simpson. NWMLS as distributed by MLS GRID
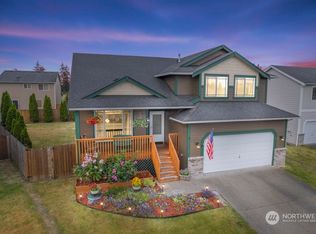
 - $540,0004 bd3 ba2.2k sqft15419 104th Way SE, Yelm, WA 98597Active
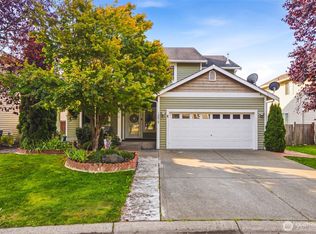 MLS ID #2587223, Cary Farrah. NWMLS as distributed by MLS GRID
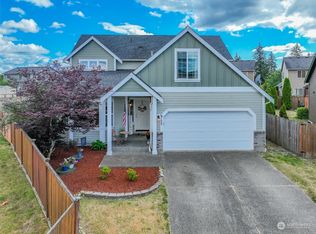
 - $449,9004 bd3 ba2.3k sqftCherry Mdws, Yelm, WA 98597Active
 MLS ID #2592780, Rich Kim. NWMLS as distributed by MLS GRID

 - $509,9994 bd3 ba1.8k sqft9121 Paradise View Street SE, Yelm, WA 98597Active
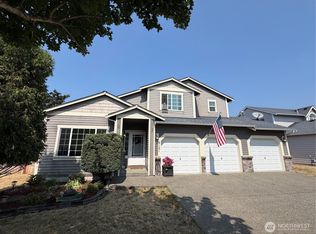 MLS ID #2549649, TD Ward. NWMLS as distributed by MLS GRID
