Welcome to this inviting Burnett Estates home featuring BRAND NEW interior paint, soaring ceilings, and an open-concept layout designed for comfortable everyday living and effortless entertaining—all with NO HOA! The updated kitchen shines with beautiful quartz countertops, stainless steel appliances, a spacious island, and a full walk-in pantry, flowing seamlessly into the main living areas. Beautiful laminate flooring, a formal dining room, and a convenient den/office nook add style and versatility to the main floor. Upstairs, retreat to the luxurious primary suite featuring a 5-piece bath and walk-in closet, along with 3 additional spacious bedrooms, a full utility room, and a GINORMOUS bonus room perfect for a media room, playroom, home gym, or whatever suits your needs. Need extra room for your toys or projects? The garage features an extended bay, providing additional space for another vehicle, a workshop, or extra storage. Step outside to the fully fenced backyard and imagine summer BBQs, evenings gathered around the fire pit roasting marshmallows, or tossing a football with friends. With room to spread out both inside and out, this Burnett Estates gem delivers the space, comfort, and flexibility you've been looking for!
Active
Listed by: Capitol Real Estate LLC • Micah D Tilley • 360-515-6941
$575,000
14840 89th Avenue SE, Yelm, WA 98597
4beds
3,020sqft
Single Family Residence
Built in 2006
5,924 Square Feet Lot
$574,800 Zestimate®
$190/sqft
$-- HOA
What's special
Beautiful quartz countertopsUpdated kitchenSpacious islandSoaring ceilingsWalk-in closetLuxurious primary suiteBrand new interior paint
- --
- on Zillow
- 99
- views
- 13
- saves
Likely to sell faster than
Zillow last checked:
Listing updated:
Listed by:
Micah D Tilley 360-515-6941 micahtilley@capitolregroup.com,
Capitol Real Estate LLC
Source: NWMLS as distributed by MLS GRID,MLS#: 2588713
Facts & features
Interior
Bedrooms & bathrooms
- Bedrooms: 4
- Bathrooms: 3
- Full bathrooms: 2
- 1/2 bathrooms: 1
- Main level bathrooms: 1
Other
- Level: Main
Den office
- Level: Main
Dining room
- Level: Main
Entry hall
- Level: Main
Kitchen with eating space
- Level: Main
Living room
- Level: Main
Heating
- Fireplace, Forced Air, Electric, Natural Gas
Cooling
- Forced Air
Appliances
- Included: Dishwasher, Disposal, Dryer, Microwave, Refrigerator, Stove(s)/Range(s), Washer, Dishwasher(s), Dryer(s), Garbage Disposal, Microwave(s), Refrigerator(s), Washer(s), Water Heater: Gas, Water Heater Location: Garage
Features
- Bath Off Primary, Ceiling Fan(s), Dining Room, Pantry
- Flooring: Laminate, Vinyl, Carpet
- Windows: Dbl Pane/Storm Window
- Basement: None
- Number of fireplaces: 1
- Fireplace features: Gas, Main Level: 1, Fireplace
Interior area
- Total structure area: 3,020
- Total interior livable area: 3,020 sqft
Property
Parking
- Total spaces: 3
- Parking features: Driveway, Attached Garage
- Has attached garage: Yes
- Covered spaces: 3
Features
- Levels: Two
- Stories: 2
- Entry location: Main
- Patio & porch: Bath Off Primary, Ceiling Fan(s), Dbl Pane/Storm Window, Dining Room, Fireplace, Pantry, Vaulted Ceiling(s), Walk-In Closet(s), Water Heater
Lot
- Size: 5,924 Square Feet
- Features: Paved, Cable TV, Fenced-Fully, Gas Available, High Speed Internet, Patio
- Topography: Level
- Residential vegetation: Garden Space
Details
- Parcel number: 37830001100
- Special conditions: Standard
Construction
Type & style
- Home type: SingleFamily
- Architectural style: 2 Story
- Property subtype: Single Family Residence
Materials
- Cement Planked, Stone, Cement Plank
- Foundation: Poured Concrete
- Roof: Composition
Condition
- Year built: 2006
Utilities & green energy
- Electric: Company: PSE
- Sewer: Sewer Connected, Company: City of Yelm
- Water: Public, Company: City of Yelm
Community & HOA
Community
- Subdivision: Yelm
Location
- Region: Yelm
Financial & listing details
- Price per square foot: $190/sqft
- Tax assessed value: $561,500
- Annual tax amount: $4,089
- Date on market: 10/9/2026
- Listing terms: Conventional,FHA,VA Loan
- Inclusions: Dishwasher(s), Dryer(s), Garbage Disposal, Microwave(s), Refrigerator(s), Stove(s)/Range(s), Washer(s)
Estimated market value
$574,800
$546,000 - $604,000
$3,024/mo
Price history
| Date | Event | Price |
|---|---|---|
| 10/9/2026 | Listed for sale | $575,000+11.7%$190/sqft |
Source:  NWMLS as distributed by MLS GRID #2588713 Report a problem | ||
| 9/16/2022 | Sold | $515,000-1.9%$171/sqft |
Source: NWMLS as distributed by MLS GRID #1935972 Report a problem | ||
| 8/10/2022 | Pending sale | $525,000$174/sqft |
Source: NWMLS as distributed by MLS GRID #1935972 Report a problem | ||
| 8/4/2022 | Listed for sale | $525,000+69.4%$174/sqft |
Source: NWMLS as distributed by MLS GRID #1935972 Report a problem | ||
| 7/13/2018 | Sold | $310,000+0%$103/sqft |
Source: NWMLS as distributed by MLS GRID #1305761 Report a problem | ||
| 6/14/2018 | Pending sale | $309,900$103/sqft |
Source: John L Scott Real Estate #1305761 Report a problem | ||
| 6/13/2018 | Price change | $309,900-1.6%$103/sqft |
Source: John L Scott Real Estate #1305761 Report a problem | ||
| 6/6/2018 | Listed for sale | $314,900+18.6%$104/sqft |
Source: John L Scott Real Estate #1305761 Report a problem | ||
| 3/16/2016 | Sold | $265,590+17%$88/sqft |
Source: NWMLS as distributed by MLS GRID #881838 Report a problem | ||
| 2/20/2014 | Sold | $227,000-0.3%$75/sqft |
Source: NWMLS as distributed by MLS GRID #508832 Report a problem | ||
| 7/17/2008 | Sold | $227,780-9.6%$75/sqft |
Source: Public Record Report a problem | ||
| 4/3/2008 | Sold | $252,000-21.3%$83/sqft |
Source: Public Record Report a problem | ||
| 7/6/2006 | Sold | $320,000$106/sqft |
Source: Public Record Report a problem | ||
Public tax history
| Year | Property taxes | Tax assessment |
|---|---|---|
| 2025 | $4,089 -3.7% | $561,500 -1.1% |
| 2024 | $4,245 -15.6% | $568,000 +10.2% |
| 2023 | $5,030 -1% | $515,600 -5.6% |
| 2022 | $5,082 +7.1% | $546,000 +26.6% |
| 2021 | $4,746 +14.9% | $431,300 +32.2% |
| 2020 | $4,130 +33.5% | $326,200 +1.3% |
| 2019 | $3,093 -13.3% | $322,000 +13.2% |
| 2018 | $3,569 +12.7% | $284,400 +5.7% |
| 2017 | $3,166 | $269,100 +9.7% |
| 2016 | $3,166 | $245,300 +6.2% |
| 2014 | $3,166 | $231,000 +0.8% |
| 2013 | -- | $229,100 |
| 2012 | $3,078 | -- |
| 2011 | -- | -- |
| 2010 | -- | -- |
| 2009 | $3,060 | -- |
| 2008 | -- | -- |
| 2007 | $2,537 | -- |
Find assessor info on the county website
Monthly payment
Est. payment
Payment breakdown
Explore the cost of this home by adjusting the details. Changes won't be saved.Climate risks
Neighborhood: 98597
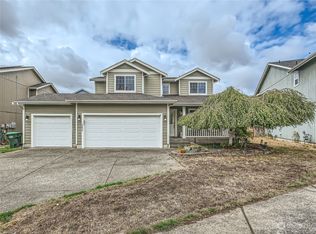


Similar homes
- $549,9505 bd4 ba2.6k sqftMountain Meadows, Yelm, WA 98597Active
 NWMLS as distributed by MLS GRID
- $540,0004 bd3 ba2.8k sqft14720 91st Avenue SE, Yelm, WA 98597Active
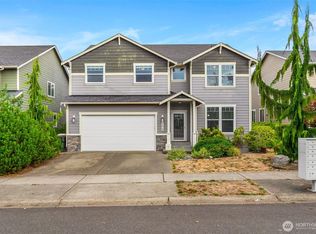 MLS ID #2585395, Shaya Miller. NWMLS as distributed by MLS GRID
- $599,9754 bd3 ba2.5k sqft15355 92nd Avenue SE, Yelm, WA 98597Active
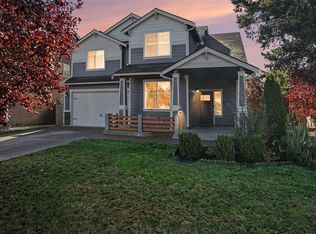 MLS ID #2600032, Jahleel Vester. NWMLS as distributed by MLS GRID
- $550,0005 bd3 ba2.8k sqft15318 91st Avenue SE, Yelm, WA 98597Active
 MLS ID #2555596, Mac Ziad. NWMLS as distributed by MLS GRID
