Brand new construction featuring a thoughtfully designed single-family home with an attached ADU, offering flexibility for multi-generational living, rental income, or guest accommodations. The primary residence offers 1,499 sq ft with 3 bedrooms and 2.5 baths, highlighted by an open-concept floor plan with main living located upstairs to maximize natural light and privacy. Enjoy a beautifully appointed kitchen with quartz countertops, complementary modern finishes, and durable laminate hardwood flooring throughout the main living areas. Includes a one-car garage. The attached ADU provides 982 sq ft of single-level living with 2 bedrooms, 1.5 baths, its own one-car garage, and a functional layout ideal for extended living or income potential. Located in the heart of Yelm, close to local amenities, shopping, dining, and everyday conveniences. A rare opportunity combining new construction quality with versatile living options.
Active
Listed by: Riley Jackson Real Estate Inc. • Kelly Kempinski
$765,000
9512 Solberg Court SE, Yelm, WA 98597
5beds
1,499sqft
:
Get pre-qualified$4,784/mo
Single Family Residence
Built in 2026
6,298 Square Feet Lot
$766,200 Zestimate®
$510/sqft
$-- HOA
What's special
Complementary modern finishesBeautifully appointed kitchenOne-car garageOpen-concept floor planQuartz countertops
- 12 days |
- 52 |
- 1 |
Zillow last checked:
Listing updated:
Listed by:
Kelly Kempinski,
Riley Jackson Real Estate Inc.,
Jody Clifford,
Riley Jackson Real Estate Inc.
Source: NWMLS as distributed by MLS GRID,MLS#: 2552484
Facts & features
Interior
Bedrooms & bathrooms
- Bedrooms: 5
- Bathrooms: 5
- Full bathrooms: 4
- 1/2 bathrooms: 1
- Main level bathrooms: 1
Primary bedroom
- Level: Second
Bedroom
- Level: Second
Bathroom full
- Level: Second
Bathroom full
- Level: Second
Other
- Level: Main
Dining room
- Level: Main
Entry hall
- Level: Main
Great room
- Level: Main
Kitchen with eating space
- Level: Main
Utility room
- Level: Second
Heating
- Ductless, Wall Furnace, Electric
Cooling
- Ductless
Appliances
- Included: Dishwasher, Microwave, Stove(s)/Range(s), Dishwasher(s), Microwave(s)
Features
- Bath Off Primary, Pantry
- Flooring: Laminate, Vinyl Plank, Carpet
- Windows: Dbl Pane/Storm Window
- Basement: None
- Has fireplace: No
Interior area
- Total structure area: 1,499
- Total interior livable area: 1,499 sqft
Property
Parking
- Total spaces: 1
- Parking features: Attached Garage
- Has attached garage: Yes
- Covered spaces: 1
Features
- Levels: Two
- Stories: 2
- Entry location: Main
- Patio & porch: Bath Off Primary, Dbl Pane/Storm Window, Pantry, Walk-In Closet(s)
Lot
- Size: 6,298 Square Feet
- Features: Cul-De-Sac, Paved, Patio
- Topography: Level
Details
- Additional structures: ADU Beds: 2, ADU Baths: 2
- Parcel number: 22719230302
- Special conditions: Standard
Construction
Type & style
- Home type: SingleFamily
- Architectural style: 2 Story
- Property subtype: Single Family Residence
Materials
- Cement Planked, Stone, Wood Products, Cement Plank
- Foundation: Poured Concrete
- Roof: Composition
Condition
- New construction: Yes
- Year built: 2026
Details
- Builder name: Mountain Terrace Builders Inc
Utilities & green energy
- Electric: Company: Puget Sound Energy
- Sewer: Sewer Connected, Company: City of Yelm
- Water: Public, Company: City of Yelm
Community & HOA
Community
- Subdivision: Yelm
Location
- Region: Yelm
Financial & listing details
- Price per square foot: $510/sqft
- Tax assessed value: $119,400
- Annual tax amount: $962
- Date on market: 7/13/2026
- Cumulative days on market: 14 days
- Listing terms: Conventional,FHA,VA Loan
- Inclusions: Dishwasher(s), Microwave(s), Stove(s)/Range(s)
Estimated market value
$766,200
$728,000 - $805,000
$2,687/mo
Price history
| Date | Event | Price |
|---|---|---|
| 7/14/2026 | Listed for sale | $765,000+800%$510/sqft |
Source:  NWMLS as distributed by MLS GRID #2552484 Report a problem NWMLS as distributed by MLS GRID #2552484 Report a problem | ||
| 4/24/2025 | Sold | $85,000-15%$57/sqft |
Source: NWMLS as distributed by MLS GRID #2324272 Report a problem | ||
| 4/24/2025 | Listed for sale | $99,950$67/sqft |
Source: NWMLS as distributed by MLS GRID #2324272 Report a problem | ||
| 2/28/2025 | Pending sale | $99,950$67/sqft |
Source: NWMLS as distributed by MLS GRID #2324272 Report a problem | ||
| 2/19/2025 | Price change | $99,950-15.3%$67/sqft |
Source: NWMLS as distributed by MLS GRID #2324272 Report a problem | ||
| 1/26/2025 | Pending sale | $117,950$79/sqft |
Source: NWMLS as distributed by MLS GRID #2324272 Report a problem | ||
| 1/21/2025 | Listed for sale | $117,950$79/sqft |
Source: NWMLS as distributed by MLS GRID #2324272 Report a problem | ||
Public tax history
| Year | Property taxes | Tax assessment |
|---|---|---|
| 2024 | $918 | $119,400 |
Find assessor info on the county website
Monthly payment
Est. payment
Payment breakdown
Explore the cost of this home by adjusting the details. Changes won't be saved.Climate risks
Neighborhood: 98597
Nearby schools
GreatSchools rating
- 6/10Southworth Elementary SchoolGrades: PK-5Distance: 2.2 mi
- 6/10Yelm Middle SchoolGrades: 6-8Distance: 0.2 mi
- 4/10Yelm High School 12Grades: 9-12Distance: 0.9 mi
- $350,0002 bd1 ba728 sqft15646 Coates Rd SE, Yelm, WA 98597Sold

- $449,9903 bd2 ba1.5k sqft9509 Solberg Ct SE, Yelm, WA 98597Sold
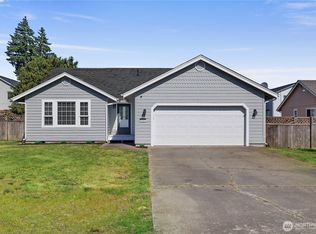
- $499,9503 bd3 ba2.1k sqft9552 Tyler Terrace Ct SE, Yelm, WA 98597Sold
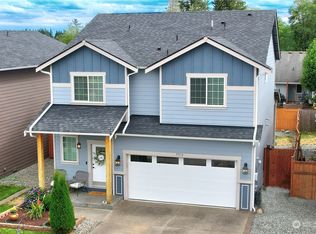
- $405,0003 bd1 ba996 sqft407 Solberg St NW, Yelm, WA 98597Sold
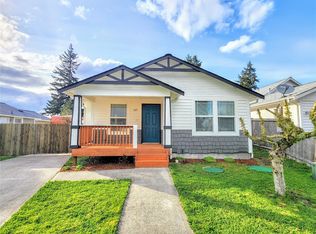
- $500,8004 bd3 ba2.1k sqft9516 Tyler Terrace Ct SE, Yelm, WA 98597Sold
- $510,0004 bd3 ba1.8k sqft9510 Tyler Terrace Ct SE, Yelm, WA 98597Sold
- $430,0004 bd2 ba1.6k sqft309 Solberg St NW, Yelm, WA 98597Pending
- $695,0006 bd6 ba2.7k sqft735 Crystal Springs St NW, Yelm, WA 98597For Sale
A local agent can set up tours, give advice and negotiate with sellers.
A local lender can help you make sure your offer is ready when you are.
Similar homes
- $--3 bd2 ba1.2k sqft11615 Vail Rd SE, Yelm, WA 98597Auction
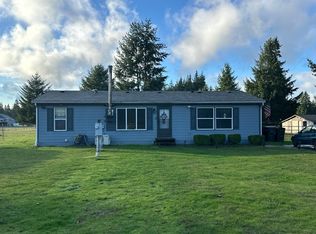 Auction.com 1
 - $--3 bd3 ba1.2k sqft17609 153rd Way SE, Yelm, WA 98597Auction
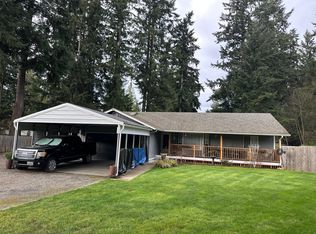 Auction.com 2
 - $695,0003 bd2 ba2k sqft12438 Witland Lane SE, Yelm, WA 98597Active
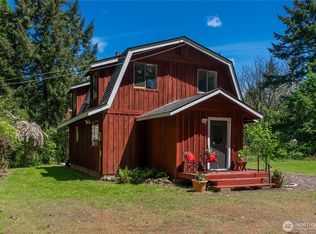 MLS ID #2526211, Toril Schoepfer. NWMLS as distributed by MLS GRID
 - $485,0004 bd3 ba2k sqft15301 105th Avenue SE, Yelm, WA 98597Active
 MLS ID #2531674, William J Sauneuf II. NWMLS as distributed by MLS GRID
 - $750,0004 bd2 ba2k sqft34721 40th Avenue S, Roy, WA 98580ActiveMLS ID #2550462, Linus Lu. NWMLS as distributed by MLS GRID
- $749,9004 bd3 ba2.2k sqft4234 Legacy Drive NE, Olympia, WA 98516ActiveMLS ID #2558099, Michael Duggins. NWMLS as distributed by MLS GRID
- $--4 bd2 ba1.7k sqft29708 7th Ave E, Roy, WA 98580AuctionAuction.com 2
- $465,0003 bd3 ba1.8k sqft16541 Rainier View Drive SE, Yelm, WA 98597ActiveMLS ID #2487494, Jenn Hamilton. NWMLS as distributed by MLS GRID
- $450,0003 bd3 ba2.1k sqft11237 SE Skyview Lane, Yelm, WA 98597ActiveMLS ID #2499994, Alex J Jobe. NWMLS as distributed by MLS GRID
- $399,9993 bd2 ba1.3k sqft8732 Foxglove Court SE, Yelm, WA 98597ActiveMLS ID #2548765, Carlina Solvie. NWMLS as distributed by MLS GRID
- $--4 bd3 ba1.8k sqft8707 Burns Dr SW, Olympia, WA 98512AuctionAuction.com 2
- $--3 bd2 ba1.7k sqft4520 Offut Lake Rd SE, Tenino, WA 98589AuctionAuction.com 2
- $749,9004 bd3 ba1.7k sqft5134 Old Military Road SE, Tenino, WA 98589ActiveMLS ID #2485268, Leslie A. Myers. NWMLS as distributed by MLS GRID
- $409,9503 bd2 ba1.2k sqft17005 Linden Court SE, Yelm, WA 98597ActiveMLS ID #2542494, Paul Coleman. NWMLS as distributed by MLS GRID
- $599,5002 bd1 ba1.5k sqft33109 78th Avenue S, Roy, WA 98580ContingentMLS ID #2522729, Vickie Jennings. NWMLS as distributed by MLS GRID
- $--3 bd2 ba1.5k sqft1148 Loyola St NE, Olympia, WA 98516AuctionServiceLink Auction
- $699,0004 bd3 ba2.2k sqft11315 384th Street E, Eatonville, WA 98328ActiveMLS ID #2546915, Lynette M. Wright. NWMLS as distributed by MLS GRID
- $--4 bd2 ba1.3k sqft8824 S D St, Tacoma, WA 98444AuctionAuction.com 2
- $--3 bd3 ba1.8k sqft7139 Mullen Rd SE, Lacey, WA 98503AuctionAuction.com 2
- $--4 bd2 ba1.5k sqft9308 Snowberry Cir W, Tacoma, WA 98467AuctionAuction.com 2
