Live where you fly at Western Airpark 06WN —one of the region’s most sought-after private airparks! Taxi from your backyard to a 2,850-ft paved, lighted runway and be wheels up in minutes. This is the ultimate pilot setup featuring a massive 50'X50' - 2,500 sq ft hangar (door 48'X12') with office, bathroom, storage, and ductless heat—ready for your aircraft, projects, and more.The home features an open-concept layout with vaulted ceilings, 3 bedrooms, and 2.5 baths, complemented by expansive decks and mountain views—offering a fantastic opportunity to complete and customize the space to your own vision.Enjoy a lifestyle property with fruit trees, garden space, greenhouse, and a cozy wood stove. Low HOA (water included) and plenty of parking. Airpark share conveys. Conveniently located near JBLM and Olympia—this is a rare chance to create your ideal aviation retreat.
Active
Listed by: Keller Williams Eastside • Alex J Jobe
$450,000
11237 SE Skyview Lane, Yelm, WA 98597
3beds
2,104sqft
:
Get pre-qualified$2,866/mo
Single Family Residence
Built in 1991
0.59 Acres Lot
$452,800 Zestimate®
$214/sqft
$83/mo HOA
What's special
Fruit treesPlenty of parkingCozy wood stoveMountain viewsGarden spaceExpansive decks
- 105 days |
- 1,126 |
- 52 |
Likely to sell faster than
Zillow last checked:
Listing updated:
Listed by:
Alex J Jobe,
Keller Williams Eastside,
Gisela Braje,
Keller Williams Eastside
Source: NWMLS as distributed by MLS GRID,MLS#: 2499994
Facts & features
Interior
Bedrooms & bathrooms
- Bedrooms: 3
- Bathrooms: 3
- Full bathrooms: 2
- 1/2 bathrooms: 1
- Main level bathrooms: 3
- Main level bedrooms: 3
Bedroom
- Level: Main
Bedroom
- Level: Main
Bedroom
- Level: Main
Bathroom full
- Level: Main
Bathroom full
- Level: Main
Other
- Level: Main
Den office
- Level: Lower
Dining room
- Level: Main
Entry hall
- Level: Lower
Family room
- Level: Main
Kitchen with eating space
- Level: Main
Living room
- Level: Main
Utility room
- Level: Main
Heating
- Fireplace, Ductless, Forced Air, Stove/Free Standing, Electric
Cooling
- Forced Air
Appliances
- Included: Water Heater: Electric, Water Heater Location: Downstairs
Features
- Bath Off Primary, Dining Room
- Flooring: See Remarks, Vinyl
- Windows: Dbl Pane/Storm Window, Skylight(s)
- Basement: None
- Number of fireplaces: 1
- Fireplace features: Wood Burning, Main Level: 1, Fireplace
Interior area
- Total structure area: 2,104
- Total interior livable area: 2,104 sqft
Property
Parking
- Total spaces: 5
- Parking features: Attached Garage, Off Street, RV Parking
- Has attached garage: Yes
- Covered spaces: 5
Features
- Levels: Two
- Stories: 2
- Entry location: Lower
- Patio & porch: Bath Off Primary, Dbl Pane/Storm Window, Dining Room, Fireplace, Skylight(s), Vaulted Ceiling(s), Water Heater
- Has view: Yes
- View description: Mountain(s), Partial, Territorial
Lot
- Size: 0.59 Acres
- Dimensions: 25800
- Features: Paved, Airplane Hangar, Deck, Green House, Patio, RV Parking
- Topography: Level
- Residential vegetation: Fruit Trees, Garden Space
Details
- Parcel number: 82780000900
- Zoning description: Jurisdiction: County
- Special conditions: Standard
Construction
Type & style
- Home type: SingleFamily
- Architectural style: See Remarks,2 Story
- Property subtype: Single Family Residence
Materials
- Metal/Vinyl, Wood Siding
- Foundation: Poured Concrete
- Roof: Composition
Condition
- Fixer
- Year built: 1991
- Major remodel year: 1991
Utilities & green energy
- Electric: Company: PSE
- Sewer: Septic Tank, Company: Septic
- Water: Community, Company: Western Airpark Class A
Community & HOA
Community
- Features: CCRs
- Subdivision: Yelm
HOA
- Services included: Common Area Maintenance, See Remarks
- HOA fee: $1,000 annually
- HOA phone: 360-458-3349
Location
- Region: Yelm
Financial & listing details
- Price per square foot: $214/sqft
- Tax assessed value: $437,400
- Annual tax amount: $3,230
- Date on market: 4/16/2026
- Cumulative days on market: 106 days
- Listing terms: Conventional,Rehab Loan
Estimated market value
$452,800
$430,000 - $475,000
$2,925/mo
Price history
| Date | Event | Price |
|---|---|---|
| 4/17/2026 | Listed for sale | $450,000+7.7%$214/sqft |
Source:  NWMLS as distributed by MLS GRID #2499994 Report a problem NWMLS as distributed by MLS GRID #2499994 Report a problem | ||
| 4/18/2023 | Sold | $418,000+3.2%$199/sqft |
Source: NWMLS as distributed by MLS GRID #2034613 Report a problem | ||
| 3/1/2023 | Pending sale | $405,000$192/sqft |
Source: NWMLS as distributed by MLS GRID #NWM2034613 Report a problem | ||
| 2/15/2023 | Listed for sale | $405,000$192/sqft |
Source: NWMLS as distributed by MLS GRID #2034613 Report a problem | ||
Public tax history
| Year | Property taxes | Tax assessment |
|---|---|---|
| 2024 | $3,231 -15.9% | $437,400 +9.9% |
| 2023 | $3,841 +728.6% | $398,000 -1.8% |
| 2022 | $464 -15.2% | $405,300 +28.9% |
| 2021 | $547 -6.4% | $314,500 +20.9% |
| 2020 | $584 -5.3% | $260,100 -8.5% |
| 2019 | $617 -2.2% | $284,200 +4.2% |
| 2018 | $631 +0.6% | $272,700 +12.8% |
| 2017 | $628 | $241,800 +5.6% |
| 2016 | $628 | $228,950 +14.8% |
| 2014 | $628 | $199,350 +0.3% |
| 2013 | -- | $198,800 |
| 2012 | $2,805 | -- |
| 2011 | -- | -- |
| 2010 | -- | -- |
| 2009 | $2,733 | -- |
| 2008 | -- | -- |
| 2007 | $3,035 -34.7% | -- |
| 2006 | $4,648 +40.1% | -- |
| 2005 | $3,318 | -- |
| 2004 | -- | -- |
| 2002 | -- | -- |
| 2001 | $2,487 -0.9% | $175,100 |
| 2000 | $2,509 | $175,100 |
Find assessor info on the county website
Monthly payment
Est. payment
Payment breakdown
Explore the cost of this home by adjusting the details. Changes won't be saved.Climate risks
Neighborhood: 98597
Getting around
2 / 100
Car-DependentNearby schools
GreatSchools rating
- 6/10Mckenna Elementary SchoolGrades: PK-5Distance: 1 mi
- 6/10Yelm Middle SchoolGrades: 6-8Distance: 2.8 mi
- 4/10Yelm High School 12Grades: 9-12Distance: 3.7 mi
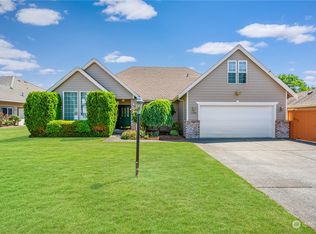
- $637,5003 bd4 ba2.4k sqft11234 Skyview Ln SE, Yelm, WA 98597Sold
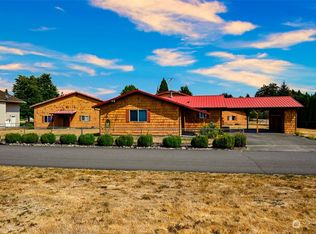
- $670,0003 bd5 ba2.3k sqft11244 Aero Ln SE, Yelm, WA 98597Sold
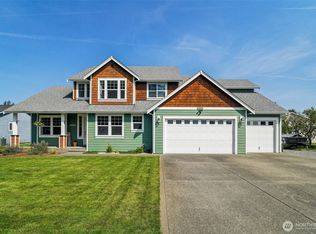
- $910,0003 bd3 ba4.7k sqft11230 Aero Ln SE, Yelm, WA 98597Sold
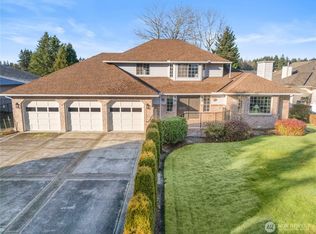
- $740,0003 bd3 ba2.1k sqft11243 Airpark Ln SE, Yelm, WA 98597Sold
- $525,0003 bd2 ba1.8k sqft18143 Cook Rd SE, Yelm, WA 98597Sold
- $1,150,0002 bd4 ba3.3k sqft11236 Airpark Ln SE, Yelm, WA 98597For Sale
- $634,0001 bd2 ba5.4k sqft18346 Cook Rd SE, Yelm, WA 98597Sold
- $531,5004 bd3 ba2.2k sqft11427 Taku, Yelm, WA 98597Off Market
A local agent can set up tours, give advice and negotiate with sellers.
A local lender can help you make sure your offer is ready when you are.
Similar homes
- $484,9503 bd2 ba1.8k sqft9018 Andes Court SE, Yelm, WA 98597Active
 MLS ID #2530739, Jacob Lemke. NWMLS as distributed by MLS GRID
 - $485,0004 bd3 ba2k sqft15301 105th Avenue SE, Yelm, WA 98597Active
 MLS ID #2531674, William J Sauneuf II. NWMLS as distributed by MLS GRID
 - $494,0004 bd3 ba1.9k sqftMountain Sunrise, Yelm, WA 98597Active
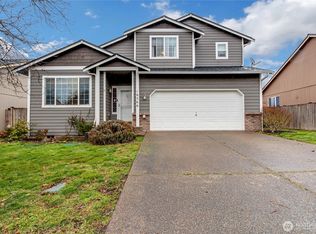 MLS ID #2483155, Jaryd Ruffner. NWMLS as distributed by MLS GRID
 - $469,8284 bd3 ba2.2k sqft18821 Rampart Drive SE, Yelm, WA 98597Active
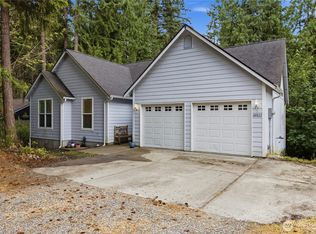 MLS ID #2547459, Gerard Mennitto. NWMLS as distributed by MLS GRID
 - $386,9503 bd2 ba1k sqft8917 Mulberry Court SE, Yelm, WA 98597ActiveMLS ID #2537153, Willie Pearson. NWMLS as distributed by MLS GRID
- $522,9005 bd3 ba2.2k sqft16656 91st Avenue SE, Yelm, WA 98597ActiveMLS ID #2545077, Lorraine Gakin. NWMLS as distributed by MLS GRID
- $674,9504 bd2 ba2.1k sqftMountain Vista Estates, Yelm, WA 98597ActiveMLS ID #2533630, Vickie Jennings. NWMLS as distributed by MLS GRID
- $409,9503 bd2 ba1.3k sqft1, Yelm, WA 98597ActiveMLS ID #2550736, Jaimie Lee. NWMLS as distributed by MLS GRID
- $375,0003 bd2 ba1.3k sqft8411 Aspen Court SE, Yelm, WA 98597ActiveMLS ID #2518093, Catherine Larrow. NWMLS as distributed by MLS GRID
- $479,0003 bd2 ba1.6k sqft18011 Clear Lake Blvd SE, Yelm, WA 98597ActiveMLS ID #2448596, Elisa Pierce. NWMLS as distributed by MLS GRID
- $499,9504 bd2 ba2.6k sqftTahoma Terra, Yelm, WA 98597ActiveMLS ID #2518417, Colleen Hill. NWMLS as distributed by MLS GRID
- $399,9003 bd2 ba1.4k sqftClearwood, Yelm, WA 98597ActiveMLS ID #2552214, Mark W. Johnson. NWMLS as distributed by MLS GRID
- $450,0003 bd2 ba1.2k sqft623 Hawks Glen Drive SE, Olympia, WA 98513ActiveMLS ID #2559189, Matthew Matayoshi. NWMLS as distributed by MLS GRID
- $445,0003 bd2 ba1.9k sqft527 Ranger Drive SE, Olympia, WA 98503ActiveMLS ID #2538684, Anastacia Harrell. NWMLS as distributed by MLS GRID
- $339,9503 bd1 ba1.4k sqft17835 SE Upland Drive, Yelm, WA 98597ActiveMLS ID #2498735, William J Sauneuf II. NWMLS as distributed by MLS GRID
- $489,9953 bd2 ba1.4k sqft604 Nieland Loop SE, Rainier, WA 98576ActiveMLS ID #2306654, Douglas Linton. NWMLS as distributed by MLS GRID
- $495,0003 bd3 ba1.5k sqftLake Forest Div Three, Olympia, WA 98503ActiveMLS ID #2559540, Jim Bennett. NWMLS as distributed by MLS GRID
- $459,9002 bd2 ba1.1k sqft816 299th Street E, Roy, WA 98580ActiveMLS ID #2505704, Rachelle Garon. NWMLS as distributed by MLS GRID
- $450,0003 bd2 ba2k sqft11222 92nd Avenue Ct SW, Lakewood, WA 98498ActiveMLS ID #2547665, Catherine Larrow. NWMLS as distributed by MLS GRID
- $595,0003 bd2 ba2.1k sqft4008 357th Street S, Roy, WA 98580ActiveMLS ID #2557772, Brenda Holmes. NWMLS as distributed by MLS GRID
