ISN'T IT TIME FOR THE GOOD LIFE? Come check out this remodeled rambler on just over on fully fenced acre. Enter into the vaulted living room with new laminate hardwood flooring. Meander into the renovated kitchen with GRANITE counters and BRAND NEW cabinetry, NEW stainless steel dishwasher and microwave with gas stove. Lovely kitchen sink looks over the giant 15 X 30 patio. Step into the vaulted bonus area to enjoy some relaxation time and step out onto that huge patio to check your BBQ. Head down the hallway to the fully updated main bath with new granite vanity, updated lighting, flooring and awesome tile surround in the tub. New carpet in all bedrooms and updated light fixtures. Primary bedroom has slider to the patio, dual closets and FULLY UPDATED BATH with dual sinks and same killer tile surround. Fully fenced acre also features newer 12 X 20 storage shed, All these updates and upgrades plus a near new composition roof, tankless water heater (installed 2023), propane fueled 90% efficiency furnace (installed 2021). Freshly painted inside and out too! Community features LAKE ACCESS to relaxing Offut Lake with boat launch, community park and clubhouse, HOA ($290 per year) includes unlimited water. Where else can you have all the good things in life at your fingertips with a turn key home requiring very little upkeep for years to come? Put this home on top of your list to see,,,,you won't be disappointed!
Active
Listed by: Networks Real Estate LLC • Peter Henry
$549,000
4520 OFFUT LAKE Road SE, Tenino, WA 98589
3beds
1,808sqft
Single Family Residence
Built in 1993
1.03 Acres Lot
$541,700 Zestimate®
$304/sqft
$24/mo HOA
What's special
Huge patioVaulted bonus areaUpdated light fixturesBrand new cabinetryFully fenced acreNear new composition roof
- --
- on Zillow
- 27
- views
- 4
- saves
Zillow last checked:
Listing updated:
Listed by:
Peter Henry,
Networks Real Estate LLC
Source: NWMLS as distributed by MLS GRID,MLS#: 2586537
Facts & features
Interior
Bedrooms & bathrooms
- Bedrooms: 3
- Bathrooms: 2
- Full bathrooms: 2
- Main level bathrooms: 2
- Main level bedrooms: 3
Primary bedroom
- Level: Main
Bedroom
- Level: Main
Bedroom
- Level: Main
Bathroom full
- Level: Main
Bathroom full
- Level: Main
Bonus room
- Level: Main
Dining room
- Level: Main
Kitchen without eating space
- Level: Main
Living room
- Level: Main
Utility room
- Level: Main
Heating
- 90%+ High Efficiency, Forced Air, Propane
Cooling
- None
Appliances
- Included: Dishwasher, Microwave, Stove(s)/Range(s), Tankless Water Heater, Dishwasher(s), Microwave(s), Water Heater: TANKLESS, Water Heater Location: GARAGE
Features
- Flooring: Laminate, Vinyl, Carpet
- Basement: None
- Has fireplace: No
Interior area
- Total structure area: 1,808
- Total interior livable area: 1,808 sqft
Property
Parking
- Total spaces: 6
- Parking features: Attached Garage, RV Parking
- Has attached garage: Yes
- Covered spaces: 2
- Uncovered spaces: 4
Features
- Levels: One
- Stories: 1
- Patio & porch: Vaulted Ceiling(s), Water Heater
- Has view: Yes
- View description: Territorial
Lot
- Size: 1.03 Acres
- Features: Paved, Fenced-Fully, Outbuildings, Patio, Propane, RV Parking
- Topography: Level
- Residential vegetation: Garden Space, Wooded
Details
- Parcel number: 11732410405
- Zoning description: Jurisdiction: County
- Special conditions: Standard
Construction
Type & style
- Home type: SingleFamily
- Architectural style: Traditional,1 Story
- Property subtype: Single Family Residence
Materials
- Wood Siding, Wood Products
- Foundation: Poured Concrete
- Roof: Composition
Condition
- Very Good
- Year built: 1993
- Major remodel year: 1995
Utilities & green energy
- Electric: Company: PSE
- Sewer: Septic Tank, Company: SEPTIC
- Water: Community, Company: COMMUNITY
Community & HOA
Community
- Features: CCRs
- Subdivision: Offut Lake
HOA
- Services included: Common Area Maintenance, Water
- HOA fee: $290 annually
- HOA phone: 360-264-2336
Location
- Region: Tenino
Financial & listing details
- Price per square foot: $304/sqft
- Annual tax amount: $4,667
- Date on market: 9/25/2026
- Listing terms: Conventional,FHA,USDA Loan,VA Loan
- Inclusions: Dishwasher(s), Microwave(s), Stove(s)/Range(s)
Estimated market value
$541,700
$515,000 - $569,000
$2,850/mo
Price history
| Date | Event | Price |
|---|---|---|
| 9/25/2026 | Listed for sale | $549,000$304/sqft |
Source:  NWMLS as distributed by MLS GRID #2586537 Report a problem NWMLS as distributed by MLS GRID #2586537 Report a problem | ||
Public tax history
Tax history is unavailable.
Monthly payment
Est. payment
Payment breakdown
Explore the cost of this home by adjusting the details. Changes won't be saved.Climate risks
Neighborhood: 98589
Nearby schools
Schools provided by the listing agent
- Middle: Tenino Mid
- High: Tenino High
Source: NWMLS as distributed by MLS GRID. This data may not be complete. We recommend contacting the local school district to confirm school assignments for this home.
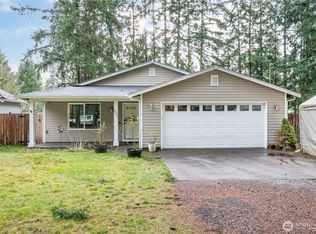


Similar homes
- $--3 bd2 ba2.6k sqft16524 Tilley Rd S, Tenino, WA 98589Auction
 Auction.com 2
 - $--3 bd2 ba1.1k sqft939 Tipsoo Loop N, Rainier, WA 98576Auction
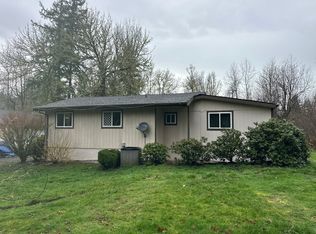 Auction.com 2
 - $415,0003 bd3 ba1.5k sqft36017 79th Avenue S, Roy, WA 98580Active
 MLS ID #2573814, James R. Clifford. NWMLS as distributed by MLS GRID
 - $--3 bd3 ba1.4k sqft10416 Mullen Rd SE, Olympia, WA 98513Auction
 Auction.com 2
