Welcome home to this beautiful, nearly new home situated on a HUGE, fully fenced corner lot in the desirable Mountain View Meadows neighborhood! Enjoy a fantastic location just minutes from shopping, dining, and everyday conveniences. Step inside to a light-filled, open-concept floor plan featuring a gorgeous kitchen with quartz countertops, stainless steel appliances, abundant cabinetry, and plenty of storage. The inviting living room features a cozy fireplace and flows seamlessly to a spacious patio and oversized backyard—perfect for entertaining, relaxing, gardening, and outdoor fun! Upstairs, you'll find a versatile loft ideal for a second living area, home office, or flex space. The spacious primary suite offers a large walk-in closet and private bath with dual vanities, quartz countertops, and a walk-in shower. Two additional generously sized bedrooms complete the upper level. Additional highlights include a two-car garage, energy-efficient heat pump with A/C, and nearby walking trails with stunning views of Mount Rainier. Enjoy the perfect combination of modern comfort, incredible outdoor space, and a convenient location. Easy commute to JBLM & Lacey
Pending inspection
Listed by: BCR LLC • Heather Redal • 253-363-5920
$485,000
15126 Prescott Loop SE, Yelm, WA 98597
3beds
1,535sqft
Single Family Residence
Built in 2023
5,423 Square Feet Lot
$486,100 Zestimate®
$316/sqft
$42/mo HOA
What's special
Stainless steel appliancesLight-filled open-concept floor plan
- --
- on Zillow
- 665
- views
- 10
- saves
Likely to sell faster than
Zillow last checked:
Listing updated:
Listed by:
Heather Redal 253-363-5920 heather@redalhomes.com,
BCR LLC,
Alyssa Reische 253-344-3176,
Best Choice Realty LLC
Source: NWMLS as distributed by MLS GRID,MLS#: 2587022
Facts & features
Interior
Bedrooms & bathrooms
- Bedrooms: 3
- Bathrooms: 3
- Full bathrooms: 1
- 3/4 bathrooms: 1
- 1/2 bathrooms: 1
- Main level bathrooms: 1
Other
- Level: Main
Entry hall
- Level: Main
Family room
- Level: Main
Kitchen with eating space
- Level: Main
Utility room
- Level: Main
Heating
- Fireplace, Forced Air, Heat Pump, Electric
Cooling
- Forced Air, Heat Pump
Appliances
- Included: Dishwasher, Disposal, Microwave, Refrigerator, Stove(s)/Range(s), Dishwasher(s), Garbage Disposal, Microwave(s), Refrigerator(s), Water Heater: Electric, Water Heater Location: Garage
Features
- Bath Off Primary, Loft
- Flooring: Vinyl, Carpet
- Windows: Dbl Pane/Storm Window
- Basement: None
- Number of fireplaces: 1
- Fireplace features: Electric, Main Level: 1, Fireplace
Interior area
- Total structure area: 1,535
- Total interior livable area: 1,535 sqft
Property
Parking
- Total spaces: 2
- Parking features: Attached Garage
- Has attached garage: Yes
- Covered spaces: 2
Features
- Levels: Two
- Stories: 2
- Entry location: Main
- Patio & porch: Bath Off Primary, Dbl Pane/Storm Window, Fireplace, Loft, Walk-In Closet(s), Water Heater
Lot
- Size: 5,423 Square Feet
- Features: Corner Lot, Fenced-Fully, Patio
- Topography: Level
- Residential vegetation: Garden Space
Details
- Parcel number: 63610011300
- Zoning description: Jurisdiction: City
- Special conditions: Standard
Construction
Type & style
- Home type: SingleFamily
- Architectural style: 2 Story
- Property subtype: Single Family Residence
Materials
- Cement Planked, Cement Plank
- Foundation: Poured Concrete
- Roof: Composition
Condition
- Year built: 2023
- Major remodel year: 2023
Utilities & green energy
- Electric: Company: PSE
- Sewer: Sewer Connected, Company: City of Yelm
- Water: Public, Company: City of Yelm
Community & HOA
Community
- Features: CCRs
- Subdivision: Yelm
HOA
- Services included: Common Area Maintenance
- HOA fee: $42 monthly
- HOA phone: 253-848-1947
Location
- Region: Yelm
Financial & listing details
- Price per square foot: $316/sqft
- Tax assessed value: $424,000
- Annual tax amount: $3,090
- Date on market: 10/17/2026
- Listing terms: Conventional,FHA,VA Loan
- Inclusions: Dishwasher(s), Garbage Disposal, Microwave(s), Refrigerator(s), Stove(s)/Range(s)
Estimated market value
$486,100
$462,000 - $510,000
$2,554/mo
Price history
| Date | Event | Price |
|---|---|---|
| 10/23/2026 | Pending sale | $485,000$316/sqft |
Source:  NWMLS as distributed by MLS GRID #2587022 Report a problem NWMLS as distributed by MLS GRID #2587022 Report a problem | ||
| 10/17/2026 | Listed for sale | $485,000+11.5%$316/sqft |
Source: NWMLS as distributed by MLS GRID #2587022 Report a problem | ||
| 12/7/2025 | Listing removed | $2,850$2/sqft |
Source: Zillow Rentals Report a problem | ||
| 10/24/2025 | Listed for rent | $2,850$2/sqft |
Source: Zillow Rentals Report a problem | ||
| 6/18/2025 | Listing removed | $2,850$2/sqft |
Source: Zillow Rentals Report a problem | ||
| 6/6/2025 | Listed for rent | $2,850$2/sqft |
Source: Zillow Rentals Report a problem | ||
| 5/24/2023 | Sold | $434,990$283/sqft |
Source: NWMLS as distributed by MLS GRID #2029532 Report a problem | ||
| 2/28/2023 | Pending sale | $434,990$283/sqft |
Source: NWMLS as distributed by MLS GRID #NWM2029532 Report a problem | ||
| 2/16/2023 | Price change | $434,990+2.4%$283/sqft |
Source: NWMLS as distributed by MLS GRID #2029532 Report a problem | ||
| 1/25/2023 | Pending sale | $424,990$277/sqft |
Source: NWMLS as distributed by MLS GRID #2029532 Report a problem | ||
| 1/21/2023 | Price change | $424,990-0.6%$277/sqft |
Source: NWMLS as distributed by MLS GRID #2029532 Report a problem | ||
| 1/20/2023 | Price change | $427,553+6.9%$279/sqft |
Source:  Century Communities Report a problem Century Communities Report a problem | ||
| 1/12/2023 | Listed for sale | $399,990$261/sqft |
Source: Century Communities Report a problem | ||
| 11/18/2022 | Listing removed | -- |
Source: Century Communities Report a problem | ||
| 10/21/2022 | Price change | $399,990-11.1%$261/sqft |
Source: Century Communities Report a problem | ||
| 10/15/2022 | Price change | $449,990-1.1%$293/sqft |
Source: Century Communities Report a problem | ||
| 9/23/2022 | Price change | $454,990+0.6%$296/sqft |
Source: Century Communities Report a problem | ||
| 7/24/2022 | Listed for sale | $452,471$295/sqft |
Source: Century Communities Report a problem | ||
Public tax history
| Year | Property taxes | Tax assessment |
|---|---|---|
| 2025 | $3,090 +1% | $424,000 +3.6% |
| 2024 | $3,060 -25.7% | $409,100 -3% |
| 2023 | $4,117 +623.8% | $421,800 +600.7% |
| 2022 | $569 | $60,200 |
Find assessor info on the county website
Monthly payment
Est. payment
Payment breakdown
Explore the cost of this home by adjusting the details. Changes won't be saved.Climate risks
Neighborhood: 98597
Nearby schools
Schools provided by the listing agent
- Elementary: Southworth Elem
- Middle: Yelm Mid
- High: Yelm High12
Source: NWMLS as distributed by MLS GRID. This data may not be complete. We recommend contacting the local school district to confirm school assignments for this home.
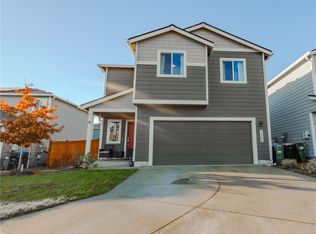
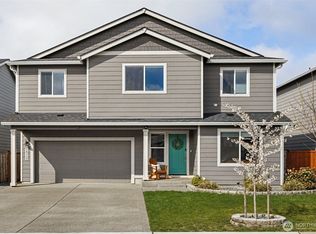
Similar homes
- $475,0003 bd3 ba1.7k sqft15136 Iverson Loop SE, Yelm, WA 98597Active
 MLS ID #2588188, Korey J Pisha. NWMLS as distributed by MLS GRID
 - $490,0004 bd3 ba1.6k sqft15738 Woodland Court SE, Yelm, WA 98597Active
 MLS ID #2591801, Hannah Carpenter. NWMLS as distributed by MLS GRID
 - $499,5003 bd3 ba1.8k sqftMountain View Meadows, Yelm, WA 98597Active
 MLS ID #2538343, Jantzee Ellis. NWMLS as distributed by MLS GRID
 - $440,0003 bd3 ba1.5k sqft14453 100th Avenue SE, Yelm, WA 98597Active
 MLS ID #2586328, Brian Burfeind. NWMLS as distributed by MLS GRID
