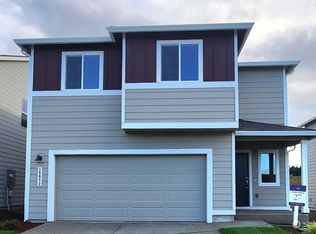
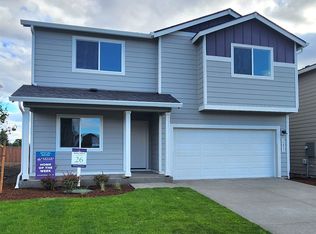

VA ASSUMABLE LOAN, well below market rate with very LOW gap- ask your agent for details! Better than brand new in Yelm! Built in 2023, this 3-bedroom + loft home offers the fresh, modern feel of new construction without the unfinished extras that often come after closing. The yard is fully landscaped, the fence is complete, the patio has been extended, and the backyard is already set up for real life with a custom kids play area and rubber mulch. Inside, the sellers have elevated the builder package with upgraded lighting and plumbing fixtures, tile kitchen backsplash, custom shelving, upgraded millwork, accent walls, bamboo roman shades, and a state-of-the-art Samsung refrigerator. Immaculately maintained and thoughtfully upgraded, this home feels like touring a model home. The open-concept layout lives comfortably with modern finishes, generous natural light, and intentional details throughout. Backing to open space, the setting feels more peaceful and established while still offering the benefits of a newer neighborhood. Close to Yelm’s everyday conveniences, shopping, dining, parks, schools, and commuter routes, with easy access to JBLM. Nearly new, fully finished, and actually move-in ready.
Active
Listed by: eXp Realty • Jantzee Ellis
Price cut: $14K (9/30)
$499,500
15069 Iverson Loop SE, Yelm, WA 98597
3beds
1,824sqft
Single Family Residence
Built in 2023
4,051 Square Feet Lot
$500,100 Zestimate®
$274/sqft
$43/mo HOA
What's special
Modern finishesTile kitchen backsplashGenerous natural lightAccent wallsCustom shelvingCustom kids play areaBamboo roman shades
- --
- on Zillow
- 2,131
- views
- 16
- saves
Zillow last checked:
Listing updated:
Listed by:
Jantzee Ellis,
eXp Realty
Source: NWMLS as distributed by MLS GRID,MLS#: 2538343
Facts & features
Interior
Bedrooms & bathrooms
- Bedrooms: 3
- Bathrooms: 3
- Full bathrooms: 1
- 3/4 bathrooms: 1
- 1/2 bathrooms: 1
- Main level bathrooms: 1
Primary bedroom
- Level: Second
Bedroom
- Level: Second
Bedroom
- Level: Second
Bathroom full
- Level: Second
Bathroom three quarter
- Level: Second
Other
- Level: Main
Bonus room
- Level: Second
Dining room
- Level: Main
Entry hall
- Level: Main
Great room
- Level: Main
Kitchen with eating space
- Level: Main
Utility room
- Level: Second
Heating
- Fireplace, 90%+ High Efficiency, Forced Air, Heat Pump, Electric
Cooling
- 90%+ High Efficiency, Heat Pump
Appliances
- Included: Dishwasher, Disposal, Microwave, Refrigerator, See Remarks, Stove(s)/Range(s), Dishwasher(s), Garbage Disposal, Microwave(s), Refrigerator(s), Water Heater: Electric, Water Heater Location: Garage
Features
- Bath Off Primary, Ceiling Fan(s), Dining Room, Loft
- Flooring: Vinyl Plank, Carpet
- Windows: Dbl Pane/Storm Window
- Basement: None
- Number of fireplaces: 1
- Fireplace features: Electric, Main Level: 1, Fireplace
Interior area
- Total structure area: 1,824
- Total interior livable area: 1,824 sqft
Video & virtual tour
Property
Parking
- Total spaces: 2
- Parking features: Driveway, Attached Garage
- Has attached garage: Yes
- Covered spaces: 2
Features
- Levels: Two
- Stories: 2
- Entry location: Main
- Patio & porch: Bath Off Primary, Ceiling Fan(s), Dbl Pane/Storm Window, Dining Room, Fireplace, Loft, Walk-In Closet(s), Water Heater
- Has view: Yes
- View description: Territorial
Lot
- Size: 4,051 Square Feet
- Features: Curbs, Paved, Sidewalk, Fenced-Fully, High Speed Internet, Patio
- Topography: Level
Details
- Parcel number: 63610002800
- Zoning: R-6
- Special conditions: Standard
Construction
Type & style
- Home type: SingleFamily
- Architectural style: Contemporary,2 Story
- Property subtype: Single Family Residence
Materials
- Cement Planked, Cement Plank
- Foundation: Poured Concrete
- Roof: Composition
Condition
- Good
- Year built: 2023
- Major remodel year: 2023
Details
- Builder name: Century Communities
Utilities & green energy
- Electric: Company: PSE
- Sewer: Sewer Connected, Company: City of Yelm
- Water: Public, Company: City of Yelm
Community & HOA
Community
- Features: CCRs, Playground
- Subdivision: Yelm
HOA
- Services included: Common Area Maintenance
- HOA fee: $43 monthly
- HOA phone: 253-848-1947
Location
- Region: Yelm
Financial & listing details
- Price per square foot: $274/sqft
- Tax assessed value: $433,500
- Annual tax amount: $3,159
- Date on market: 6/11/2026
- Listing terms: Assumable,Conventional,FHA,VA Loan
- Inclusions: Dishwasher(s), Garbage Disposal, Microwave(s), Refrigerator(s), See Remarks, Stove(s)/Range(s)
Estimated market value
$500,100
$475,000 - $525,000
$2,749/mo
Price history
| Date | Event | Price |
|---|---|---|
| 9/30/2026 | Price change | $499,500-2.7%$274/sqft |
Source:  NWMLS as distributed by MLS GRID #2538343 Report a problem NWMLS as distributed by MLS GRID #2538343 Report a problem | ||
| 9/16/2026 | Price change | $513,500-0.1%$282/sqft |
Source: NWMLS as distributed by MLS GRID #2538343 Report a problem | ||
| 9/3/2026 | Price change | $514,000-0.1%$282/sqft |
Source: NWMLS as distributed by MLS GRID #2538343 Report a problem | ||
| 8/27/2026 | Price change | $514,500-0.1%$282/sqft |
Source: eXp Realty #2538343 Report a problem | ||
| 6/11/2026 | Listed for sale | $515,000+5.1%$282/sqft |
Source: NWMLS as distributed by MLS GRID #2538343 Report a problem | ||
| 9/8/2023 | Sold | $489,990+2.1%$269/sqft |
Source: NWMLS as distributed by MLS GRID #2056526 Report a problem | ||
| 7/24/2023 | Pending sale | $479,990$263/sqft |
Source: NWMLS as distributed by MLS GRID #NWM2056526 Report a problem | ||
| 7/13/2023 | Price change | $479,990-2%$263/sqft |
Source: NWMLS as distributed by MLS GRID #NWM2056526 Report a problem | ||
| 5/5/2023 | Price change | $489,990+1%$269/sqft |
Source:  Century Communities Report a problem Century Communities Report a problem | ||
| 4/19/2023 | Pending sale | $484,990$266/sqft |
Source: NWMLS as distributed by MLS GRID #NWM2056526 Report a problem | ||
| 4/16/2023 | Listed for sale | $484,990$266/sqft |
Source: NWMLS as distributed by MLS GRID #NWM2056526 Report a problem | ||
Public tax history
| Year | Property taxes | Tax assessment |
|---|---|---|
| 2025 | $3,159 +0.8% | $433,500 +3.5% |
| 2024 | $3,133 -15% | $418,800 +10.9% |
| 2023 | $3,687 +724.8% | $377,700 +701.9% |
| 2022 | $447 | $47,100 |
Find assessor info on the county website
Monthly payment
Est. payment
Payment breakdown
Explore the cost of this home by adjusting the details. Changes won't be saved.Climate risks
Neighborhood: 98597
Nearby schools
Schools provided by the listing agent
- Elementary: Southworth Elem
- Middle: Yelm Mid
- High: Yelm High12
Source: NWMLS as distributed by MLS GRID. This data may not be complete. We recommend contacting the local school district to confirm school assignments for this home.
Similar homes
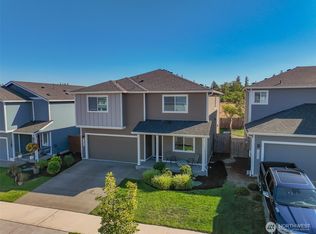
- $525,0003 bd3 ba2.3k sqft15057 Iverson Loop SE, Yelm, WA 98597Active
 MLS ID #2574274, Aubrey Davenport. NWMLS as distributed by MLS GRID
 - $514,9004 bd3 ba2.2k sqft9935 Locust Court SE, Yelm, WA 98597Active
 MLS ID #2584000, Liza Nilsen. NWMLS as distributed by MLS GRID
 - $539,9505 bd3 ba2.4k sqft9983 Dragt Street SE, Yelm, WA 98597Active
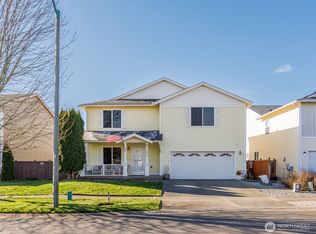 MLS ID #2481667, David Neal. NWMLS as distributed by MLS GRID
 - $475,0003 bd3 ba1.4k sqftBrianna Meadows, Olympia, WA 98513Active
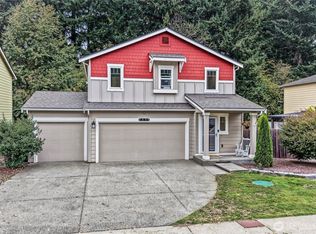 MLS ID #2593338, Nicole Davis. NWMLS as distributed by MLS GRID
