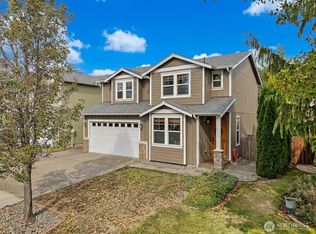
Quick Move-In Opportunity! Welcome to Willow Glenn featuring the Viola floor plan, built by Century Communities, a National Top 10 Builder known for quality craftsmanship and thoughtful design. This new construction home offers 3 bedrooms, 2.25 bathrooms, and 1,797 sq ft of well-planned living space. Upgraded items include a 10 x 10 slab patio, electric fireplace and the Prelude Plus Warm interior package with White cabinets. Enjoy the benefits of new construction, including modern features, energy efficiency, and builder warranties. Buyer's Broker must accompany &/or register Buyer at 1st visit.
Active
Listed by: BMC Realty Advisors, Inc • Anthony Sapone • 360-612-0568
$494,990
9939 Ferns Loop SE, Yelm, WA 98597
3beds
1,797sqft
Single Family Residence
Built in 2026
4,399 Square Feet Lot
$-- Zestimate®
$275/sqft
$66/mo HOA
What's special
Electric fireplaceModern features
- --
- on Zillow
- 14
- views
- 6
- saves
Zillow last checked:
Listing updated:
Listed by:
Anthony Sapone 360-612-0568 anthony.sapone@centurycommunities.com,
BMC Realty Advisors, Inc
Source: NWMLS as distributed by MLS GRID,MLS#: 2595237
Facts & features
Interior
Bedrooms & bathrooms
- Bedrooms: 3
- Bathrooms: 3
- Full bathrooms: 1
- 3/4 bathrooms: 1
- 1/2 bathrooms: 1
- Main level bathrooms: 1
Primary bedroom
- Description: Ensuite bathroom, walk-in closet
- Level: Second
Bedroom
- Level: Second
Bedroom
- Description: Walk-in Closet
- Level: Second
Bathroom full
- Description: Shower tub combo
- Level: Second
Bathroom three quarter
- Description: Dual sinks, walk-in shower
- Level: Second
Other
- Level: Main
Bonus room
- Description: Loft
- Level: Second
Dining room
- Level: Main
Entry hall
- Level: Main
Great room
- Description: Open Floor plan
- Level: Main
Kitchen with eating space
- Description: Kitchen island, quartz countertops, walk-in pantry
- Level: Main
Utility room
- Description: Laundry
- Level: Second
Heating
- Fireplace, 90%+ High Efficiency, Forced Air, Heat Pump, Electric
Cooling
- 90%+ High Efficiency, Forced Air, Heat Pump
Appliances
- Included: Dishwasher, Disposal, Microwave, Stove(s)/Range(s), Dishwasher(s), Garbage Disposal, Microwave(s), Water Heater: Electric, Water Heater Location: Garage
Features
- Bath Off Primary, Loft
- Flooring: Vinyl Plank, Carpet
- Windows: Dbl Pane/Storm Window
- Basement: None
- Number of fireplaces: 1
- Fireplace features: Electric, Main Level: 1, Fireplace
Interior area
- Total structure area: 1,797
- Total interior livable area: 1,797 sqft
Property
Parking
- Total spaces: 2
- Parking features: Attached Garage
- Has attached garage: Yes
- Covered spaces: 2
Features
- Levels: Two
- Stories: 2
- Entry location: Main
- Patio & porch: Bath Off Primary, Dbl Pane/Storm Window, Fireplace, Loft, Walk-In Closet(s), Water Heater
Lot
- Size: 4,399 Square Feet
- Features: Curbs, Paved, Sidewalk, Patio
- Topography: Level
Details
- Parcel number: 84080006700
- Zoning description: Jurisdiction: City
- Special conditions: Standard
Construction
Type & style
- Home type: SingleFamily
- Architectural style: 2 Story
- Property subtype: Single Family Residence
Materials
- Cement Planked, Cement Plank
- Foundation: Poured Concrete
- Roof: Composition
Condition
- Under Construction
- New construction: Yes
- Year built: 2026
- Major remodel year: 2026
Details
- Builder name: Century Communities
Utilities & green energy
- Electric: Company: PSE
- Sewer: STEP Sewer, Company: City of Yelm
- Water: Public, Company: City of Yelm
- Utilities for property: Xfinity, Xfinity
Community & HOA
Community
- Features: CCRs
- Subdivision: Yelm
HOA
- Services included: Common Area Maintenance
- HOA fee: $66 monthly
Location
- Region: Yelm
Financial & listing details
- Price per square foot: $275/sqft
- Annual tax amount: $4,600
- Date on market: 10/16/2026
- Listing terms: Conventional,FHA,VA Loan
- Inclusions: Dishwasher(s), Garbage Disposal, Microwave(s), Stove(s)/Range(s)
Estimated market value
Not available
Estimated sales range
Not available
Not available
Price history
| Date | Event | Price |
|---|---|---|
| 10/16/2026 | Listed for sale | $494,990$275/sqft |
Source:  NWMLS as distributed by MLS GRID #2595237 Report a problem NWMLS as distributed by MLS GRID #2595237 Report a problem | ||
Public tax history
Tax history is unavailable.
Monthly payment
Est. payment
Payment breakdown
Explore the cost of this home by adjusting the details. Changes won't be saved.Climate risks
Neighborhood: 98597
Nearby schools
Schools provided by the listing agent
- Elementary: Fort Stevens Elem
- Middle: Yelm Mid
- High: Yelm High12
Source: NWMLS as distributed by MLS GRID. This data may not be complete. We recommend contacting the local school district to confirm school assignments for this home.
Similar homes
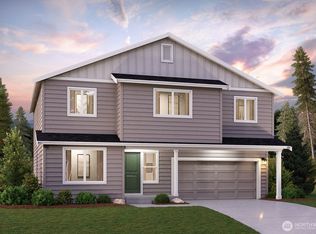
- $524,9903 bd3 ba2.1k sqftWillow Glenn, Yelm, WA 98597Active
 MLS ID #2595196, Anthony Sapone. NWMLS as distributed by MLS GRID
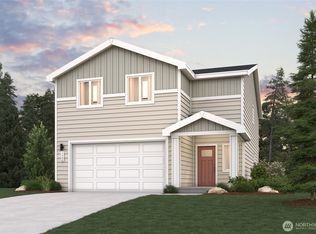
 - $485,0003 bd3 ba1.8k sqft612 Trump Avenue NW, Yelm, WA 98597Active
 MLS ID #2594758, Megan Wiese. NWMLS as distributed by MLS GRID
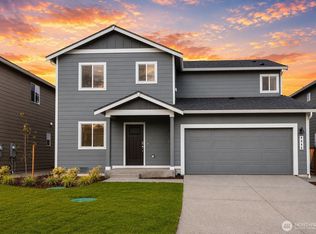
 - $490,0004 bd3 ba1.9k sqftCherry Meadows, Yelm, WA 98597Active
 MLS ID #2587631, Rachel Platt. NWMLS as distributed by MLS GRID
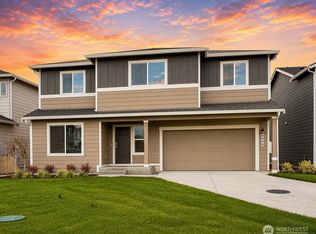
 - $485,0003 bd3 ba1.5k sqftMeadow View Meadows, Yelm, WA 98597Active
 MLS ID #2587022, Heather Redal. NWMLS as distributed by MLS GRID
