Welcome to this beautifully updated, like new 2020 build nestled in The Preserve. Greet guests on the charming covered front porch before stepping into a bright, open concept main floor. The expansive living room serves as the heart of the home, featuring custom built-ins and a cozy gas fireplace. It flows effortlessly into the dining room and a stunning kitchen equipped with sleek quartz countertops, making entertaining a breeze.Head upstairs to find a highly functional layout where all bedrooms and the laundry room are conveniently located on the same level. The generous primary bedroom is a true retreat, complete with a ceiling fan, a massive walk-in closet, and a luxurious five-piece en suite bathroom for ultimate relaxation.The outdoor living spaces are just as impressive. A covered back patio offers an ideal spot for year-round enjoyment and overlooks a terraced, fully fenced backyard. Complete with a kids' playset, this private outdoor oasis is ready for its next owners. With I-5 just minutes away, you get the perfect blend of a peaceful neighborhood charm and an incredibly convenient commute.
Pending
Listed by: Virgil Adams Real Estate, Inc. • Nate Burgher
$564,900
9007 Viola Street SE, Olympia, WA 98501
4beds
2,124sqft
:
Get pre-qualified$3,628/mo
Single Family Residence
Built in 2020
3,998 Square Feet Lot
$-- Zestimate®
$266/sqft
$60/mo HOA
What's special
Covered back patioCozy gas fireplaceHighly functional layoutTerraced fully fenced backyardSleek quartz countertopsStunning kitchenGenerous primary bedroom
- 66 days |
- 142 |
- 3 |
Zillow last checked:
Listing updated:
Listed by:
Nate Burgher,
Virgil Adams Real Estate, Inc.
Source: NWMLS as distributed by MLS GRID,MLS#: 2529836
Facts & features
Interior
Bedrooms & bathrooms
- Bedrooms: 4
- Bathrooms: 3
- Full bathrooms: 2
- 1/2 bathrooms: 1
- Main level bathrooms: 1
Primary bedroom
- Level: Second
Bedroom
- Level: Second
Bedroom
- Level: Second
Bedroom
- Level: Second
Bathroom full
- Level: Second
Bathroom full
- Level: Second
Other
- Level: Main
Dining room
- Level: Main
Entry hall
- Level: Main
Kitchen with eating space
- Level: Main
Living room
- Level: Main
Utility room
- Level: Second
Heating
- Fireplace, Forced Air, Heat Pump, Electric, Natural Gas
Cooling
- Forced Air, Heat Pump
Appliances
- Included: Dishwasher, Microwave, Stove(s)/Range(s), Dishwasher(s), Microwave(s), Water Heater: Gas
Features
- Bath Off Primary, Ceiling Fan(s), Dining Room
- Flooring: Vinyl Plank, Carpet
- Windows: Dbl Pane/Storm Window
- Basement: None
- Number of fireplaces: 1
- Fireplace features: Gas, Main Level: 1, Fireplace
Interior area
- Total structure area: 2,124
- Total interior livable area: 2,124 sqft
Property
Parking
- Total spaces: 4
- Parking features: Driveway, Attached Garage
- Has attached garage: Yes
- Covered spaces: 2
- Uncovered spaces: 2
Features
- Levels: Two
- Stories: 2
- Entry location: Main
- Patio & porch: Bath Off Primary, Ceiling Fan(s), Dbl Pane/Storm Window, Dining Room, Fireplace, Walk-In Closet(s), Water Heater
Lot
- Size: 3,998 Square Feet
- Dimensions: 100 x 40 x 100 x 40
- Features: Curbs, Paved, Sidewalk, Fenced-Fully, Gas Available, High Speed Internet, Patio, Sprinkler System
- Topography: Level,Terraces
- Residential vegetation: Garden Space
Details
- Parcel number: 69460019000
- Zoning: MDR
- Zoning description: Jurisdiction: City
- Special conditions: Standard
Construction
Type & style
- Home type: SingleFamily
- Architectural style: 2 Story
- Property subtype: Single Family Residence
Materials
- Cement Planked, Wood Siding, Cement Plank
- Foundation: Poured Concrete
- Roof: Composition
Condition
- Very Good
- Year built: 2020
Utilities & green energy
- Electric: Company: PSE
- Sewer: Sewer Connected, Company: City of Tumwater
- Water: Public, Company: City of Tumwater
- Utilities for property: Comcast, Comcast
Community & HOA
Community
- Features: CCRs, Playground
- Subdivision: Tumwater
HOA
- Services included: Common Area Maintenance
- HOA fee: $60 monthly
Location
- Region: Tumwater
Financial & listing details
- Price per square foot: $266/sqft
- Tax assessed value: $444,400
- Annual tax amount: $4,799
- Date on market: 6/5/2026
- Cumulative days on market: 58 days
- Listing terms: Conventional,FHA,VA Loan
- Inclusions: Dishwasher(s), Microwave(s), Stove(s)/Range(s)
Estimated market value
Not available
Estimated sales range
Not available
Not available
Price history
| Date | Event | Price |
|---|---|---|
| 7/6/2026 | Pending sale | $564,900$266/sqft |
Source:  NWMLS as distributed by MLS GRID #2529836 Report a problem NWMLS as distributed by MLS GRID #2529836 Report a problem | ||
| 5/27/2026 | Listed for sale | $564,900+57.8%$266/sqft |
Source: NWMLS as distributed by MLS GRID #2529836 Report a problem | ||
| 2/21/2020 | Sold | $358,003$169/sqft |
Source: NWMLS as distributed by MLS GRID #1545626 Report a problem | ||
Public tax history
| Year | Property taxes | Tax assessment |
|---|---|---|
| 2024 | $4,424 +3% | $444,400 +3.6% |
| 2023 | $4,296 +4% | $429,000 +1.4% |
| 2022 | $4,130 -7.1% | $423,100 +12% |
| 2021 | $4,445 +5.4% | $377,700 +14.9% |
| 2020 | $4,219 | $328,800 +510% |
| 2019 | -- | $53,900 |
Find assessor info on the county website
Monthly payment
Est. payment
Payment breakdown
Explore the cost of this home by adjusting the details. Changes won't be saved.Climate risks
Neighborhood: 98501
Nearby schools
GreatSchools rating
- 6/10East Olympia Elementary SchoolGrades: PK-5Distance: 2.4 mi
- 7/10George Washington Bush Middle SchoolGrades: 6-8Distance: 2.2 mi
- 8/10Tumwater High SchoolGrades: 9-12Distance: 2.5 mi
Schools provided by the listing agent
- Elementary: East Olympia Elem
- Middle: George Wash Bush Mid
- High: Tumwater High
Source: NWMLS as distributed by MLS GRID. This data may not be complete. We recommend contacting the local school district to confirm school assignments for this home.
- $550,0003 bd3 ba2.1k sqft9011 Viola St SE, Tumwater, WA 98501Pending

- $598,5003 bd3 ba2.2k sqft9016 Buttercup St SE #173, Tumwater, WA 98501Off Market
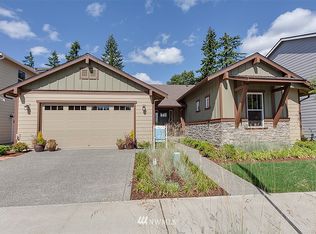
- $610,5004 bd3 ba2.2k sqft9006 Buttercup St SE #174, Tumwater, WA 98501Off Market

- $529,9003 bd3 ba2.1k sqft9019 Viola St SE, Tumwater, WA 98501Sold

- $682,1005 bd3 ba3.2k sqft9028 Buttercup St SE #172, Tumwater, WA 98501Off Market
- $663,0006 bd3 ba3.2k sqft9028 Buttercup St SE, Tumwater, WA 98501Sold
- $550,0004 bd3 ba2.5k sqft9032 Buttercup St SE, Tumwater, WA 98501Sold
- $580,6004 bd3 ba2.5k sqft9032 Buttercup St SE #171, Tumwater, WA 98501Off Market
A local agent can set up tours, give advice and negotiate with sellers.
A local lender can help you make sure your offer is ready when you are.
Similar homes
- $564,9003 bd3 ba2.1k sqftThe Preserve, Tumwater, WA 98501Active
 MLS ID #2499567, Amy Plott. NWMLS as distributed by MLS GRID
 - $500,0003 bd3 ba1.9k sqft9079 Buttercup Street SE, Tumwater, WA 98501Active
 MLS ID #2537549, Terry Toth. NWMLS as distributed by MLS GRID
 - $525,0004 bd3 ba2k sqft6833 Desperado Drive SE, Tumwater, WA 98501Active
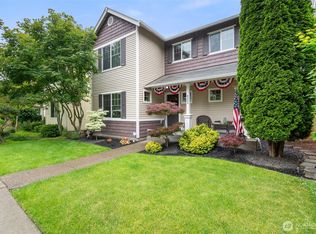 MLS ID #2540141, Kathryn Holt. NWMLS as distributed by MLS GRID
 - $559,9993 bd3 ba2.1k sqftChambers Creek, Olympia, WA 98501Active
 MLS ID #2559062, Deborah Boyd. NWMLS as distributed by MLS GRID
 - $556,0004 bd3 ba2.1k sqft837 Pioneer Street SW, Tumwater, WA 98512ContingentMLS ID #2532949, Stacy Littlejohn. NWMLS as distributed by MLS GRID
- $575,0004 bd3 ba2.5k sqft7123 Prism Street SE, Lacey, WA 98513ActiveMLS ID #2560609, Graham Knowles. NWMLS as distributed by MLS GRID
- $625,0003 bd3 ba1.7k sqft7913 Ayer Street SE, Olympia, WA 98501ActiveMLS ID #2559552, Charity Slawter. NWMLS as distributed by MLS GRID
- $639,0003 bd3 ba2.4k sqftSunrise Ridge, Tumwater, WA 98512ActiveMLS ID #2561105, Sarah Myers. NWMLS as distributed by MLS GRID
- $615,0004 bd3 ba2.9k sqft1225 Kiely Drive SE, Olympia, WA 98501ActiveMLS ID #2539102, Rhonda C Olnick. NWMLS as distributed by MLS GRID
- $515,0003 bd2 ba1.5k sqftGlenmore Village, Olympia, WA 98501ActiveMLS ID #2551084, Kyle Murphy. NWMLS as distributed by MLS GRID
- $585,0004 bd3 ba2.2k sqftWellington Heights, Olympia, WA 98502ActiveMLS ID #2548656, Patricia Ellen DeWees. NWMLS as distributed by MLS GRID
- $519,9503 bd3 ba2.3k sqftRidge/Suncrest, Olympia, WA 98512ActiveMLS ID #2550660, Robert Stoeck. NWMLS as distributed by MLS GRID
- $554,0004 bd3 ba2.1k sqftHorizon Pointe Div 3, Lacey, WA 98513ContingentMLS ID #2518288, Desiree Day. NWMLS as distributed by MLS GRID
- $560,0004 bd3 ba2.2k sqft5708 Arcarro Ct SE, Lacey, WA 98503ActiveMLS ID #2515928, Nicole Liann Koch. NWMLS as distributed by MLS GRID
- $525,0003 bd3 ba1.8k sqft4525 Helena Avenue SE, Lacey, WA 98503ActiveMLS ID #2553865, Cherie Allison. NWMLS as distributed by MLS GRID
- $575,0004 bd3 ba2.4k sqftCantergrove/Long Lake Div 1, Lacey, WA 98503ActiveMLS ID #2518227, Mary Kathryn Campbell. NWMLS as distributed by MLS GRID
- $509,0004 bd3 ba2.2k sqft5200 54th Avenue SE, Lacey, WA 98503ActiveMLS ID #2545028, Tucker Bradshaw. NWMLS as distributed by MLS GRID
- $499,9503 bd3 ba1.9k sqftSchuur Brothers, Olympia, WA 98501ActiveMLS ID #2525099, Robert Stoeck. NWMLS as distributed by MLS GRID
- $600,0003 bd3 ba2.2k sqft810 Burwood Street SE, Lacey, WA 98503ActiveMLS ID #2558907, Charity Slawter. NWMLS as distributed by MLS GRID
- $495,0004 bd3 ba2.2k sqft4804 Lambskin Street SW, Tumwater, WA 98512ActiveMLS ID #2506753, MaryLynn Marie Steehler. NWMLS as distributed by MLS GRID
