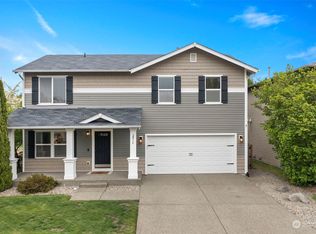
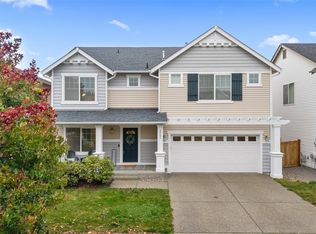
Beautiful 5-bed, 3.5-bath home with over 2,500 sq ft of flexible living w/updated flooring, open-concept layout & cozy gas fireplace. The kitchen features bar seating, stainless appliances, stylish backsplash & plenty of storage—ideal for gatherings or everyday meals. Upstairs offers two ensuite bedrooms, including a spacious primary suite with walk-in closet, soaking tub, dual vanities & separate shower. Three additional bedrooms & a full bath provide space for everyone. The fully fenced backyard is perfect for relaxing or entertaining & the neighborhood park are just steps from your front door. Minutes to I-5, shopping, parks, JBLM & top-rated Tumwater schools. Room to grow, space to thrive—this one checks every box!
Sold
Zillow last checked:
Listing updated:
Bought with:
Tiffany Curtiss, 23026634
Olympic Sotheby's Int'l Realty
Source: NWMLS as distributed by MLS GRID,MLS#: 2359667
Price history
| Date | Event | Price |
|---|---|---|
| 6/17/2025 | Sold | $540,000+0.9%$209/sqft |
Source:  NWMLS as distributed by MLS GRID #2359667 Report a problem NWMLS as distributed by MLS GRID #2359667 Report a problem | ||
| 4/21/2025 | Pending sale | $534,950$207/sqft |
Source: NWMLS as distributed by MLS GRID #2359667 Report a problem | ||
| 4/17/2025 | Listed for sale | $534,950+41.2%$207/sqft |
Source: NWMLS as distributed by MLS GRID #2359667 Report a problem | ||
| 3/11/2020 | Sold | $378,900+1.1%$146/sqft |
Source: NWMLS as distributed by MLS GRID #1554999 Report a problem | ||
| 2/16/2020 | Pending sale | $374,900$145/sqft |
Source: Greene Realty Group LLC #1554999 Report a problem | ||
| 1/30/2020 | Price change | $374,900-1.3%$145/sqft |
Source: Greene Realty Group LLC #1554999 Report a problem | ||
| 1/22/2020 | Price change | $379,900-1.3%$147/sqft |
Source: Greene Realty Group LLC #1554999 Report a problem | ||
| 1/15/2020 | Listed for sale | $385,000+11.6%$149/sqft |
Source: Greene Realty Group LLC #1554999 Report a problem | ||
| 10/29/2018 | Listing removed | $344,900$133/sqft |
Source: Berkshire Hathaway Sound Rltrs #1282195 Report a problem | ||
| 7/30/2018 | Price change | $344,900-1.2%$133/sqft |
Source: Berkshire Hathaway Sound Rltrs #1282195 Report a problem | ||
| 5/15/2018 | Price change | $349,000-2.8%$135/sqft |
Source: Berkshire Hathaway Sound Rltrs #1282195 Report a problem | ||
| 5/9/2018 | Price change | $359,000-0.3%$139/sqft |
Source: Berkshire Hathaway Sound Rltrs #1282195 Report a problem | ||
| 5/4/2018 | Price change | $359,900-1.9%$139/sqft |
Source: Coldwell Banker Evergreen Olympic Realty, Inc. #1267266 Report a problem | ||
| 4/29/2018 | Price change | $367,000+2%$142/sqft |
Source: Berkshire Hathaway Sound Rltrs #1282195 Report a problem | ||
| 4/7/2018 | Pending sale | $359,900$139/sqft |
Source: Coldwell Banker Evergreen Olympic Realty, Inc. #1267266 Report a problem | ||
| 4/4/2018 | Listed for sale | $359,900+62.9%$139/sqft |
Source: Coldwell Banker Evergreen Olympic Realty, Inc. #1267266 Report a problem | ||
| 6/12/2015 | Sold | $221,000$85/sqft |
Source: NWMLS as distributed by MLS GRID #754848 Report a problem | ||
| 4/8/2015 | Pending sale | $221,000$85/sqft |
Source: Abbey Realty Inc #754848 Report a problem | ||
| 4/7/2015 | Listed for sale | $221,000$85/sqft |
Source: Abbey Realty Inc #754848 Report a problem | ||
| 4/6/2015 | Pending sale | $221,000$85/sqft |
Source: Abbey Realty Inc #754848 Report a problem | ||
| 3/24/2015 | Listed for sale | $221,000+18.2%$85/sqft |
Source: Abbey Realty Inc #754848 Report a problem | ||
| 10/28/2014 | Sold | $186,900+43.8%$72/sqft |
Source: Public Record Report a problem | ||
| 10/10/2014 | Price change | $130,000-3.7%$50/sqft |
Source: Auction.com Report a problem | ||
| 8/19/2014 | Price change | $135,000-32.5%$52/sqft |
Source: Auction.com Report a problem | ||
| 6/13/2014 | Listed for sale | -- |
Source: Auction.com Report a problem | ||
| 5/1/2014 | Listing removed | $200,000-33%$77/sqft |
Source: Van Dorm Realtors #570298 Report a problem | ||
| 8/29/2008 | Sold | $298,703$115/sqft |
Source: Public Record Report a problem | ||


Get a cash offer in 3 minutes
Find out how much your home could sell for in as little as 3 minutes with a no-obligation cash offer.
Estimated market value
$530,700
