Skip main navigation
Sold
  • Listed by: MVP Realty Group
    Bought with: Virgil Adams Real Estate, Inc.
    $650,000

    2213 Trail View Street NE, Olympia, WA 98506

    4beds
    2,635sqft
    Single Family Residence
    Built in 2021
    6,067.91 Square Feet Lot
    $652,000 Zestimate®
    $247/sqft
    $3,240 Estimated rent

    Home value

    $652,000

    $606,000 - $698,000

    $3,240/mo

    Zestimate® history
    Loading
    Loading...

    Owner options

    List your home for rent

    $3,240/mo

    Rent Zestimate®

    Find your next renter with Zillow Rental Manager. Plus, with online applications, you can quickly screen prospective tenants – for free.

    Learn more

    $3,240/mo

    Rent Zestimate®

    Refinance and save

    $4,025/mo

    Est. payment

    Refinancing to a lower rate could help reduce your monthly payments and save thousands over the life of the loan.

    See today's rates

    $4,025/mo

    Est. payment

    Explore your selling options

    Work with a Zillow partner agent

    Leverage their expertise and Zillow's premium Showcase listings to get your home seen by more buyers.

    Get started

    List with your own agent

    Get your home in front of millions of buyers by listing it on Zillow.

    Learn how to do it

    Sell it yourself

    Take full control of how buyers see your home on Zillow by listing For Sale by Owner (FSBO).

    List your home

    What's special

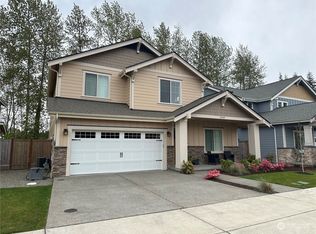
    Enclosed side yardSpacious kitchenGenerous bonus roomLarge islandSoaring ceilingsFive-piece ensuiteMain-floor bedroom
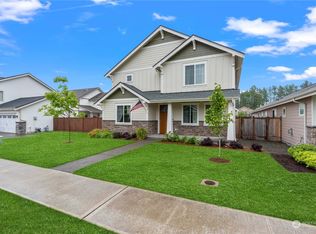
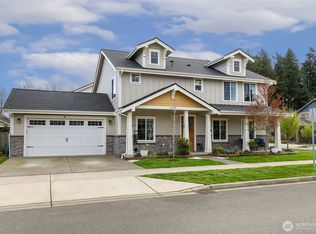
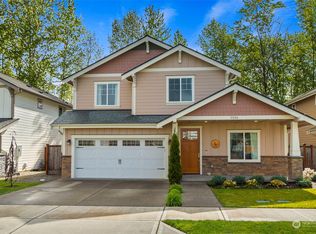
    Welcome to the Village at Mill Pond! This gorgeous, move-in ready two-story home, built in 2021, offers the perfect blend of space, style, and convenience. Step inside to soaring ceilings and a thoughtfully designed layout ideal for everyday living and entertaining. The spacious kitchen features a large island, quartz countertops, stainless steel appliances, and abundant counter and cabinet space, opening seamlessly to the dining area while maintaining a defined living room with a cozy gas fireplace. A main-floor bedroom and ¾ bath provide flexibility for guests or a home office. Upstairs, you’ll find a generous bonus room, convenient laundry room, two additional bedrooms, and a stunning primary suite complete with a five-piece ensuite and large walk-in closet. Enjoy low-maintenance living with an enclosed side yard and HOA-maintained front landscaping. Don't miss the modern creature comforts: A/C for year-round comfort and tankless water heater bringing endless hot water! The oversized 3-car garage offers plenty of storage. The community boasts parks, playgrounds, and easy access to the Chehalis Western Trail. Just minutes to shopping, dining, entertainment, and I-5, this home truly has it all!

    Zillow last checked:

    Listing updated:

    Listed by:

    Marti Baker,

    MVP Realty Group

    Bought with:

    Eric Girton, 20117629

    Virgil Adams Real Estate, Inc.

    Source: NWMLS as distributed by MLS GRID,MLS#: 2468567MLS Logo

    Facts & features

    Interior

    Bedrooms & bathrooms
    • Bedrooms: 4
    • Bathrooms: 3
    • Full bathrooms: 2
    • 3/4 bathrooms: 1
    • Main level bathrooms: 1
    • Main level bedrooms: 1
    Bedroom
    • Level: Main
    Bathroom three quarter
    • Level: Main
    Dining room
    • Level: Main
    Entry hall
    • Level: Main
    Kitchen with eating space
    • Level: Main
    Living room
    • Level: Main
    Heating
    • Fireplace, 90%+ High Efficiency, Forced Air, Electric, Natural Gas
    Cooling
    • Has cooling: Yes
    Appliances
    • Included: Dishwasher, Microwave, Refrigerator, Stove(s)/Range(s), Dishwasher(s), Microwave(s), Refrigerator(s), Water Heater: Tankless/Gas, Water Heater Location: Garage
    Features
    • Bath Off Primary, Ceiling Fan(s), Dining Room
    • Flooring: Ceramic Tile, Vinyl Plank, Carpet
    • Windows: Dbl Pane/Storm Window
    • Basement: None
    • Number of fireplaces: 1
    • Fireplace features: Gas, Lower Level: 1, Fireplace
    Interior area
    • Total structure area: 2,635
    • Total interior livable area: 2,635 sqft

    Property

    Parking
    • Total spaces: 3
    • Parking features: Driveway, Attached Garage, RV Parking
    • Has attached garage: Yes
    • Covered spaces: 3
    Features
    • Levels: Two
    • Stories: 2
    • Entry location: Main
    • Patio & porch: Bath Off Primary, Ceiling Fan(s), Dbl Pane/Storm Window, Dining Room, Fireplace, Walk-In Closet(s), Water Heater
    Lot
    • Size: 6,067 sqft
    • Dimensions: 119 x 51
    • Features: Curbs, Paved, Sidewalk, Cable TV, Fenced-Partially, High Speed Internet, Patio, RV Parking, Sprinkler System
    • Topography: Level
    Details
    • Parcel number: 81710007100
    • Special conditions: Standard

    Construction

    Type & style
    • Home type: SingleFamily
    • Architectural style: 2 Story
    • Property subtype: Single Family Residence
    Materials
    • Cement Planked, Wood Siding, Cement Plank
    • Foundation: Poured Concrete
    • Roof: Composition
    Condition
    • Year built: 2021

    Utilities & green energy

    • Electric: Company: Puget Sound Energy
    • Sewer: Sewer Connected, Company: City of Olympia
    • Water: Public, Company: City of Olympia
    • Utilities for property: Xfinity, Xfinity

    Community & neighborhood

    Community
    • Community features: CCRs, Park, Playground, Trail(s)
    Location
    • Region: Olympia
    • Subdivision: Olympia

    HOA & financial

    HOA
    • HOA fee: $115 monthly
    • Services included: Common Area Maintenance, Maintenance Grounds, Road Maintenance
    • Association phone: 360-474-7517

    Other

    Other facts
    • Listing terms: Conventional,FHA,State Bond,VA Loan
    • Cumulative days on market: 21 days

    Price history

    DateEventPrice
    3/11/2026Sold$650,000$247/sqft
    Source: NWMLS as distributed by MLS GRID #2468567 Report a problem
    2/5/2026Pending sale$650,000$247/sqft
    Source: NWMLS as distributed by MLS GRID #2468567 Report a problem
    1/15/2026Listed for sale$650,000+3.2%$247/sqft
    Source: NWMLS as distributed by MLS GRID #2468567 Report a problem
    12/13/2024Listing removed$2,850$1/sqft
    Source: Zillow Rentals Report a problem
    11/27/2024Price change$2,850-3.4%$1/sqft
    Source: Zillow Rentals Report a problem
    11/25/2024Price change$2,950-3.3%$1/sqft
    Source: Zillow Rentals Report a problem
    11/19/2024Price change$3,050-3.2%$1/sqft
    Source: Zillow Rentals Report a problem
    11/13/2024Price change$3,150-3.1%$1/sqft
    Source: Zillow Rentals Report a problem
    11/3/2024Listed for rent$3,250$1/sqft
    Source: Zillow Rentals Report a problem
    8/25/2021Sold$629,900$239/sqft
    Source: Public Record Report a problem

    Public tax history

    YearProperty taxesTax assessment
    2024$7,009 +6.4%$661,800 -2.1%
    2023$6,586 +10.3%$675,900 +11.5%
    2022$5,971 -4.8%$606,300 +16.5%
    2021$6,274 +467%$520,300 +510.7%
    2020$1,106 $85,200

    Find assessor info on the county website

    Neighborhood: 98506

    Nearby schools

    GreatSchools rating
    Get a cash offer in 3 minutes
    Find out how much your home could sell for in as little as 3 minutes with a no-obligation cash offer.
    Estimated market value
    $652,000
    Get a cash offer in 3 minutes
    Find out how much your home could sell for in as little as 3 minutes with a no-obligation cash offer.
    Estimated market value
    $652,000