This 1944 square foot single family home has 3 bedrooms and 3.0 bathrooms. This home is located at 6947 Alta Vista Dr SE, Tumwater, WA 98501.
Pre-foreclosure
Est. $511,600
6947 Alta Vista Dr SE, Tumwater, WA 98501
3beds
3baths
1,944sqft
SingleFamily
Built in 2019
4,356 Square Feet Lot
$511,600 Zestimate®
$263/sqft
$28/mo HOA
Overview
- 246 days
- 65
- 1
Facts & features
Interior
Bedrooms & bathrooms
- Bedrooms: 3
- Bathrooms: 3
Heating
- Forced air, Gas
Appliances
- Included: Dishwasher, Garbage disposal, Microwave, Range / Oven, Refrigerator
Features
- Flooring: Carpet, Linoleum / Vinyl
Interior area
- Total interior livable area: 1,944 sqft
Property
Parking
- Parking features: Garage - Attached
Features
- Exterior features: Cement / Concrete
Lot
- Size: 4,356 Square Feet
Details
- Parcel number: 44190023600
Construction
Type & style
- Home type: SingleFamily
Materials
- Roof: Composition
Condition
- Year built: 2019
Utilities & green energy
- Sewer: Sewer Connected
- Water: Public
Community & HOA
HOA
- Has HOA: Yes
- HOA fee: $28 monthly
Location
- Region: Tumwater
Financial & listing details
- Price per square foot: $263/sqft
- Tax assessed value: $485,200
- Annual tax amount: $4,829
Foreclosure details
Estimated market value
$511,600
$486,000 - $537,000
$2,712/mo
Price history
| Date | Event | Price |
|---|---|---|
| 9/11/2020 | Listing removed | -- |
Source: Auction.com Report a problem | ||
| 4/21/2020 | Listed for sale | -- |
Source: Auction.com Report a problem | ||
| 3/19/2019 | Sold | $337,900-0.9%$174/sqft |
Source:  NWMLS as distributed by MLS GRID #1374375 Report a problem NWMLS as distributed by MLS GRID #1374375 Report a problem | ||
| 2/15/2019 | Pending sale | $340,900$175/sqft |
Source: LGI Realty #1374375 Report a problem | ||
| 2/1/2019 | Price change | $340,900-2.8%$175/sqft |
Source: LGI Realty #1374375 Report a problem | ||
| 11/1/2018 | Price change | $350,900+0.9%$181/sqft |
Source: LGI Realty #1374375 Report a problem | ||
| 10/25/2018 | Price change | $347,900+0.6%$179/sqft |
Source: LGI Realty #1374375 Report a problem | ||
| 10/11/2018 | Listed for sale | $345,900$178/sqft |
Source: LGI Realty #1374375 Report a problem | ||
Public tax history
| Year | Property taxes | Tax assessment |
|---|---|---|
| 2024 | $4,829 +2.4% | $485,200 +2.9% |
| 2023 | $4,718 +3% | $471,300 +0.4% |
| 2022 | $4,582 +1.5% | $469,500 +22.4% |
| 2021 | $4,514 +9.7% | $383,500 +19.6% |
| 2020 | $4,116 +388.5% | $320,700 +6.7% |
| 2019 | $842 +18.5% | $300,700 +346.8% |
| 2018 | $711 +0.3% | $67,300 +34.5% |
| 2017 | $709 | $50,050 -1.4% |
| 2016 | $709 | $50,750 -2.3% |
| 2014 | $709 | $51,950 |
Find assessor info on the county website
Monthly payment
Climate risks
Neighborhood: 98501
Nearby schools
Schools provided by the listing agent
- Elementary: Peter G Schmidt Elem
- Middle: George Wash Bush Mid
- High: Tumwater High
- District: Tumwater
Source: The MLS. This data may not be complete. We recommend contacting the local school district to confirm school assignments for this home.
Similar homes
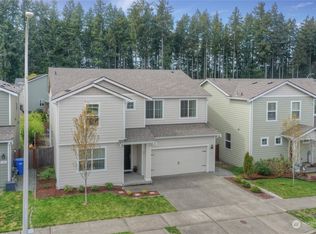
- $550,0003 bd3 ba2.2k sqft7129 Munn Lake Drive SE, Tumwater, WA 98501Active
 MLS ID #2535053, Ted Leland. NWMLS as distributed by MLS GRID
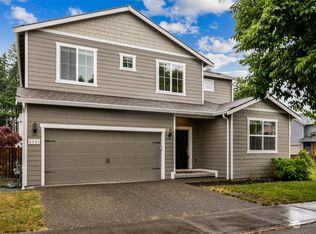
 - $499,9003 bd3 ba1.7k sqftDivsion 3, Tumwater, WA 98501Active
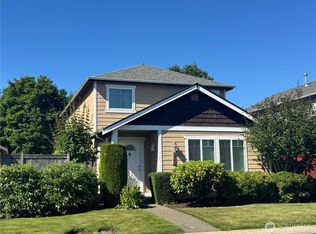 MLS ID #2560450, Sony San. NWMLS as distributed by MLS GRID
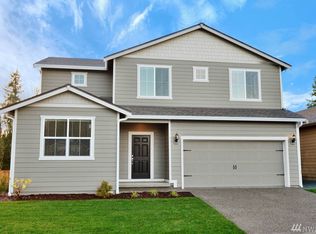
 - $535,0003 bd2 ba1.7k sqft307 X Street, Tumwater, WA 98501Active
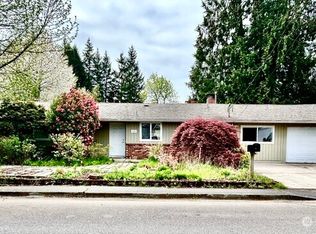 MLS ID #2568739, Kim Volhontseff. NWMLS as distributed by MLS GRID
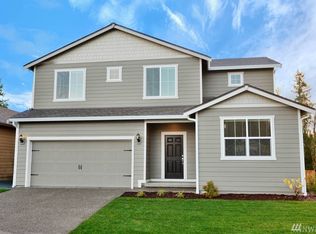
 - $590,0002 bd2 ba1.6k sqft1846 53rd Loop SE, Olympia, WA 98501Active
 MLS ID #2573130, Thomas Schrader. NWMLS as distributed by MLS GRID
