Clearwood – New Listing Alert! There are many reasons people love calling Clearwood home! This large, tight-knit community is surrounded by beautiful trees, private lakes, parks, and amenities available exclusively to residents. Conveniently located just minutes from the community corner store, this home offers comfort, and plenty of space for everyone. Step inside to an inviting open-concept living area featuring fresh interior paint and a cozy fireplace—perfect for relaxing on those cooler days ahead. The spacious kitchen offers stainless steel appliances, butcher block countertops, and plenty of cabinet storage. Downstairs, you'll find additional living space complete with a bedroom and 3/4 bath. Whether you're looking for a separate space for guests, entertaining, or multi-generational living, this flexible area has plenty of possibilities. Storage and parking won't be an issue with an attached 2-car garage, shed, fenced yard, and plenty of space for campers, trucks, ATVs, and all the toys that make weekends more fun. With so much to offer at this price, this Clearwood home is one you won't want to miss. Bring your offers!
Pending inspection
Listed by: Best Choice Realty • Lacey Kelly
$400,000
17316 West View Lane SE, Yelm, WA 98597
3beds
1,482sqft
Single Family Residence
Built in 2003
7,657 Square Feet Lot
$401,400 Zestimate®
$270/sqft
$161/mo HOA
What's special
Cozy fireplaceSpacious kitchenPrivate lakesSurrounded by beautiful treesFresh interior paintFenced yardPlenty of cabinet storage
- --
- on Zillow
- 623
- views
- 77
- saves
Likely to sell faster than
Zillow last checked:
Listing updated:
Listed by:
Lacey Kelly,
Best Choice Realty
Source: NWMLS as distributed by MLS GRID,MLS#: 2584223
Facts & features
Interior
Bedrooms & bathrooms
- Bedrooms: 3
- Bathrooms: 2
- Full bathrooms: 1
- 3/4 bathrooms: 1
Bedroom
- Level: Second
Bedroom
- Level: Second
Bedroom
- Level: Lower
Bathroom full
- Level: Second
Bathroom three quarter
- Level: Lower
Dining room
- Level: Second
Entry hall
- Level: Split
Family room
- Level: Lower
Kitchen with eating space
- Level: Second
Living room
- Level: Second
Heating
- Fireplace, 90%+ High Efficiency, Electric
Cooling
- None
Appliances
- Included: Dishwasher, Microwave, Refrigerator, Stove(s)/Range(s), Dishwasher(s), Microwave(s), Refrigerator(s), Water Heater: Electric, Water Heater Location: Garage
Features
- Dining Room
- Flooring: Laminate, Carpet
- Windows: Dbl Pane/Storm Window
- Basement: Finished
- Number of fireplaces: 1
- Fireplace features: Electric, Upper Level: 1, Fireplace
Interior area
- Total structure area: 1,482
- Total interior livable area: 1,482 sqft
Property
Parking
- Total spaces: 4
- Parking features: Driveway, Attached Garage
- Has attached garage: Yes
- Covered spaces: 2
- Uncovered spaces: 2
Features
- Levels: Multi/Split
- Entry location: Split
- Patio & porch: Dbl Pane/Storm Window, Dining Room, Fireplace, Vaulted Ceiling(s), Water Heater
Lot
- Size: 7,657 Square Feet
Details
- Parcel number: 41180033500
- Special conditions: Standard
Construction
Type & style
- Home type: SingleFamily
- Architectural style: Split Entry
- Property subtype: Single Family Residence
Materials
- Wood Siding, Wood Products
- Foundation: Poured Concrete
- Roof: Composition
Condition
- Good
- Year built: 2003
- Major remodel year: 2003
Utilities & green energy
- Electric: Company: PSE
- Sewer: Septic Tank, Company: NA
- Water: Community, Company: Clearwood
Community & HOA
Community
- Features: CCRs
- Security: Security Service
- Subdivision: Clearwood
HOA
- Services included: Common Area Maintenance, Road Maintenance, Security, Water
- HOA fee: $1,932 annually
- HOA phone: 360-894-2941
Location
- Region: Yelm
Financial & listing details
- Price per square foot: $270/sqft
- Tax assessed value: $398,600
- Annual tax amount: $2,905
- Date on market: 9/18/2026
- Listing terms: Conventional,FHA,State Bond,USDA Loan,VA Loan
- Inclusions: Dishwasher(s), Microwave(s), Refrigerator(s), Stove(s)/Range(s)
Estimated market value
$401,400
$381,000 - $421,000
$2,479/mo
Price history
| Date | Event | Price |
|---|---|---|
| 9/23/2026 | Pending sale | $400,000$270/sqft |
Source:  NWMLS as distributed by MLS GRID #2584223 Report a problem NWMLS as distributed by MLS GRID #2584223 Report a problem | ||
| 9/18/2026 | Listed for sale | $400,000+2.6%$270/sqft |
Source: NWMLS as distributed by MLS GRID #2584223 Report a problem | ||
| 2/7/2025 | Sold | $390,000-6%$263/sqft |
Source: NWMLS as distributed by MLS GRID #2322193 Report a problem | ||
| 1/17/2025 | Pending sale | $415,000$280/sqft |
Source: NWMLS as distributed by MLS GRID #2322193 Report a problem | ||
| 1/13/2025 | Listed for sale | $415,000+145.6%$280/sqft |
Source: NWMLS as distributed by MLS GRID #2322193 Report a problem | ||
| 8/20/2015 | Sold | $169,000+74%$114/sqft |
Source: NWMLS as distributed by MLS GRID #809937 Report a problem | ||
| 5/5/2015 | Sold | $97,100-50.1%$66/sqft |
Source: Public Record Report a problem | ||
| 9/9/2005 | Sold | $194,750+14.7%$131/sqft |
Source: NWMLS as distributed by MLS GRID #25105247 Report a problem | ||
| 8/1/2003 | Sold | $169,798+1786.6%$115/sqft |
Source: Public Record Report a problem | ||
| 2/24/2003 | Sold | $9,000$6/sqft |
Source: Public Record Report a problem | ||
Public tax history
| Year | Property taxes | Tax assessment |
|---|---|---|
| 2025 | $2,904 +1006.2% | $398,600 +2.5% |
| 2024 | $263 -1.1% | $389,000 +21.6% |
| 2023 | $266 +0.2% | $319,900 +2.9% |
| 2022 | $265 -13.8% | $310,800 +23.6% |
| 2021 | $307 -9.3% | $251,500 +27% |
| 2020 | $339 -81.8% | $198,100 +13.4% |
| 2019 | $1,859 -9.1% | $174,700 +3.7% |
| 2018 | $2,045 +28.1% | $168,500 +20.3% |
| 2017 | $1,596 | $140,100 +14.9% |
| 2016 | $1,596 | $121,900 +10.2% |
| 2014 | $1,596 | $110,600 +6.1% |
| 2013 | -- | $104,200 |
| 2012 | $1,691 | -- |
| 2011 | -- | -- |
| 2010 | -- | -- |
| 2009 | $1,720 | -- |
| 2008 | -- | -- |
| 2007 | $1,822 -27.6% | -- |
| 2006 | $2,515 | -- |
| 2005 | -- | -- |
| 2004 | -- | -- |
| 2002 | -- | -- |
| 2001 | $174 +13.1% | $12,000 +20% |
| 2000 | $154 | $10,000 |
Find assessor info on the county website
Monthly payment
Est. payment
Payment breakdown
Explore the cost of this home by adjusting the details. Changes won't be saved.Climate risks
Neighborhood: 98597
Nearby schools
Schools provided by the listing agent
- Elementary: Lackamas Elem
- Middle: Ridgeline Mid
- High: Yelm High12
Source: NWMLS as distributed by MLS GRID. This data may not be complete. We recommend contacting the local school district to confirm school assignments for this home.
Similar homes
- $425,0003 bd2 ba2.1k sqftClearwood Div 4, Yelm, WA 98597Active
 MLS ID #2456307, Chrissy DeHan. NWMLS as distributed by MLS GRID
 - $399,9503 bd3 ba1.7k sqftClearwood, Yelm, WA 98597Active
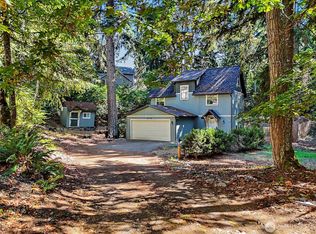 MLS ID #2574400, Shane Lewandowski. NWMLS as distributed by MLS GRID
 - $389,9503 bd2 ba1.2k sqft18107 E Clear Lake Boulevard SE, Yelm, WA 98597Active
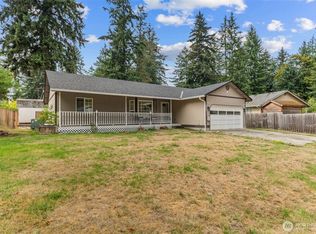 MLS ID #2522934, Adenike Binuyo-Hawkins. NWMLS as distributed by MLS GRID
 - $440,0003 bd3 ba1.6k sqft18102 Big Fir Court SE, Yelm, WA 98597Active
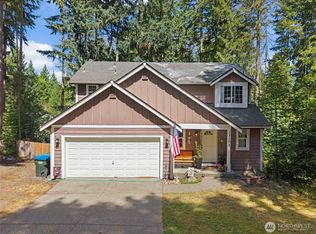 MLS ID #2562676, Joseph Heilman. NWMLS as distributed by MLS GRID
