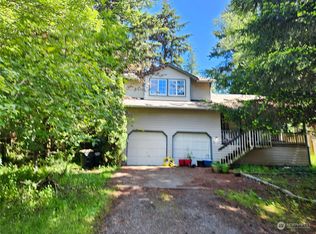
Welcome home to the sought-after Clearwood community! Nestled on a quiet cul-de-sac, this beautifully maintained 3-bedroom, 3-bath home offers the perfect blend of comfort, privacy, and everyday living. A charming covered front porch and mature landscaping create an inviting first impression, while abundant natural light fills the spacious interior. The thoughtfully designed kitchen features stainless steel appliances, including a new refrigerator, and opens seamlessly to the dining and living areas. Just beyond, the cozy family room showcases a custom built-in entertainment center—perfect for relaxing or gathering with friends. Upstairs, brand-new carpet leads to a generous primary suite complete with a private bath and walk-in closet, along with two additional bedrooms and a full bath. Step outside to your own private retreat featuring an updated deck, expansive fenced backyard, garden space, and a large lot surrounded by nature. A two-car garage, tasteful updates throughout, and an easy-to-find location within this desirable gated community complete the package. Whether you're entertaining, gardening, or simply enjoying the peaceful surroundings, this home is ready to welcome its next owners.
Sold
Zillow last checked:
Listing updated:
Bought with:
Tonya York, 134100
RE/MAX Northwest
Source: NWMLS as distributed by MLS GRID,MLS#: 2549324
Price history
| Date | Event | Price |
|---|---|---|
| 8/26/2026 | Sold | $415,000$251/sqft |
Source:  NWMLS as distributed by MLS GRID #2549324 Report a problem NWMLS as distributed by MLS GRID #2549324 Report a problem | ||
| 7/28/2026 | Pending sale | $415,000$251/sqft |
Source: NWMLS as distributed by MLS GRID #2549324 Report a problem | ||
| 7/3/2026 | Listed for sale | $415,000+2.5%$251/sqft |
Source: NWMLS as distributed by MLS GRID #2549324 Report a problem | ||
| 5/30/2023 | Sold | $405,000+8%$245/sqft |
Source: NWMLS as distributed by MLS GRID #2058023 Report a problem | ||
| 4/22/2023 | Pending sale | $375,000$227/sqft |
Source: NWMLS as distributed by MLS GRID #NWM2058023 Report a problem | ||
| 4/19/2023 | Listed for sale | $375,000+110.4%$227/sqft |
Source: NWMLS as distributed by MLS GRID #NWM2058023 Report a problem | ||
| 4/6/2016 | Sold | $178,219+92.7%$108/sqft |
Source: NWMLS as distributed by MLS GRID #856022 Report a problem | ||
| 12/17/2012 | Sold | $92,500-2.5%$56/sqft |
Source: NWMLS as distributed by MLS GRID #377232 Report a problem | ||
| 8/10/2012 | Listing removed | $94,900$57/sqft |
Source: Capstone Ventures Real Estate Report a problem | ||
| 7/9/2012 | Listed for sale | $94,900+16.8%$57/sqft |
Source: Capstone Ventures Real Estate Report a problem | ||
| 5/22/2012 | Sold | $81,250-19.9%$49/sqft |
Source: Public Record Report a problem | ||
| 7/23/1999 | Sold | $101,415-16.7%$61/sqft |
Source: Public Record Report a problem | ||
| 12/8/1995 | Sold | $121,691$74/sqft |
Source: Public Record Report a problem | ||


Get a cash offer in 3 minutes
Find out how much your home could sell for in as little as 3 minutes with a no-obligation cash offer.
Estimated market value
$415,200
