Welcome to this inviting split-level home offering comfort, flexibility, and incredible potential. The layout provides an excellent opportunity for separate living on the lower level, featuring a private entrance, kitchenette, and full bathroom—ideal for multi-generational living, guests, or extended use. With its flexible layout and accessibility features, the property offers potential for adult family home (AFH). The main level offers bright and inviting living spaces, while the primary suite includes a beautifully renovated bathroom with an updated shower. Enjoy outdoor living with expansive decks—perfect for entertaining or relaxing—overlooking the large, partially-fenced yard, ready for your vision and personal touch. This home includes thoughtful accessible features, such as a wheelchair-friendly layout, step-free access to the lower level through the backyard, and a lower level bathroom designed with accessibility in mind, featuring a roll-in shower and wider doorways for added ease and functionality. Nestled in a quiet neighborhood, this home offers both privacy and convenience, with easy access to local amenities, parks, and commuter routes. A rare opportunity to own a versatile home with room to grow, adapt, and make your own.
Active
Listed by: RSVP Brokers ERA • Oana Bugariu
Price cut: $15K (7/10)
$545,000
23008 56th Avenue E, Spanaway, WA 98387
4beds
2,357sqft
:
Get pre-qualified$3,424/mo
Single Family Residence
Built in 1999
10,254 Square Feet Lot
$544,900 Zestimate®
$231/sqft
$30/mo HOA
What's special
Inviting split-level homeLarge partially-fenced yardUpdated showerExpansive decks
- 113 days |
- 247 |
- 29 |
Zillow last checked:
Listing updated:
Listed by:
Oana Bugariu,
RSVP Brokers ERA
Source: NWMLS as distributed by MLS GRID,MLS#: 2505258
Facts & features
Interior
Bedrooms & bathrooms
- Bedrooms: 4
- Bathrooms: 3
- Full bathrooms: 2
- 3/4 bathrooms: 1
- Main level bathrooms: 2
- Main level bedrooms: 3
Primary bedroom
- Level: Main
Bedroom
- Level: Lower
Bedroom
- Level: Main
Bedroom
- Level: Main
Bathroom full
- Level: Lower
Bathroom full
- Level: Main
Bathroom three quarter
- Level: Main
Other
- Level: Lower
Dining room
- Level: Main
Entry hall
- Level: Main
Family room
- Level: Lower
Kitchen with eating space
- Level: Main
Living room
- Level: Main
Heating
- Fireplace, Forced Air, Electric
Cooling
- Forced Air
Appliances
- Included: Dishwasher, Dryer, Refrigerator, Stove(s)/Range(s), Washer, Dishwasher(s), Dryer(s), Refrigerator(s), Washer(s)
Features
- Bath Off Primary, Ceiling Fan(s), Dining Room, Pantry
- Flooring: Laminate, Carpet
- Windows: Dbl Pane/Storm Window
- Basement: Finished
- Number of fireplaces: 1
- Fireplace features: Gas, Main Level: 1, Fireplace
Interior area
- Total structure area: 2,357
- Total interior livable area: 2,357 sqft
Property
Parking
- Total spaces: 2
- Parking features: Attached Garage, RV Parking
- Has attached garage: Yes
- Covered spaces: 2
Features
- Levels: Multi/Split
- Entry location: Main
- Patio & porch: Bath Off Primary, Ceiling Fan(s), Dbl Pane/Storm Window, Dining Room, Fireplace, Pantry
Lot
- Size: 10,254 Square Feet
- Features: Dead End Street, Paved, Cable TV, Deck, Fenced-Fully, Gas Available, Patio, RV Parking
- Topography: Level
- Residential vegetation: Garden Space
Details
- Parcel number: 6022920250
- Special conditions: Standard
Construction
Type & style
- Home type: SingleFamily
- Architectural style: Split Entry
- Property subtype: Single Family Residence
Materials
- Wood Products
- Foundation: Poured Concrete
- Roof: Composition
Condition
- Year built: 1999
- Major remodel year: 1999
Utilities & green energy
- Electric: Company: PSE
- Sewer: Sewer Connected, Company: pierce county sewer
- Water: Public, Company: Washington Water Services
- Utilities for property: Tmobile
Community & HOA
Community
- Features: CCRs
- Subdivision: Graham
HOA
- Services included: Common Area Maintenance, Road Maintenance
- HOA fee: $30 monthly
Location
- Region: Spanaway
Financial & listing details
- Price per square foot: $231/sqft
- Tax assessed value: $515,100
- Annual tax amount: $5,635
- Date on market: 4/10/2026
- Cumulative days on market: 114 days
- Listing terms: Conventional,FHA,VA Loan
- Inclusions: Dishwasher(s), Dryer(s), Refrigerator(s), Stove(s)/Range(s), Washer(s)
Estimated market value
$544,900
$518,000 - $572,000
$3,104/mo
Price history
| Date | Event | Price |
|---|---|---|
| 7/10/2026 | Price change | $545,000-2.7%$231/sqft |
Source:  NWMLS as distributed by MLS GRID #2505258 Report a problem NWMLS as distributed by MLS GRID #2505258 Report a problem | ||
| 5/30/2026 | Price change | $560,000-3.3%$238/sqft |
Source: NWMLS as distributed by MLS GRID #2505258 Report a problem | ||
| 5/2/2026 | Price change | $579,000-3.5%$246/sqft |
Source: NWMLS as distributed by MLS GRID #2505258 Report a problem | ||
| 4/10/2026 | Listed for sale | $600,000+27.7%$255/sqft |
Source: NWMLS as distributed by MLS GRID #2505258 Report a problem | ||
| 10/28/2022 | Sold | $469,950-2%$199/sqft |
Source: NWMLS as distributed by MLS GRID #1967961 Report a problem | ||
| 9/29/2022 | Pending sale | $479,500$203/sqft |
Source: NWMLS as distributed by MLS GRID #1967961 Report a problem | ||
| 9/21/2022 | Price change | $479,500-1.1%$203/sqft |
Source: NWMLS as distributed by MLS GRID #1967961 Report a problem | ||
| 8/10/2022 | Price change | $485,000-2.8%$206/sqft |
Source: NWMLS as distributed by MLS GRID #1967961 Report a problem | ||
| 7/13/2022 | Listed for sale | $499,000+155.9%$212/sqft |
Source: NWMLS as distributed by MLS GRID #1967961 Report a problem | ||
| 2/13/2015 | Sold | $195,000-2%$83/sqft |
Source: NWMLS as distributed by MLS GRID #725003 Report a problem | ||
| 2/13/2015 | Listed for sale | $198,900$84/sqft |
Source: 253 Realty Report a problem | ||
| 1/7/2015 | Pending sale | $198,900$84/sqft |
Source: 253 Realty Report a problem | ||
| 12/30/2014 | Listed for sale | $198,900+27.6%$84/sqft |
Source: 253 Realty Report a problem | ||
| 2/4/2000 | Sold | $155,900$66/sqft |
Source: Public Record Report a problem | ||
Public tax history
| Year | Property taxes | Tax assessment |
|---|---|---|
| 2024 | $5,635 +1.1% | $515,100 +7.2% |
| 2023 | $5,574 -2.9% | $480,500 -5.5% |
| 2022 | $5,741 +2.7% | $508,500 +18.4% |
| 2021 | $5,592 +49.5% | $429,500 +33.1% |
| 2019 | $3,741 -12.6% | $322,600 +6.5% |
| 2018 | $4,279 +30% | $303,000 +9.3% |
| 2017 | $3,292 | $277,200 +33.3% |
| 2016 | $3,292 | $208,000 +7.7% |
| 2014 | $3,292 +17.1% | $193,100 +9.8% |
| 2013 | $2,810 | $175,800 +2.3% |
| 2012 | -- | $171,900 -12.9% |
| 2011 | -- | $197,300 -5.4% |
| 2010 | -- | $208,600 -6.5% |
| 2009 | -- | $223,100 -7.5% |
| 2008 | $2,904 | $241,300 -3.9% |
| 2007 | $2,904 +29.7% | $251,000 +66.7% |
| 2002 | $2,239 +2% | $150,600 |
| 2001 | $2,195 | $150,600 +0.3% |
| 2000 | $2,195 | $150,200 |
Find assessor info on the county website
Monthly payment
Est. payment
Payment breakdown
Explore the cost of this home by adjusting the details. Changes won't be saved.Climate risks
Neighborhood: 98387
Nearby schools
GreatSchools rating
- 6/10North Star Elementary SchoolGrades: K-5Distance: 1.4 mi
- 6/10Bethel Junior High SchoolGrades: 6-8Distance: 1.2 mi
- 6/10Bethel High SchoolGrades: 9-12Distance: 1.2 mi
- $505,0004 bd3 ba1.7k sqft23016 57th Ave E, Spanaway, WA 98387Sold
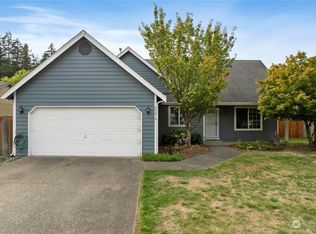
- $515,0005 bd3 ba1.6k sqft22817 56th Ave E, Spanaway, WA 98387Sold
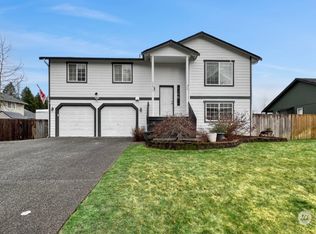
- $505,0003 bd3 ba1.6k sqft5611 231st Street Ct E, Spanaway, WA 98387Sold
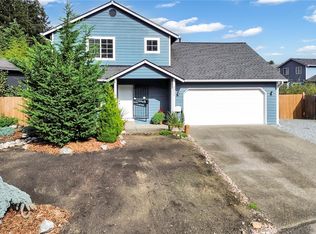
- $488,4003 bd3 ba1.6k sqft5611 231st St E, Spanaway, WA 98387Off Market
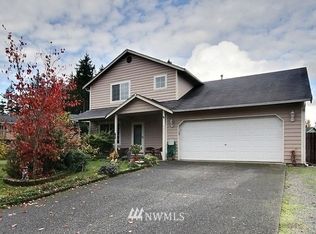
- $517,4505 bd3 ba1.6k sqft23023 57th Ave E, Spanaway, WA 98387Sold
- $532,5004 bd3 ba1.9k sqft22810 56th Ave E, Spanaway, WA 98387Sold
- $455,0003 bd3 ba1.6k sqft5619 228th St E, Spanaway, WA 98387Sold
- $567,2004 bd3 ba1.9k sqft5621 228th St E, Spanaway, WA 98387Sold
A local agent can set up tours, give advice and negotiate with sellers.
Similar homes
- $540,0004 bd3 ba2.6k sqft1709 202nd Street E, Spanaway, WA 98387Active
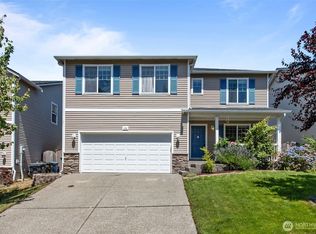 MLS ID #2543662, Danielle Austin. NWMLS as distributed by MLS GRID
 - $505,0003 bd3 ba1.5k sqft3909 212th Street Ct E, Spanaway, WA 98387Active
 MLS ID #2521411, Brad Harper. NWMLS as distributed by MLS GRID
 - $575,0005 bd3 ba1.9k sqft21112 129th Avenue E, Graham, WA 98338Active
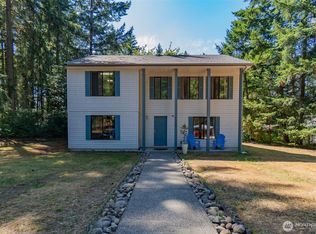 MLS ID #2562198, Alexandria Goforth. NWMLS as distributed by MLS GRID
 - $545,0003 bd3 ba2.1k sqft22901 128th Avenue E, Graham, WA 98338Active
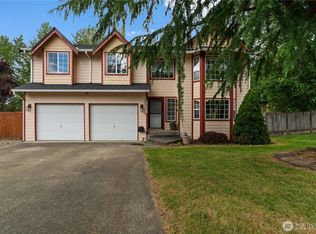 MLS ID #2541828, Dillon Gee. NWMLS as distributed by MLS GRID
 - $574,9503 bd3 ba2.1k sqft18502 94th Avenue E, Puyallup, WA 98375ActiveMLS ID #2556161, Kym Knudson. NWMLS as distributed by MLS GRID
- $545,0004 bd3 ba2.2k sqftEdgewater At Southhill, Puyallup, WA 98375ActiveMLS ID #2546584, Tanya Barrans. NWMLS as distributed by MLS GRID
- $535,0003 bd3 ba1.5k sqft7106 190th Street Ct E, Puyallup, WA 98375ActiveMLS ID #2534548, Rhett Elton. NWMLS as distributed by MLS GRID
- $500,0003 bd3 ba1.6k sqft14713 16th Avenue Ct S, Spanaway, WA 98387ActiveMLS ID #2541743, Caldoon Farrah. NWMLS as distributed by MLS GRID
- $565,0004 bd3 ba2.1k sqftWinterwood, Graham, WA 98338ActiveMLS ID #2527582, Michael Renard. NWMLS as distributed by MLS GRID
- $474,9953 bd3 ba1.6k sqft120 165th Street S, Spanaway, WA 98387ActiveMLS ID #2551370, S Stephen Hsu. NWMLS as distributed by MLS GRID
- $570,0004 bd3 ba2.2k sqft16812 118th Avenue Ct E, Puyallup, WA 98374ActiveMLS ID #2555482, Randy White. NWMLS as distributed by MLS GRID
- $540,0004 bd2 ba2.1k sqft1217 Boatman Avenue NW, Orting, WA 98360ActiveMLS ID #2546268, Suzanne Clifton. NWMLS as distributed by MLS GRID
- $574,9505 bd3 ba2.4k sqft8811 E 188th Street, Puyallup, WA 98375ActiveMLS ID #2520134, Cedric Leggin. NWMLS as distributed by MLS GRID
- $514,9004 bd2 ba1.9k sqft10207 64th Avenue Ct E, Puyallup, WA 98373ActiveMLS ID #2556842, James R. Clifford. NWMLS as distributed by MLS GRID
- $535,0003 bd3 ba1.8k sqftHillsboro Ph 1, Puyallup, WA 98375ActiveMLS ID #2514966, Tim Park. NWMLS as distributed by MLS GRID
- $515,0005 bd3 ba2.3k sqft9229 Carys Street SE, Yelm, WA 98597ActiveMLS ID #2561576, Justin Lancaster. NWMLS as distributed by MLS GRID
- $510,0003 bd3 ba2.2k sqft17915 25th Avenue E, Tacoma, WA 98445ActiveMLS ID #2502834, Liliana Fedorova. NWMLS as distributed by MLS GRID
- $480,0004 bd2 ba1.3k sqft17916 40th Avenue E, Tacoma, WA 98446ActiveMLS ID #2533296, Tor Patsiga. NWMLS as distributed by MLS GRID
- $503,5004 bd3 ba2.2k sqft8402 147th St Court E, Puyallup, WA 98375ActiveMLS ID #2493787, Alexis Martz. NWMLS as distributed by MLS GRID
- $499,9503 bd3 ba1.9k sqft18412 95th Avenue Ct E, Puyallup, WA 98375ActiveMLS ID #2528709, Graham Raymond Northcott. NWMLS as distributed by MLS GRID
