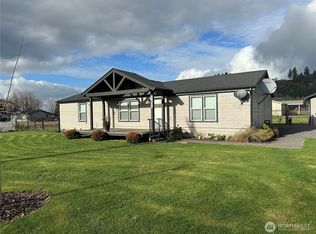
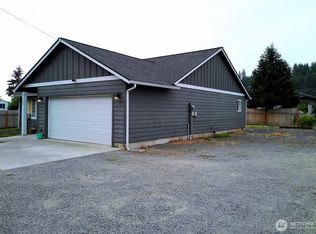
Don’t miss this spacious, modern 2022 built home on a generous half acre lot in the peaceful community of Mossyrock. This move in ready home offers a desirable open concept layout with vaulted ceilings, expansive picture windows, abundant natural light, & modern finishes throughout. The spacious kitchen features stainless steel appliances, abundant cabinetry, generous counter space, & a breakfast bar that flows seamlessly into the dining & living areas, making it ideal for everyday living & entertaining. The dining area opens through a sliding glass door to a covered back patio overlooking the spacious backyard. Featuring 3 bedrooms and 2 bathrooms, the private primary suite includes a large walk-in closet with built-in shelving & an en suite bathroom with a beautifully tiled walk-in shower. The level half-acre lot offers room for gardening, outdoor activities, a future shop, or RV parking. Built on a desirable stem wall foundation. Enjoy the convenience of in town services while maintaining a peaceful small town setting. Conveniently located just minutes from schools, parks, shopping, restaurants, medical services, & other everyday amenities. Just minutes from Mayfield Lake & Riffe Lake, you’ll enjoy boating, fishing, hiking, camping, and year-round recreation.
Active
Listed by: RE/MAX Premier Group • Israel Jimenez
Price cut: $20K (9/17)
$365,000
216 Mossyrock Road W, Mossyrock, WA 98564
3beds
1,296sqft
Manufactured Home, Manufactured On Land
Built in 2022
1,298 Square Feet Lot
$358,500 Zestimate®
$282/sqft
$-- HOA
What's special
Covered back patioModern finishes throughoutSpacious kitchenGenerous half acre lotRoom for gardeningAbundant natural lightPrivate primary suite
- --
- on Zillow
- 81
- views
- 4
- saves
Zillow last checked:
Listing updated:
Listed by:
Israel Jimenez,
RE/MAX Premier Group
Source: NWMLS as distributed by MLS GRID,MLS#: 2557267
Facts & features
Interior
Bedrooms & bathrooms
- Bedrooms: 3
- Bathrooms: 2
- Full bathrooms: 1
- 3/4 bathrooms: 1
- Main level bathrooms: 2
- Main level bedrooms: 3
Primary bedroom
- Level: Main
Bedroom
- Level: Main
Bedroom
- Level: Main
Bathroom full
- Level: Main
Bathroom three quarter
- Level: Main
Dining room
- Level: Main
Entry hall
- Level: Main
Family room
- Level: Main
Kitchen with eating space
- Level: Main
Utility room
- Level: Main
Heating
- Forced Air, Electric
Cooling
- None
Appliances
- Included: Refrigerator, Refrigerator(s), Water Heater: Electric
Features
- Bath Off Primary, Dining Room
- Flooring: Vinyl, Carpet
- Windows: Dbl Pane/Storm Window
- Basement: None
- Has fireplace: No
Interior area
- Total structure area: 1,296
- Total interior livable area: 1,296 sqft
Property
Parking
- Parking features: Driveway
Features
- Levels: One
- Stories: 1
- Entry location: Main
- Patio & porch: Bath Off Primary, Dbl Pane/Storm Window, Dining Room, Vaulted Ceiling(s), Walk-In Closet(s), Water Heater
- Has view: Yes
- View description: Territorial
Lot
- Size: 1,298 Square Feet
- Features: Patio
- Topography: Level
Details
- Parcel number: 028528016000
- Special conditions: Standard
Construction
Type & style
- Home type: MobileManufactured
- Architectural style: Manuf-Double Wide
- Property subtype: Manufactured Home, Manufactured On Land
Materials
- Wood Siding, Wood Products
- Foundation: Poured Concrete
- Roof: Composition
Condition
- Very Good
- Year built: 2022
Details
- Builder model: PINEHURST
Utilities & green energy
- Sewer: Sewer Connected
- Water: Public
Community & HOA
Community
- Subdivision: Mossyrock
Location
- Region: Mossyrock
Financial & listing details
- Price per square foot: $282/sqft
- Tax assessed value: $273,800
- Annual tax amount: $1,922
- Date on market: 7/20/2026
- Listing terms: Conventional,FHA,VA Loan
- Inclusions: Refrigerator(s)
- Body type: Double Wide
Estimated market value
$358,500
$341,000 - $376,000
Not available
Price history
| Date | Event | Price |
|---|---|---|
| 9/17/2026 | Price change | $365,000-5.2%$282/sqft |
Source:  NWMLS as distributed by MLS GRID #2557267 Report a problem NWMLS as distributed by MLS GRID #2557267 Report a problem | ||
| 7/20/2026 | Listed for sale | $385,000+501.6%$297/sqft |
Source: NWMLS as distributed by MLS GRID #2557267 Report a problem | ||
| 4/29/2022 | Sold | $64,000$49/sqft |
Source: Public Record Report a problem | ||
Public tax history
| Year | Property taxes | Tax assessment |
|---|---|---|
| 2025 | $1,806 +12.6% | $273,800 +12.4% |
| 2024 | $1,604 +200.9% | $243,600 +202.6% |
| 2023 | $533 +11561.7% | $80,500 +71.3% |
| 2021 | $5 -13% | $47,000 +19.9% |
| 2020 | $5 | $39,200 +1164.5% |
| 2019 | -- | $3,100 |
Find assessor info on the county website
Monthly payment
Climate risks
Neighborhood: 98564
Similar homes
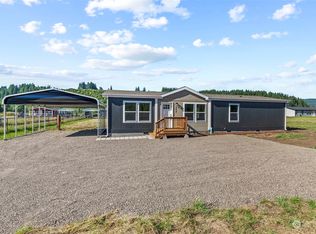
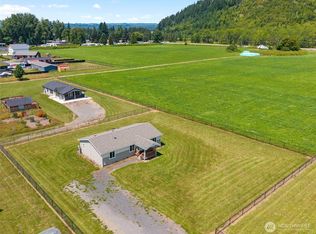
- $365,0003 bd2 ba1.3k sqft208 Mossyrock Road W, Mossyrock, WA 98564Active
 MLS ID #2558098, Israel Jimenez. NWMLS as distributed by MLS GRID
 - $375,0003 bd2 ba1.6k sqft210 Mossyrock Road W, Mossyrock, WA 98564Active
 MLS ID #2557392, Israel Jimenez. NWMLS as distributed by MLS GRID
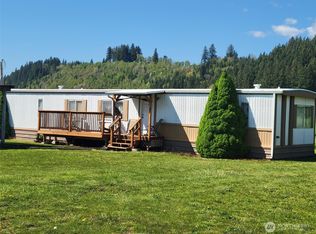
 - $290,0003 bd2 ba924 sqft160 Mossyrock Road W, Mossyrock, WA 98564Active
 MLS ID #2575230, John J. Novak Jr. NWMLS as distributed by MLS GRID
 - $415,9003 bd2 ba1.4k sqft180 A Mossyrock Road W, Mossyrock, WA 98564Active
 MLS ID #2464321, Kelley Spears. NWMLS as distributed by MLS GRID
