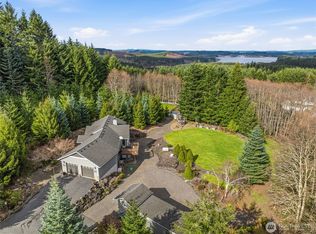
Castle Rock HORSE PROPERTY -- UPDATED -- 1 Level -- 3 Bedroom / 2 Bathroom -- 1,512 Sqft -- 5+ Acres -- NEW Laminate Flooring -- Living Road w/ Woodstove -- Great Room w/ Vaulted Ceiling -- Kitchen w/ Stainless Steel Appliances, Double Oven & Pantry -- Dining Area -- Primary Bedroom w/ Double Closets, Full Bath & Soaker Tub -- Laundry / Mud Room -- NEW Interior & Exterior Paint -- NEW Gutters -- RV Parking -- Deck -- Hot Tub -- Storage Shed -- Pasture -- Horse Stalls -- Hay Shed -- Tack Shed -- Chicken Coop -- VIEWS of Silverlake and Mountains -- Trees -- Private & Secluded -- 15 Minutes to Downtown Castle Rock -- 20 Minutes to Kelso
Active
Listed by: Keller Williams-Premier Prtnrs • Sheri Evald
$419,900
2746 S Silver Lake Road, Castle Rock, WA 98611
3beds
1,512sqft
Manufactured Home, Manufactured On Land
Built in 1981
5.07 Acres Lot
$413,800 Zestimate®
$278/sqft
$-- HOA
What's special
Rv parkingHorse stallsChicken coopPrivate and secludedTack shedHay shedNew gutters
- --
- on Zillow
- 697
- views
- 65
- saves
Likely to sell faster than
Zillow last checked:
Listing updated:
Listed by:
Sheri Evald,
Keller Williams-Premier Prtnrs
Source: NWMLS as distributed by MLS GRID,MLS#: 2584260
Facts & features
Interior
Bedrooms & bathrooms
- Bedrooms: 3
- Bathrooms: 2
- Full bathrooms: 2
- Main level bathrooms: 2
- Main level bedrooms: 3
Primary bedroom
- Level: Main
Bedroom
- Level: Main
Bedroom
- Level: Main
Bathroom full
- Level: Main
Bathroom full
- Level: Main
Dining room
- Level: Main
Entry hall
- Level: Main
Great room
- Level: Main
Kitchen without eating space
- Level: Main
Living room
- Level: Main
Utility room
- Level: Main
Heating
- Fireplace, Forced Air, Stove/Free Standing, Electric, Wood
Cooling
- None
Appliances
- Included: Dishwasher, Double Oven, Stove(s)/Range(s), Dishwasher(s), Water Heater: Electric, Water Heater Location: Utility
Features
- Bath Off Primary, Ceiling Fan(s), Dining Room
- Flooring: Laminate, Vinyl
- Doors: French Doors
- Windows: Dbl Pane/Storm Window
- Basement: None
- Number of fireplaces: 1
- Fireplace features: Wood Burning, Main Level: 1, Fireplace
Interior area
- Total structure area: 1,512
- Total interior livable area: 1,512 sqft
Property
Parking
- Parking features: Driveway, Off Street, RV Parking
Features
- Levels: One
- Stories: 1
- Entry location: Main
- Patio & porch: Bath Off Primary, Ceiling Fan(s), Dbl Pane/Storm Window, Dining Room, Fireplace, French Doors, Hot Tub/Spa, Vaulted Ceiling(s), Water Heater
- Has spa: Yes
- Spa features: Indoor
- Has view: Yes
- View description: Lake, Territorial
- Has water view: Yes
- Water view: Lake
Lot
- Size: 5.07 Acres
- Features: Open Lot, Paved, Deck, Fenced-Partially, Outbuildings, RV Parking
- Topography: Level,Partial Slope
- Residential vegetation: Garden Space
Details
- Parcel number: WF2101007
- Zoning description: Jurisdiction: County
- Special conditions: Standard
Construction
Type & style
- Home type: MobileManufactured
- Architectural style: Manuf-Double Wide
- Property subtype: Manufactured Home, Manufactured On Land
Materials
- Wood Products
- Foundation: Tie Down
- Roof: Composition
Condition
- Good
- Year built: 1981
- Major remodel year: 1981
Utilities & green energy
- Electric: Company: Cowlitz PUD
- Sewer: Septic Tank, Company: Septic
- Water: Shared Well, Company: Shared Well
- Utilities for property: Satelite
Community & HOA
Community
- Subdivision: Castle Rock
Location
- Region: Castle Rock
Financial & listing details
- Price per square foot: $278/sqft
- Tax assessed value: $267,700
- Annual tax amount: $2,546
- Date on market: 9/18/2026
- Listing terms: Conventional,VA Loan
- Inclusions: Dishwasher(s), Double Oven, Stove(s)/Range(s)
- Body type: Double Wide
Estimated market value
$413,800
$393,000 - $434,000
Not available
Price history
| Date | Event | Price |
|---|---|---|
| 9/18/2026 | Listed for sale | $419,900-6.7%$278/sqft |
Source:  NWMLS as distributed by MLS GRID #2584260 Report a problem NWMLS as distributed by MLS GRID #2584260 Report a problem | ||
| 11/8/2025 | Listing removed | $450,000$298/sqft |
Source: NY State MLS #11513622 Report a problem | ||
| 8/19/2025 | Price change | $450,000-9.5%$298/sqft |
Source: NY State MLS #11513622 Report a problem | ||
| 8/10/2025 | Price change | $497,000-0.6%$329/sqft |
Source: NY State MLS #11513622 Report a problem | ||
| 6/9/2025 | Listed for sale | $499,900+528.8%$331/sqft |
Source: NY State MLS #11513622 Report a problem | ||
| 5/18/2021 | Listing removed | -- |
Source: Owner Report a problem | ||
| 2/17/2021 | Listed for sale | $79,500-11.7%$53/sqft |
Source: Owner Report a problem | ||
| 12/1/2020 | Listing removed | $90,000$60/sqft |
Source: Century 21 Northwest #20165660 Report a problem | ||
| 8/13/2020 | Price change | $90,000+9.1%$60/sqft |
Source: Century 21 Northwest #20165660 Report a problem | ||
| 6/3/2020 | Price change | $82,500-5.7%$55/sqft |
Source: Owner Report a problem | ||
| 4/22/2020 | Price change | $87,500-10.7%$58/sqft |
Source: Owner Report a problem | ||
| 2/15/2020 | Price change | $98,000-6.7%$65/sqft |
Source: Owner Report a problem | ||
| 2/4/2020 | Price change | $105,000-4.5%$69/sqft |
Source: Owner Report a problem | ||
| 10/14/2019 | Listed for sale | $110,000+25.7%$73/sqft |
Source: Owner Report a problem | ||
| 1/31/2017 | Sold | $87,500$58/sqft |
Source:  RMLS (OR) #15572359 Report a problem RMLS (OR) #15572359 Report a problem | ||
Public tax history
| Year | Property taxes | Tax assessment |
|---|---|---|
| 2025 | $2,721 +6.9% | $267,700 +5.3% |
| 2024 | $2,546 +182.4% | $254,290 +186.6% |
| 2023 | $902 +8.3% | $88,720 +5.5% |
| 2022 | $833 | $84,110 +14.9% |
| 2021 | $833 +4.6% | $73,230 +11.2% |
| 2020 | $796 +9.3% | $65,870 +8.1% |
| 2019 | $728 -3.2% | $60,908 0% |
| 2018 | $752 -3.7% | $60,910 +4.8% |
| 2017 | $781 +21.8% | $58,100 +8.7% |
| 2016 | $641 -0.6% | $53,460 |
| 2015 | $645 -4.6% | $53,460 +8% |
| 2013 | $676 | $49,500 |
Find assessor info on the county website
Monthly payment
Climate risks
Neighborhood: 98611
Nearby schools
Schools provided by the listing agent
- Elementary: Castle Rock Elem
- Middle: Castle Rock Mid
- High: Castle Rock High
Source: NWMLS as distributed by MLS GRID. This data may not be complete. We recommend contacting the local school district to confirm school assignments for this home.

Similar homes
- $434,0003 bd2 ba1.2k sqft110 Sunny Basin Road, Castle Rock, WA 98611Active
 MLS ID #2501198, Bruce Kimsey. NWMLS as distributed by MLS GRID
 - $565,0003 bd2 ba1.4k sqft1337 South Silverlake Road, Castle Rock, WA 98611Active
 MLS ID #2466780, Darla M Gould. NWMLS as distributed by MLS GRID
 - $489,0003 bd2 ba2.2k sqft4212 Westside Highway, Castle Rock, WA 98611Active
 MLS ID #2540821, Kenneth Sides. NWMLS as distributed by MLS GRID
 - $435,9003 bd2 ba1.2k sqft559 Toledo Salmon Creek Road, Toledo, WA 98591Active
 MLS ID #2568947, Martha Jane Hunt. NWMLS as distributed by MLS GRID
 - $514,9004 bd2 ba1.9k sqft73300 Fern Hill Rd, Rainier, OR 97048Active
 MLS ID #122052093, Jennifer Parral, Oregon First. RMLS (OR)
