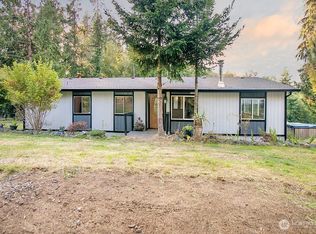
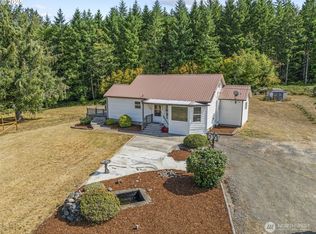
Discover your dream home nestled in the hills of Castle Rock, WA, offering an exceptional blend of comfort and functionality across approximately 3029 square feet. This meticulously cared-for residence features five bedrooms and four bathrooms, including three conforming bedrooms and two versatile office spaces ideal for remote work or additional sleeping quarters, making it perfect for multi-generational living. The beautifully appointed kitchen boasts a large island and built-in desk/workspace, while the updated primary bathroom enhances your everyday comfort. Enjoy the bonus living space in the walk-out basement, which includes two bedrooms and two additional bathrooms, and easy access to a stunning outdoor living area complete with a stone patio, sweeping views of Mt. Rainier, drought resistant landscaping, and 6 private acres-five of which are in the timber classification. With gorgeous locally sourced wooden beams, energy-efficient updates, a central vacuum, an indoor infrared sauna, and ample storage, this home combines modern elegance with practical convenience. Just minutes to I-5, and a short distance to nearby trails and amenities, this Castle Rock gem is a must-see. Tractor included with full-price offer, making it easier to maintain your expansive garden which includes grapes, figs, persimmons, and apples! Don't miss this opportunity to own a piece of paradise in vibrant Castle Rock!
Sold
Zillow last checked:
Listing updated:
Bought with:
Shay Howsmon, 113783
Keller Williams-Premier Prtnrs
Michael Wallin, 24264
Keller Williams-Premier Prtnrs
Source: NWMLS as distributed by MLS GRID,MLS#: 2480671
Price history
| Date | Event | Price |
|---|---|---|
| 4/8/2026 | Sold | $850,000$281/sqft |
Source:  NWMLS as distributed by MLS GRID #2480671 Report a problem NWMLS as distributed by MLS GRID #2480671 Report a problem | ||
| 3/7/2026 | Pending sale | $850,000$281/sqft |
Source:  RMLS (OR) #411482946 Report a problem RMLS (OR) #411482946 Report a problem | ||
| 2/28/2026 | Listed for sale | $850,000+30.8%$281/sqft |
Source: NWMLS as distributed by MLS GRID #2480671 Report a problem | ||
| 4/12/2021 | Sold | $650,000$215/sqft |
Source: NWMLS as distributed by MLS GRID #1713387 Report a problem | ||
| 3/6/2021 | Pending sale | $650,000$215/sqft |
Source: NWMLS as distributed by MLS GRID #1713387 Report a problem | ||
| 3/3/2021 | Listed for sale | $650,000$215/sqft |
Source: Real Living Real Estate #1713387 Report a problem | ||
| 3/3/2021 | Pending sale | $650,000$215/sqft |
Source: RMLS (OR) #21257244 Report a problem | ||
| 1/21/2021 | Pending sale | $650,000$215/sqft |
Source: Real Living The Real Estate Group #1713387 Report a problem | ||
| 1/21/2021 | Listed for sale | $650,000$215/sqft |
Source: RMLS (OR) #21257244 Report a problem | ||
| 1/20/2021 | Pending sale | $650,000$215/sqft |
Source: NWMLS as distributed by MLS GRID #1713387 Report a problem | ||
| 1/5/2021 | Listed for sale | $650,000$215/sqft |
Source: NWMLS as distributed by MLS GRID #1713387 Report a problem | ||
| 1/5/2021 | Pending sale | $650,000$215/sqft |
Source: RMLS (OR) #21257244 Report a problem | ||
| 1/5/2021 | Listed for sale | $650,000+62.9%$215/sqft |
Source: Real Living Real Estate Group #1713387 Report a problem | ||
| 1/5/2016 | Sold | $399,000-0.2%$132/sqft |
Source: NWMLS as distributed by MLS GRID #861019 Report a problem | ||
| 12/13/2015 | Pending sale | $399,900$132/sqft |
Source: John L. Scott-Lvw #861019 Report a problem | ||
| 10/18/2015 | Listed for sale | $399,900$132/sqft |
Source: John L Scott Real Estate #861019 Report a problem | ||



Get pre-qualified for a loan
At Zillow Home Loans, we can pre-qualify you in as little as 5 minutes with no impact to your credit score.An equal housing lender. NMLS #10287.
