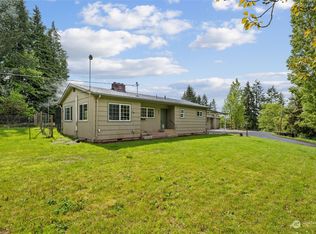
Lots of potential to own a hobby farm just outside of town. Bring your tools and your imagination to bring this home back to life. Septic is a newer system approved for 3 bedrooms. The shop has been partially converted to living space with a bedroom, kitchen, LR and an incomplete bathroom. An additional shed was turned into livable space with a bathroom, kitchen, and a loft bedroom. Shop ADU and shed ADU work was done partially by a licensed contractor but not permitted so the home will not finance with FHA or VA financing. Shop still has a 1 car garage. MFG Home has 3 bedrooms and 2 bathrooms. Home sits on 2 parcels for a total of 1.350 acres and has a duck enclosure, garden space, and a chicken coop.
Active
Listed by: Windermere Northwest Living • Melissa Erickson
$441,000
215 North Avenue, Kelso, WA 98626
6beds
1,344sqft
Manufactured Home, Manufactured On Land
Built in 1980
1.35 Acres Lot
$-- Zestimate®
$328/sqft
$-- HOA
What's special
Garden spaceChicken coopDuck enclosure
- 240 days
- 493
- 43
Zillow last checked:
Listing updated:
Listed by:
Melissa Erickson,
Windermere Northwest Living
Source: NWMLS as distributed by MLS GRID,MLS#: 2467266
Facts & features
Interior
Bedrooms & bathrooms
- Bedrooms: 6
- Bathrooms: 4
- Full bathrooms: 3
- 1/2 bathrooms: 1
- Main level bathrooms: 2
- Main level bedrooms: 2
Primary bedroom
- Level: Main
Bedroom
- Level: Main
Bedroom
- Level: Garage
Bedroom
- Level: Garage
Bathroom full
- Level: Main
Bathroom full
- Level: Main
Other
- Level: Garage
Other
- Level: Garage
Den office
- Level: Main
Dining room
- Level: Main
Kitchen with eating space
- Level: Main
Kitchen without eating space
- Level: Garage
Living room
- Level: Main
Living room
- Level: Garage
Utility room
- Level: Main
Heating
- Forced Air, Electric
Cooling
- Forced Air
Appliances
- Included: Refrigerator, Stove(s)/Range(s), Refrigerator(s), Water Heater: Electric, Water Heater Location: Laundry Room
Features
- Bath Off Primary, Dining Room
- Flooring: Vinyl, Carpet
- Basement: None
- Has fireplace: No
- Fireplace features: Wood Burning
Interior area
- Total structure area: 1,344
- Total interior livable area: 1,344 sqft
Property
Parking
- Total spaces: 1
- Parking features: Driveway, Detached Garage
- Has garage: Yes
- Covered spaces: 1
Features
- Levels: One
- Stories: 1
- Patio & porch: Second Kitchen, Bath Off Primary, Dining Room, Vaulted Ceiling(s), Walk-In Closet(s), Water Heater
Lot
- Size: 1.35 Acres
- Features: Paved, Deck, Outbuildings, Shop
- Topography: Partial Slope
- Residential vegetation: Brush, Fruit Trees, Garden Space, Wooded
Details
- Additional structures: ADU Beds: 2, ADU Baths: 1
- Parcel number: 61896
- Zoning description: Jurisdiction: County
- Special conditions: See Remarks
Construction
Type & style
- Home type: MobileManufactured
- Architectural style: Manuf-Double Wide
- Property subtype: Manufactured Home, Manufactured On Land
Materials
- Metal/Vinyl
- Foundation: Slab
- Roof: Composition
Condition
- Fixer
- Year built: 1980
Utilities & green energy
- Sewer: Septic Tank, Company: Septic
- Water: Individual Well
Community & HOA
Community
- Subdivision: Holcomb Acres
Location
- Region: Kelso
Financial & listing details
- Price per square foot: $328/sqft
- Tax assessed value: $233,080
- Annual tax amount: $1,390
- Date on market: 1/12/2026
- Cumulative days on market: 240 days
- Listing terms: Conventional
- Inclusions: Refrigerator(s), Stove(s)/Range(s)
- Body type: Double Wide
Foreclosure details
Estimated market value
Not available
Estimated sales range
Not available
Not available
Price history
| Date | Event | Price |
|---|---|---|
| 4/20/2026 | Price change | $441,000-4.3%$328/sqft |
Source:  RMLS (OR) #212364878 Report a problem RMLS (OR) #212364878 Report a problem | ||
| 1/12/2026 | Listed for sale | $461,000+15.3%$343/sqft |
Source:  NWMLS as distributed by MLS GRID #2467266 Report a problem NWMLS as distributed by MLS GRID #2467266 Report a problem | ||
| 1/1/2025 | Listing removed | $1,500$1/sqft |
Source: Zillow Rentals Report a problem | ||
| 12/20/2024 | Listed for rent | $1,500$1/sqft |
Source: Zillow Rentals Report a problem | ||
| 7/14/2022 | Sold | $400,000+5.3%$298/sqft |
Source: RMLS (OR) #22487899 Report a problem | ||
| 6/6/2022 | Pending sale | $380,000$283/sqft |
Source: RMLS (OR) #22487899 Report a problem | ||
| 6/3/2022 | Listed for sale | $380,000+61.7%$283/sqft |
Source: RMLS (OR) #22487899 Report a problem | ||
| 10/30/2018 | Sold | $235,000-1.7%$175/sqft |
Source: RMLS (OR) #18008372 Report a problem | ||
| 9/30/2018 | Pending sale | $239,000$178/sqft |
Source: Vancouver #18008372 Report a problem | ||
| 9/18/2018 | Listed for sale | $239,000$178/sqft |
Source: Keller Williams / North County #18008372 Report a problem | ||
Public tax history
| Year | Property taxes | Tax assessment |
|---|---|---|
| 2025 | $1,403 -1.7% | $233,080 -3% |
| 2024 | $1,427 +10.3% | $240,380 +10.1% |
| 2023 | $1,294 -26.2% | $218,400 +15.7% |
| 2022 | $1,753 | $188,690 +18.6% |
| 2021 | $1,753 -2.5% | $159,070 +5% |
| 2020 | $1,798 +23.8% | $151,480 +23.4% |
| 2019 | $1,453 +15.5% | $122,762 +21.4% |
| 2018 | $1,258 +4.1% | $101,140 +14.4% |
| 2017 | $1,208 +21.5% | $88,430 +21.7% |
| 2016 | $994 +1.7% | $72,690 |
| 2015 | $978 -3.7% | $72,690 +3.7% |
| 2013 | $1,016 | $70,110 +3.1% |
| 2011 | $1,016 | $68,030 +50.5% |
| 2010 | -- | $45,200 |
| 2006 | -- | $45,200 +5.6% |
| 2005 | -- | $42,800 |
Find assessor info on the county website
Monthly payment
Climate risks
Neighborhood: 98626
Nearby schools
Schools provided by the listing agent
- Elementary: Barnes Elem
- Middle: Huntington Jnr High
- High: Kelso High
Source: NWMLS as distributed by MLS GRID. This data may not be complete. We recommend contacting the local school district to confirm school assignments for this home.


Similar homes
- $439,9003 bd3 ba1.6k sqft506 Haussler Rd, Kelso, WA 98626Active
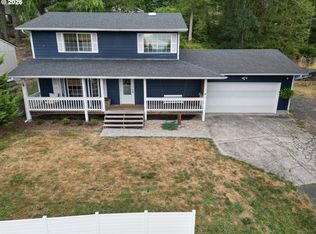
 MLS ID #407100675, Camilla Moultrie, Premiere Property Group LLC. RMLS (OR)
 - $395,0003 bd2 ba1.6k sqft606 N 16th Avenue, Kelso, WA 98626Active
 MLS ID #2569558, Shay Howsmon. NWMLS as distributed by MLS GRID
 - $424,9003 bd3 ba1.5k sqft236 Sparks Drive, Kelso, WA 98626Active
 MLS ID #2560385, Shelby Hiatt. NWMLS as distributed by MLS GRID
 - $499,9003 bd2 ba1.4k sqft344 Rose Valley Road, Kelso, WA 98626Active
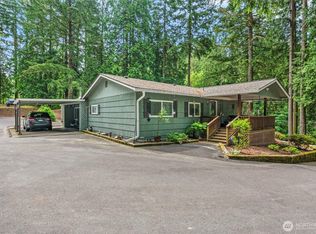 MLS ID #2552541, Eric Pucci. NWMLS as distributed by MLS GRID
