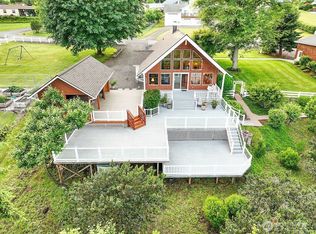
Under 2 Hrs to PDX and SeaTac. In the foothills of majestic Mt. Rainier this custom home sits perched above Mayfeild Lake and Marina. 180 degree views from every room in the house of Lake+ Mts In highly desirable Lakeside Village where vacation home owners and full-timers find peace and quiet while still keeping a sense of community intact. Spend winter evenings curled up in front of one of four fireplaces while watching storms roll in. Summer days call you to the Lake, with the hum of boats on the water enjoying fishing or watersports. Summer evenings the community comes alive with friends huddled around campfires and BBQs. Just minutes from the little town of Mossyrock and 30 minutes to large chain retailers the home has everything! RV hookups, oversized double bay carport able to house up to a 45 ft motorhome, almost complete 360 privacy from neighbors, an additional storage shed and an unfinished ADU with views to die for! You must come see it to grasp the lakeside Bed and Breakfast vibe created by owner/ interior designer. Stone, brick, wallpaper, wainscoting galore! Storybook-like nooks and cubbies. Endless places to curl up with a cup of coffee and a good book. wrap around deck boasts covered outdoor dining, outdoor fireplace, and picturesque rocking chair perch for an evening sunset. if that doesn't sell you, consider the airbnb potential. This property has a proven track record of 30k a year while offering only modest avaiablilty expand availability
Active
Listed by: Coldwell Banker Bain • Ariana D Watson
$1,499,000
115 Stoneywood Lane, Mossyrock, WA 98564
3beds
2,040sqft
Single Family Residence
Built in 2022
1.25 Acres Lot
$1,465,600 Zestimate®
$735/sqft
$-- HOA
What's special
Rv hookupsFour fireplacesWrap around deckAdditional storage shedCovered outdoor diningOutdoor fireplaceStorybook-like nooks and cubbies
- 137 days |
- 215 |
- 21 |
Zillow last checked:
Listing updated:
Listed by:
Ariana D Watson,
Coldwell Banker Bain
Source: NWMLS as distributed by MLS GRID,MLS#: 2501124
Facts & features
Interior
Bedrooms & bathrooms
- Bedrooms: 3
- Bathrooms: 3
- Full bathrooms: 3
- Main level bathrooms: 1
Primary bedroom
- Level: Second
Bedroom
- Level: Second
Bedroom
- Level: Second
Bathroom full
- Level: Second
Bathroom full
- Level: Second
Bathroom full
- Level: Main
Den office
- Level: Main
Dining room
- Level: Main
Entry hall
- Level: Main
Family room
- Level: Main
Great room
- Level: Main
Kitchen with eating space
- Level: Main
Living room
- Level: Second
Utility room
- Level: Main
Heating
- Fireplace, Heat Pump, High Efficiency (Unspecified), Electric, Propane
Cooling
- Heat Pump, High Efficiency (Unspecified)
Appliances
- Included: Dishwasher, Refrigerator, Stove(s)/Range(s), Dishwasher(s), Refrigerator(s), Water Heater: Tank - Electric Energy Star, Water Heater Location: Utility closet
Features
- Dining Room
- Flooring: Vinyl Plank
- Doors: French Doors
- Windows: Dbl Pane/Storm Window
- Basement: None
- Number of fireplaces: 4
- Fireplace features: Gas, Wood Burning, Main Level: 3, Upper Level: 1, Fireplace
Interior area
- Total structure area: 2,040
- Total interior livable area: 2,040 sqft
Property
Parking
- Total spaces: 8
- Parking features: Detached Carport, Driveway, Detached Garage, RV Parking
- Has garage: Yes
- Has carport: Yes
- Covered spaces: 4
- Uncovered spaces: 4
Features
- Levels: Two
- Stories: 2
- Entry location: Main
- Patio & porch: Dbl Pane/Storm Window, Dining Room, Fireplace, Fireplace (Primary Bedroom), French Doors, Vaulted Ceiling(s), Walk-In Closet(s), Water Heater
- Has view: Yes
- View description: Lake, Mountain(s), Territorial
- Has water view: Yes
- Water view: Lake
Lot
- Size: 1.25 Acres
- Features: Cul-De-Sac, Cabana/Gazebo, Deck, High Speed Internet, Irrigation, Outbuildings, Outdoor Fireplace, Propane, RV Parking, Sprinkler System
- Topography: Level
- Residential vegetation: Garden Space
Details
- Parcel number: 028890022001
- Zoning: PRC-C
- Zoning description: Jurisdiction: County
- Special conditions: Standard
- Other equipment: Leased Equipment: 150 gal propane tank
Construction
Type & style
- Home type: SingleFamily
- Architectural style: Craftsman,2 Story
- Property subtype: Single Family Residence
Materials
- Cement/Concrete
- Foundation: Poured Concrete
- Roof: Composition,Metal
Condition
- Updated/Remodeled
- Year built: 2022
- Major remodel year: 2022
Utilities & green energy
- Electric: Company: Lewis County
- Sewer: STEP Sewer, Company: Lewis County
- Water: Public, Company: Lewis County
- Utilities for property: Starlink
Community & HOA
Community
- Features: Boat Launch, CCRs, Clubhouse, Playground
- Subdivision: Mossyrock
Location
- Region: Mossyrock
Financial & listing details
- Price per square foot: $735/sqft
- Tax assessed value: $640,900
- Annual tax amount: $4,340
- Date on market: 4/1/2026
- Cumulative days on market: 138 days
- Listing terms: Conventional
- Inclusions: Dishwasher(s), Leased Equipment, Refrigerator(s), Stove(s)/Range(s)
Estimated market value
$1,465,600
$1.39M - $1.54M
$2,477/mo
Price history
| Date | Event | Price |
|---|---|---|
| 4/30/2026 | Price change | $1,499,000-4.5%$735/sqft |
Source:  RMLS (OR) #268239177 Report a problem RMLS (OR) #268239177 Report a problem | ||
| 3/27/2026 | Listed for sale | $1,570,000+1747.1%$770/sqft |
Source: RMLS (OR) #268239177 Report a problem | ||
| 7/17/2018 | Sold | $85,000$42/sqft |
Source:  NWMLS as distributed by MLS GRID #744424 Report a problem NWMLS as distributed by MLS GRID #744424 Report a problem | ||
Public tax history
| Year | Property taxes | Tax assessment |
|---|---|---|
| 2025 | $4,309 +9.8% | $640,900 +7.8% |
| 2024 | $3,923 +20% | $594,700 +16.8% |
| 2023 | $3,269 +417.4% | $509,300 +531.9% |
| 2021 | $632 +10.2% | $80,600 +19.9% |
| 2020 | $573 -7.1% | $67,200 |
| 2019 | $617 +35% | $67,200 +12% |
| 2018 | $457 | $60,000 +43.2% |
| 2017 | $457 +2.4% | $41,900 -3% |
| 2016 | $446 -10.3% | $43,200 -10% |
| 2015 | $498 | $48,000 |
Find assessor info on the county website
Monthly payment
Est. payment
Payment breakdown
Explore the cost of this home by adjusting the details. Changes won't be saved.Climate risks
Neighborhood: 98564
Nearby schools
GreatSchools rating
- 5/10Mossyrock Elementary SchoolGrades: K-6Distance: 4.8 mi
- 5/10Mossyrock Middle & High SchoolGrades: 7-12Distance: 4.8 mi
Schools provided by the listing agent
- Elementary: Mossyrock Elem
- Middle: Mossyrock Mid & High
- High: Mossyrock Mid & High
Source: NWMLS as distributed by MLS GRID. This data may not be complete. We recommend contacting the local school district to confirm school assignments for this home.
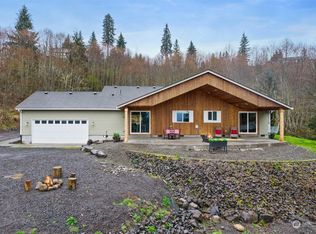
- $567,0003 bd2 ba1.7k sqft108 Sugar Pine Pl, Mossyrock, WA 98564Sold
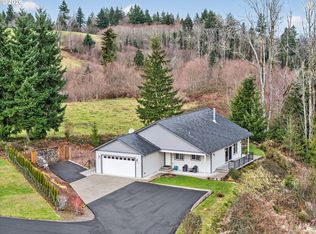
- $618,3003 bd2 ba1.7k sqft118 Stoneywood Ln, Mossyrock, WA 98564Sold
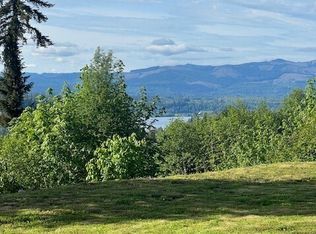
- $277,0001.4 acres126 Sugar Pine Pl, Mossyrock, WA 98564Sold
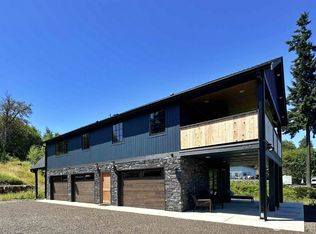
- $725,0003 bd3 ba1.6k sqft213 Tanglewood Dr, Mossyrock, WA 98564For Sale
- $503,7003 bd2 ba1.6k sqft221 Tanglewood Ln, Mossyrock, WA 98564Off Market
- $330,0001.65 acres131 Sugar Pine Pl, Mossyrock, WA 98564Lot/Land
- $547,4003 bd2 ba2.1k sqft219 Tanglewood Ln, Mossyrock, WA 98564Off Market
- $600,0003 bd2 ba1.6k sqft116 Wildridge Dr, Mossyrock, WA 98564Pending
A local agent can set up tours, give advice and negotiate with sellers.
A local lender can help you make sure your offer is ready when you are.
Similar homes
- $1,439,0006 bd3 ba2.6k sqft173 Beach Road, Mossyrock, WA 98564Active
 MLS ID #2409363, Gena Neitzel. NWMLS as distributed by MLS GRID
 - $800,0003 bd3 ba1.9k sqftMayfield Heights, Mossyrock, WA 98564Active
 MLS ID #2473478, Travis Newton. NWMLS as distributed by MLS GRID
 - $1,155,0003 bd4 ba2.2k sqft289 Degoede Drive, Mossyrock, WA 98564Active
 MLS ID #2557396, Ranei Lindsey. NWMLS as distributed by MLS GRID
 - $774,9003 bd3 ba2k sqftMount Lake View Addition, Cinebar, WA 98533Active
 MLS ID #2537541, Sheri Evald. NWMLS as distributed by MLS GRID
 - $800,0004 bd2 ba2.3k sqft312 Fuller Road, Salkum, WA 98582ContingentMLS ID #2563314, JJ Boyd. NWMLS as distributed by MLS GRID
- $950,0003 bd4 ba2.6k sqftLake View Meadows, Mossyrock, WA 98564ActiveMLS ID #2523639, Melissa Erickson. NWMLS as distributed by MLS GRID
- $1,100,0003 bd2 ba2.8k sqft112 Plomondon Rd, Toledo, WA 98591For Sale By OwnerFSBO-Online.com
- $860,0003 bd3 ba2.4k sqft3452 State Route 508, Onalaska, WA 98570ActiveMLS ID #2518840, Jody L. Hill. NWMLS as distributed by MLS GRID
- $929,9003 bd3 ba2.7k sqft570 Drews Prairie Road, Winlock, WA 98596ActiveMLS ID #2568519, John J. Novak Jr. NWMLS as distributed by MLS GRID
- $1,395,0002 bd1 ba2.4k sqft316 Meier Road, Winlock, WA 98596ActiveMLS ID #2446438, Madalene Deskins. NWMLS as distributed by MLS GRID
- $1,100,0004 bd3 ba2.1k sqft259 Finn Hill Road, Winlock, WA 98596ActiveMLS ID #2561872, William E. Johnson. NWMLS as distributed by MLS GRID
- $789,0003 bd2 ba1.8k sqft378 Burnt Ridge Road, Onalaska, WA 98570ActiveMLS ID #2433530, Rocky Stanley. NWMLS as distributed by MLS GRID
- $799,9003 bd2 ba1.6k sqft1296 US HWY 12, Chehalis, WA 98532ActiveMLS ID #2528415, Michael D McDonald. NWMLS as distributed by MLS GRID
- $995,0005 bd3 ba2.1k sqft241 Minkler Rd, Winlock, WA 98596Active
 MLS ID #637111886, Jenna Wynand, Realty ONE Group Eclipse. RMLS (OR)
 - $829,0003 bd2 ba1.9k sqft603 Gish Road, Onalaska, WA 98570ActiveMLS ID #2552831, Paula J Burrows. NWMLS as distributed by MLS GRID
- $779,5004 bd3 ba2.8k sqft230 Riley Court, Toutle, WA 98649ActiveMLS ID #2555767, Thomas Gray. NWMLS as distributed by MLS GRID
- $849,9003 bd2 ba2.2k sqft298 Toledo Salmon Creek Road, Toledo, WA 98591ActiveMLS ID #2532510, Tawni Shepherd. NWMLS as distributed by MLS GRID
- $1,050,0004 bd4 ba2.5k sqft295 Kangas Road, Toledo, WA 98591ActiveMLS ID #2507216, Gina Nehring. NWMLS as distributed by MLS GRID
- $799,0004 bd3 ba2k sqft258 Antrim Road, Winlock, WA 98596ActiveMLS ID #2515960, Edward Ingram. NWMLS as distributed by MLS GRID
- $925,0004 bd4 ba2.3k sqft359 Frank Smith Road, Toutle, WA 98649ActiveMLS ID #2523740, Katie Keaton. NWMLS as distributed by MLS GRID
