Skip main navigation
Sold
  • Listed by: eXp Realty
    Bought with: BHGRE - Northwest Home Team
    $471,000

    508 Stadium Court, Napavine, WA 98565

    4beds
    2,322sqft
    Single Family Residence
    Built in 2009
    7,405.2 Square Feet Lot
    $470,900 Zestimate®
    $203/sqft
    $2,675 Estimated rent

    Home value

    $470,900

    $447,000 - $494,000

    $2,675/mo

    Zestimate® history
    Loading
    Loading...

    Owner options

    List your home for rent

    $2,675/mo

    Rent Zestimate®

    Find your next renter with Zillow Rental Manager. Plus, with online applications, you can quickly screen prospective tenants – for free.

    Learn more

    $2,675/mo

    Rent Zestimate®

    Refinance and save

    $2,876/mo

    Est. payment

    Refinancing to a lower rate could help reduce your monthly payments and save thousands over the life of the loan.

    See today's rates

    $2,876/mo

    Est. payment

    Explore your selling options

    Work with a Zillow partner agent

    Leverage their expertise and Zillow's premium Showcase listings to get your home seen by more buyers.

    Get started

    List with your own agent

    Get your home in front of millions of buyers by listing it on Zillow.

    Learn how to do it

    Sell it yourself

    Take full control of how buyers see your home on Zillow by listing For Sale by Owner (FSBO).

    List your home

    What's special

    Upstairs bonus roomPrimary bedroom suiteLarge walk-in closetSeparate family roomDedicated dining areaQuiet cul-de-sacBright open layout
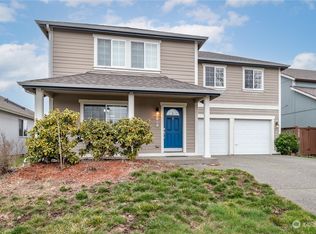
    Experience Small-Town Charm in Napavine! Discover this spacious 2,322 sq ft home on a quiet cul-de-sac. With 4 bedrooms and 2.5 baths, there's plenty of room to spread out! The bright, open layout features a large kitchen with an eating bar, a dedicated dining area, and a cozy propane fireplace in the living room. Plus, enjoy the extra space of a separate family room and an upstairs bonus room. The primary bedroom suite features a large walk-in closet and 5-piece bathroom. Step outside to your private, fully fenced yard with patio that's perfect for those summer evening barbeques. All while being in a convenient location with easy access to schools, shopping, and I-5. Don’t wait—schedule your private tour today!

    Zillow last checked:

    Listing updated:

    Listed by:

    Anna Hubbard,

    eXp Realty

    Bought with:

    Noe Quezada, 22008948

    BHGRE - Northwest Home Team

    Source: NWMLS as distributed by MLS GRID,MLS#: 2503555MLS Logo

    Facts & features

    Interior

    Bedrooms & bathrooms
    • Bedrooms: 4
    • Bathrooms: 3
    • Full bathrooms: 2
    • 1/2 bathrooms: 1
    • Main level bathrooms: 1
    Primary bedroom
    • Level: Second
    Bedroom
    • Level: Second
    Bedroom
    • Level: Second
    Bedroom
    • Level: Second
    Bathroom full
    • Level: Second
    Bathroom full
    • Level: Second
    Other
    • Level: Main
    Bonus room
    • Level: Second
    Dining room
    • Level: Main
    Entry hall
    • Level: Main
    Family room
    • Level: Main
    Kitchen with eating space
    • Level: Main
    Living room
    • Level: Main
    Utility room
    • Level: Main
    Heating
    • Fireplace, Forced Air, Heat Pump, See Remarks, Electric
    Cooling
    • Forced Air, Heat Pump
    Appliances
    • Included: Dishwasher, Disposal, Microwave, Refrigerator, See Remarks, Stove(s)/Range(s), Dishwasher(s), Garbage Disposal, Microwave(s), Refrigerator(s), Water Heater: Electric, Water Heater Location: Garage
    Features
    • Bath Off Primary, Dining Room, Pantry
    • Flooring: Vinyl, Vinyl Plank, Carpet
    • Windows: Dbl Pane/Storm Window
    • Basement: None
    • Number of fireplaces: 1
    • Fireplace features: Gas, Main Level: 1, Fireplace
    Interior area
    • Total structure area: 2,322
    • Total interior livable area: 2,322 sqft

    Property

    Parking
    • Total spaces: 4
    • Parking features: Attached Garage
    • Has attached garage: Yes
    • Covered spaces: 2
    • Uncovered spaces: 2
    Features
    • Levels: Two
    • Stories: 2
    • Entry location: Main
    • Patio & porch: Bath Off Primary, Dbl Pane/Storm Window, Dining Room, Fireplace, Pantry, Security System, Walk-In Closet(s), Water Heater
    • Has view: Yes
    • View description: See Remarks
    Lot
    • Size: 7,405 sqft
    • Features: Cul-De-Sac, Dead End Street, Paved, Sidewalk, Cable TV, Fenced-Fully, High Speed Internet, Patio
    • Topography: Level
    • Residential vegetation: Fruit Trees, Garden Space
    Details
    • Parcel number: 008382001017
    • Zoning description: Jurisdiction: City
    • Special conditions: Standard

    Construction

    Type & style
    • Home type: SingleFamily
    • Architectural style: 2 Story
    • Property subtype: Single Family Residence
    Materials
    • Cement Planked, Cement Plank
    • Foundation: Poured Concrete
    • Roof: Composition
    Condition
    • Year built: 2009
    • Major remodel year: 2009

    Utilities & green energy

    • Electric: Company: Lewis County PUD
    • Sewer: Sewer Connected, Company: City of Napavine
    • Water: Public, Company: City of Napavine

    Community & neighborhood

    Security
    • Security features: Security System
    Location
    • Region: Napavine
    • Subdivision: Napavine

    HOA & financial

    HOA
    • HOA fee: $115 quarterly
    • Association phone: 360-520-5242

    Other

    Other facts
    • Listing terms: Conventional,FHA,VA Loan
    • Cumulative days on market: 14 days

    Price history

    DateEventPrice
    5/26/2026Sold$471,000+1.3%$203/sqft
    Source: NWMLS as distributed by MLS GRID #2503555 Report a problem
    4/24/2026Pending sale$465,000$200/sqft
    Source: eXp Realty #2503555 Report a problem
    4/16/2026Price change$465,000-4.1%$200/sqft
    Source: eXp Realty #2503555 Report a problem
    4/10/2026Listed for sale$485,000+16.9%$209/sqft
    Source: NWMLS as distributed by MLS GRID #2503555 Report a problem
    6/17/2021Sold$415,000+3.8%$179/sqft
    Source: NWMLS as distributed by MLS GRID #1757803 Report a problem
    5/5/2021Pending sale$399,950$172/sqft
    Source: NWMLS as distributed by MLS GRID #1757803 Report a problem
    4/29/2021Listed for sale$399,950$172/sqft
    Source: NWMLS as distributed by MLS GRID #1757803 Report a problem
    4/20/2021Pending sale$399,950$172/sqft
    Source: NWMLS as distributed by MLS GRID #1757803 Report a problem
    4/15/2021Listed for sale$399,950+22.7%$172/sqft
    Source: NWMLS as distributed by MLS GRID #1757803 Report a problem
    11/15/2018Sold$325,900+0.3%$140/sqft
    Source: NWMLS as distributed by MLS GRID #1373037 Report a problem
    10/17/2018Pending sale$324,900$140/sqft
    Source: Keller Williams Realty Puyallup #1373037 Report a problem
    10/9/2018Listed for sale$324,900+47.7%$140/sqft
    Source: Keller Williams Realty #1373037 Report a problem
    12/19/2008Sold$219,950$95/sqft
    Source: Public Record Report a problem

    Public tax history

    YearProperty taxesTax assessment
    2025$3,770 +6.5%$528,000 +12.1%
    2024$3,539 +4.8%$471,000 -0.1%
    2023$3,375 +20.8%$471,600 +25.4%
    2021$2,794 +7.5%$376,200 +17.6%
    2020$2,600 +1.8%$320,000 +8.5%
    2019$2,553 +6.8%$295,000 +14%
    2018$2,391 $258,800 +10.8%
    2017$2,391 +6.5%$233,600 +5.6%
    2016$2,246 +4.9%$221,200 +7.8%
    2015$2,141 -4.9%$205,200 +0.1%
    2013$2,251 $205,000 -11.5%
    2011-- $231,700 -2.2%
    2010-- $236,900

    Find assessor info on the county website

    Neighborhood: 98565

    Nearby schools

    GreatSchools rating
    Get pre-qualified for a loan
    At Zillow Home Loans, we can pre-qualify you in as little as 5 minutes with no impact to your credit score.

    An equal housing lender. NMLS #10287.