Pass through the towering trees on the paved park lane into a secluded hideaway! The three-bedroom two bath home may be older, but in great condition. several additions add for a roomy feel. French doors lead to a new deck. There is a covered patio off the rear of the house and a cement floored picnic cover just out back. Multiple outbuildings including a 2-car garage, barn, storage sheds, large shop, implement shed, woodshed, RV parking with power and several lean-tos. The paved driveway was installed in August 2025. Fruit trees, grape arbors and lots of room to garden. This is not a drive-by, home not visible from the road.
Active
Listed by: Heritage Pacific Realty • Michael D McDonald
$350,000
135 Oriole Drive, Chehalis, WA 98532
2beds
924sqft
Manufactured Home, Manufactured On Land
Built in 1978
5 Acres Lot
$342,200 Zestimate®
$379/sqft
$-- HOA
What's special
Large shopFruit treesMultiple outbuildingsRv parking with powerNew deckPaved drivewayFrench doors
- 16 days |
- 1,077 |
- 78 |
Likely to sell faster than
Zillow last checked:
Listing updated:
Listed by:
Michael D McDonald,
Heritage Pacific Realty
Source: NWMLS as distributed by MLS GRID,MLS#: 2555906
Facts & features
Interior
Bedrooms & bathrooms
- Bedrooms: 2
- Bathrooms: 2
- Full bathrooms: 1
- 3/4 bathrooms: 1
- Main level bathrooms: 2
- Main level bedrooms: 2
Primary bedroom
- Level: Main
Bedroom
- Level: Main
Bathroom full
- Level: Main
Bathroom three quarter
- Level: Main
Great room
- Level: Main
Kitchen with eating space
- Level: Main
Living room
- Level: Main
Utility room
- Level: Main
Heating
- Forced Air, Heat Pump, Electric
Cooling
- Forced Air, Heat Pump
Appliances
- Included: Dishwasher, Stove(s)/Range(s), Dishwasher(s), Water Heater: Electric
Features
- Bath Off Primary, Ceiling Fan(s)
- Flooring: Engineered Hardwood, Laminate, Vinyl, Carpet
- Doors: French Doors
- Windows: Dbl Pane/Storm Window
- Basement: None
- Has fireplace: No
- Fireplace features: Electric
Interior area
- Total structure area: 924
- Total interior livable area: 924 sqft
Property
Parking
- Total spaces: 2
- Parking features: Detached Garage, RV Parking
- Has garage: Yes
- Covered spaces: 2
Features
- Levels: One
- Stories: 1
- Patio & porch: Bath Off Primary, Ceiling Fan(s), Dbl Pane/Storm Window, French Doors, Walk-In Closet(s), Water Heater
- Has view: Yes
- View description: See Remarks
Lot
- Size: 5 Acres
- Features: Dead End Street, Paved, Barn, Cabana/Gazebo, Deck, Fenced-Partially, Outbuildings, Patio, RV Parking, Shop
- Topography: Equestrian,Level
- Residential vegetation: Fruit Trees, Garden Space, Pasture, Wooded
Details
- Parcel number: 017263001003
- Zoning description: Jurisdiction: County
- Special conditions: Standard
Construction
Type & style
- Home type: MobileManufactured
- Architectural style: See Remarks,Manuf-Single Wide
- Property subtype: Manufactured Home, Manufactured On Land
Materials
- Metal/Vinyl
- Foundation: Poured Concrete, Tie Down
- Roof: Composition
Condition
- Good
- Year built: 1978
Utilities & green energy
- Electric: Company: Lewis CO PUD
- Sewer: Septic Tank, Company: N/A
- Water: Individual Well, Company: N/A
Community & HOA
Community
- Subdivision: Napavine
Location
- Region: Napavine
Financial & listing details
- Price per square foot: $379/sqft
- Tax assessed value: $368,086
- Annual tax amount: $2,850
- Date on market: 7/15/2026
- Cumulative days on market: 18 days
- Inclusions: Dishwasher(s), Stove(s)/Range(s)
- Body type: Single Wide
Estimated market value
$342,200
$325,000 - $359,000
$1,402/mo
Price history
| Date | Event | Price |
|---|---|---|
| 7/16/2026 | Listed for sale | $350,000$379/sqft |
Source:  NWMLS as distributed by MLS GRID #2555906 Report a problem NWMLS as distributed by MLS GRID #2555906 Report a problem | ||
Public tax history
| Year | Property taxes | Tax assessment |
|---|---|---|
| 2025 | $2,816 +33.5% | $368,086 +38.4% |
| 2024 | $2,109 +22.9% | $265,900 +16.4% |
| 2023 | $1,716 +41.2% | $228,500 +48.2% |
| 2021 | $1,216 +5.7% | $154,200 +15.7% |
| 2020 | $1,150 +8.7% | $133,300 +16.3% |
| 2019 | $1,058 -1% | $114,600 +12% |
| 2018 | $1,068 | $102,300 +4.1% |
| 2017 | $1,068 +9.6% | $98,300 +7.9% |
| 2016 | $975 +2.6% | $91,100 +4.8% |
| 2015 | $950 -18.1% | $86,900 +20.9% |
| 2013 | $1,161 | $71,900 -35.4% |
| 2011 | -- | $111,300 -2.6% |
| 2010 | -- | $114,300 |
Find assessor info on the county website
Monthly payment
Climate risks
Neighborhood: 98532
Nearby schools
GreatSchools rating
- 4/10Napavine Elementary SchoolGrades: PK-6Distance: 2.2 mi
- 6/10Napavine Jr Sr High SchoolGrades: 7-12Distance: 2.1 mi
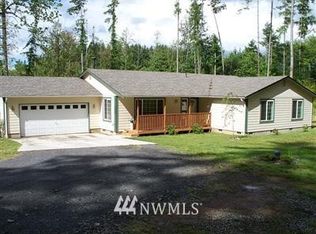
- $636,2003 bd2 ba2.1k sqft117 Oriole Rd, Chehalis, WA 98532Off Market
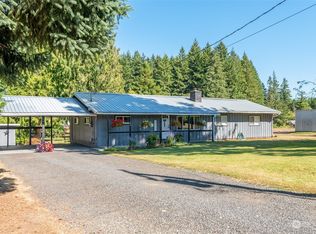
- $460,0003 bd2 ba1.4k sqft212 John Rd, Chehalis, WA 98532Sold
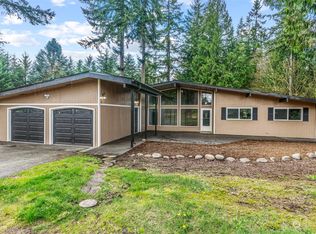
- $487,5003 bd2 ba2.2k sqft122 Fircrest Rd, Chehalis, WA 98532Sold
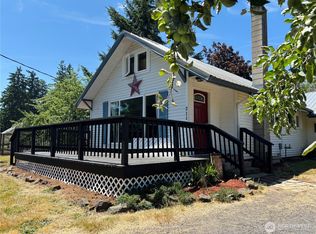
- $475,0003 bd1 ba2k sqft211 John Rd, Chehalis, WA 98532Sold
- $574,9003 bd2 ba1.7k sqft181 John Rd, Chehalis, WA 98532For Sale
- $189,0004.85 Acres151 Coulson Rd, Chehalis, WA 98532Sold
- $789,0003 bd2 ba2.3k sqft251 John Rd, Napavine, WA 98532For Sale
- $384,0003 bd2 ba1.2k sqft137 Jean Rd, Chehalis, WA 98532Sold
A local agent can set up tours, give advice and negotiate with sellers.
A local lender can help you make sure your offer is ready when you are.
Similar homes
- $395,0003 bd2 ba1.2k sqft188 Holcomb Rd, Chehalis, WA 98532Active
 MLS ID #2562153, Bryan Castro. NWMLS as distributed by MLS GRID
 - $320,0002 bd1 ba864 sqft1015 Coal Creek Road, Chehalis, WA 98532Active
 MLS ID #2539078, Walter Cuestas. NWMLS as distributed by MLS GRID
 - $389,0003 bd1 ba1k sqft713 1st Avenue NE, Napavine, WA 98532Active
 MLS ID #2561372, Paula J Burrows. NWMLS as distributed by MLS GRID
 - $390,0003 bd2 ba1.2k sqft114 Shannon Lane, Chehalis, WA 98532Active
 MLS ID #2548398, Andrew Solomon Belz. NWMLS as distributed by MLS GRID
 - $299,0002 bd1 ba784 sqft1441 State Route 6, Chehalis, WA 98532ActiveMLS ID #2510024, Trina Homan. NWMLS as distributed by MLS GRID
- $409,9853 bd2 ba1.2k sqft289 Antrim Road, Winlock, WA 98596ActiveMLS ID #2562804, Dusti Carlough. NWMLS as distributed by MLS GRID
- $364,9002 bd2 ba1.3k sqft503 NW Fir, Winlock, WA 98596ActiveMLS ID #2559884, Qihui Kalich. NWMLS as distributed by MLS GRID
- $374,9992 bd2 ba1.2k sqft371 SE Summit Road, Chehalis, WA 98532ActiveMLS ID #2547442, Duane Blair. NWMLS as distributed by MLS GRID
- $344,5002 bd1 ba933 sqft80 SW McFadden Avenue, Chehalis, WA 98532ActiveMLS ID #2540475, Jody Kyes. NWMLS as distributed by MLS GRID
- $295,0002 bd1 ba1.2k sqft1287 SW Sylvenus Street, Chehalis, WA 98532ActiveMLS ID #2559669, Raymond Sample. NWMLS as distributed by MLS GRID
- $339,0002 bd1 ba896 sqft772 SW Mcfadden Avenue, Chehalis, WA 98532ActiveMLS ID #2547410, Heather Stewart. NWMLS as distributed by MLS GRID
- $379,0002 bd2 ba1.2k sqft290 Justus Road, Cinebar, WA 98533ActiveMLS ID #2553910, Cari Dinelt. NWMLS as distributed by MLS GRID
- $399,0002 bd2 ba980 sqft461 Kjesbu Road, Silver Creek, WA 98585ActiveMLS ID #2550438, Shannon Breezy Jennings. NWMLS as distributed by MLS GRID
- $410,0003 bd2 ba1k sqft166 Burchett Rd, Onalaska, WA 98570Active
 MLS ID #680651613, Christopher Haveman, Opt. RMLS (OR)
 - $288,0003 bd2 ba1k sqft336 SW 15th Street, Chehalis, WA 98532ActiveMLS ID #2540356, Justin Isom. NWMLS as distributed by MLS GRID
- $415,0003 bd2 ba1.2k sqft200 Lot C Fineview, Chehalis, WA 98532ActiveMLS ID #2409033, William Sarno. NWMLS as distributed by MLS GRID
- $384,0002 bd1 ba965 sqft1492 SW Kelly Avenue, Chehalis, WA 98532ActiveMLS ID #2436150, Kristie Broderson. NWMLS as distributed by MLS GRID
- $320,0003 bd2 ba1.2k sqft1009 NE Soland Court, Winlock, WA 98596ActiveMLS ID #2535534, Willard Young. NWMLS as distributed by MLS GRID
- $329,9993 bd3 ba1.3k sqftBerwick Creek Condos, Chehalis, WA 98532ActiveMLS ID #2470499, Tucker Stanley. NWMLS as distributed by MLS GRID
- $320,0002 bd1 ba1.1k sqft1213 Rhobina Street, Centralia, WA 98531ActiveMLS ID #2563325, Caylen Gapusan. NWMLS as distributed by MLS GRID
