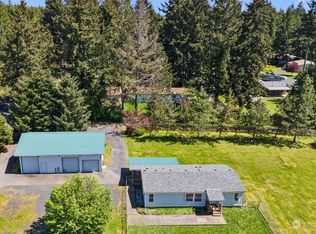
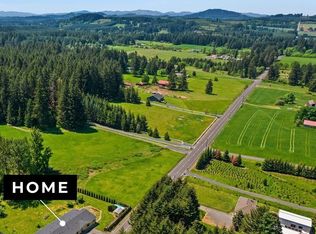
Get ready to come home and enjoy the quiet of small town country life… yet only minutes to I-5 for work! 1.5 level partially fenced acres, 3 bedroom/2 bath home with attached garage. Circle driveway with lots of parking for all your toys… RV, Boat, ATVs,Trucks, Cars….bring them ALL! No high utility expenses here private well provides you with water & with a septic system there is no sewer bill. Home has a walk through bathroom from the laundry room to the primary bedroom. All bedrooms have walk in closets. Vaulted ceilings and a spacious living room with big front windows. Open dining to eat in Kitchen with a plumbed island. Cute front porch…and just imagine a spacious deck off the kitchen/dining area sliding glass door. Perfect to entertain. Come put your own special touches on this home. Question… it might be a modular home or a manufactured…… verify to your own satisfaction.
Pending
Listed by: John L. Scott, Inc. • Dusti Carlough
$409,985
289 Antrim Road, Winlock, WA 98596
3beds
1,286sqft
Manufactured Home, Manufactured On Land
Built in 1999
1.5 Acres Lot
$399,600 Zestimate®
$319/sqft
$-- HOA
What's special
Attached garageCute front porchVaulted ceilings
- --
- on Zillow
- 27
- views
- 1
- save
Zillow last checked:
Listing updated:
Listed by:
Dusti Carlough,
John L. Scott, Inc.
Source: NWMLS as distributed by MLS GRID,MLS#: 2562804
Facts & features
Interior
Bedrooms & bathrooms
- Bedrooms: 3
- Bathrooms: 2
- Full bathrooms: 1
- 3/4 bathrooms: 1
- Main level bathrooms: 2
- Main level bedrooms: 3
Primary bedroom
- Level: Main
Bedroom
- Level: Main
Bedroom
- Level: Main
Bathroom three quarter
- Level: Main
Bathroom full
- Level: Main
Dining room
- Level: Main
Entry hall
- Level: Main
Kitchen with eating space
- Level: Main
Living room
- Level: Main
Utility room
- Level: Main
Heating
- Forced Air, Wall Furnace, Electric
Cooling
- Forced Air
Appliances
- Included: Dishwasher, Dryer, Refrigerator, Stove(s)/Range(s), Washer, Dishwasher(s), Dryer(s), Refrigerator(s), Washer(s), Water Heater: Electric, Water Heater Location: Laundry
Features
- Bath Off Primary, Dining Room
- Flooring: Vinyl, Carpet
- Basement: None
- Has fireplace: No
Interior area
- Total structure area: 1,286
- Total interior livable area: 1,286 sqft
Property
Parking
- Total spaces: 6
- Parking features: Attached Garage, RV Parking
- Has attached garage: Yes
- Covered spaces: 2
- Uncovered spaces: 4
Features
- Levels: One
- Stories: 1
- Entry location: Main
- Patio & porch: Bath Off Primary, Dining Room, Walk-In Closet(s), Water Heater
- Has view: Yes
- View description: Territorial
Lot
- Size: 1.5 Acres
- Dimensions: 209 x 326
- Features: Paved, Fenced-Partially, RV Parking
- Topography: Level
- Residential vegetation: Brush, Fruit Trees, Garden Space
Details
- Parcel number: 2217411
- Zoning: Rural
- Zoning description: Jurisdiction: County
- Special conditions: Standard
Construction
Type & style
- Home type: MobileManufactured
- Architectural style: Traditional,Manuf-Double Wide
- Property subtype: Manufactured Home, Manufactured On Land
Materials
- Cement Planked, Wood Siding, Wood Products, Cement Plank
- Foundation: Block, Poured Concrete
- Roof: Composition
Condition
- Average
- Year built: 1999
Details
- Builder model: 21910207M
Utilities & green energy
- Electric: Company: Lewis PUD
- Sewer: Septic Tank
- Water: Individual Well
Community & HOA
Community
- Subdivision: Winlock
Location
- Region: Evaline
Financial & listing details
- Price per square foot: $319/sqft
- Tax assessed value: $327,111
- Annual tax amount: $2,144
- Date on market: 7/31/2026
- Listing terms: Assumable,Conventional,FHA,State Bond,USDA Loan,VA Loan
- Inclusions: Dishwasher(s), Dryer(s), Refrigerator(s), Stove(s)/Range(s), Washer(s)
- Body type: Double Wide
Estimated market value
$399,600
$376,000 - $424,000
Not available
Price history
| Date | Event | Price |
|---|---|---|
| 8/14/2026 | Pending sale | $409,985$319/sqft |
Source:  NWMLS as distributed by MLS GRID #2562804 Report a problem NWMLS as distributed by MLS GRID #2562804 Report a problem | ||
| 7/31/2026 | Listed for sale | $409,985+32.3%$319/sqft |
Source: NWMLS as distributed by MLS GRID #2562804 Report a problem | ||
| 10/30/2020 | Sold | $310,000+12.7%$241/sqft |
Source: NWMLS as distributed by MLS GRID #1648249 Report a problem | ||
| 8/22/2020 | Pending sale | $274,990$214/sqft |
Source: Realty World Cosser & Assoc. #1648249 Report a problem | ||
| 8/17/2020 | Listed for sale | $274,990+64.8%$214/sqft |
Source: Realty World Cosser & Assoc. #1648249 Report a problem | ||
| 1/23/2017 | Sold | $166,850-1.8%$130/sqft |
Source: NWMLS as distributed by MLS GRID #1037267 Report a problem | ||
| 10/2/2016 | Listed for sale | $169,900+35.4%$132/sqft |
Source: Coldwell Banker BAIN #1037267 Report a problem | ||
| 7/27/2004 | Sold | $125,500$98/sqft |
Source: NWMLS as distributed by MLS GRID #24001367 Report a problem | ||
Public tax history
| Year | Property taxes | Tax assessment |
|---|---|---|
| 2025 | $2,312 +8.2% | $327,111 +11.4% |
| 2024 | $2,136 +19.1% | $293,700 +11.6% |
| 2023 | $1,793 +16.8% | $263,200 +42.7% |
| 2021 | $1,535 +54% | $184,400 +58.4% |
| 2020 | $996 +7.8% | $116,400 +16.6% |
| 2019 | $924 -8.8% | $99,800 -12.3% |
| 2018 | $1,013 | $113,800 +8.8% |
| 2017 | $1,013 +5.4% | $104,600 +6.2% |
| 2016 | $961 +10.4% | $98,500 +7.1% |
| 2015 | $870 +159.8% | $92,000 +0.3% |
| 2013 | $335 | $91,700 -18.4% |
| 2011 | -- | $112,400 -2.3% |
| 2010 | -- | $115,100 |
Find assessor info on the county website
Monthly payment
Climate risks
Neighborhood: 98596
Similar homes
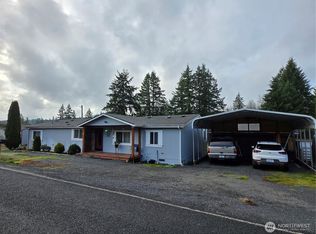
- $395,0003 bd2 ba1.4k sqft268 Hawkins Road S, Winlock, WA 98596Active
 MLS ID #2560625, Kathryn Harris. NWMLS as distributed by MLS GRID
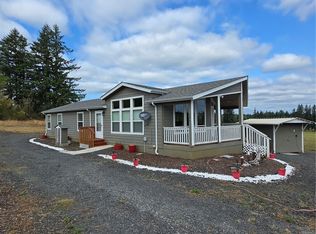
 - $399,0003 bd2 ba1.7k sqft1466 Ferrier Road, Winlock, WA 98596Active
 MLS ID #2531095, Tracy Tingle. NWMLS as distributed by MLS GRID
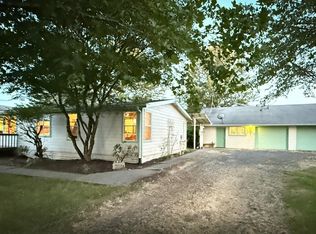
 - $449,0002 bd2 ba1.4k sqft284 W Hale Road, Winlock, WA 98596Active
 MLS ID #2435658, Tracy Tingle. NWMLS as distributed by MLS GRID
 - $469,0003 bd3 ba1.7k sqft179 Bay Road, Winlock, WA 98596Contingent
 MLS ID #2563241, Stan Giske. NWMLS as distributed by MLS GRID
