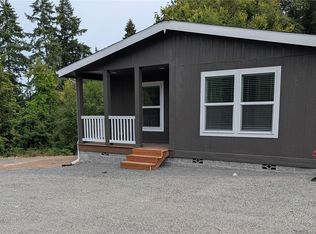
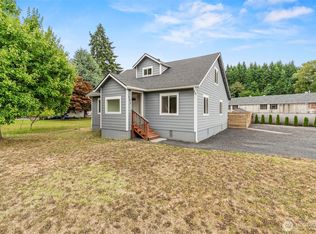
Brand new, spacious, and highly efficient and perfectly tucked away on a quiet dead-end street! This crisp, never-lived-in 1,600 sqft home right in the city of Winlock offers an ideal setup for comfortable, low-maintenance living. Set on a clean split-face block foundation and a manageable 6,339 sqft lot, this property is completely turnkey. It sits near the end of a dead-end street so traffic will be very light. A large concrete pad left from a torn down shop is a bonus for parking, etc. Inside, you will find a functional, open-concept layout featuring 4 bedrooms and an incredible bonus space—an extra finished, windowless room that is perfect for a massive walk-in pantry, a dedicated workroom, or secure interior storage. The home comes fully equipped with stainless steel appliances, central forced-air heat, and a ductless heat pump for energy-efficient climate control and summer A/C. Fir Street will be paved in mid-september from Shannon Lewis To the dead end. Buyer will live on a brand new paved road! Cash-strapped but love this home? The seller is open to entertaining offers structured with a price bump to cover your closing costs (pending appraisal). Ask your lender how you can wrap your closing costs directly into the loan on this brand-new property!
Active
Listed by: Realty One Group Pacifica • Qihui Kalich • 564-202-5919
Price cut: $5.1K (10/14)
$349,900
509 NW Fir, Winlock, WA 98596
4beds
1,600sqft
Manufactured Home, Manufactured On Land
Built in 2026
6,337 Square Feet Lot
$349,900 Zestimate®
$219/sqft
$-- HOA
What's special
Brand new paved roadClean split-face block foundationCentral forced-air heatFunctional open-concept layout
- --
- on Zillow
- 111
- views
- 9
- saves
Zillow last checked:
Listing updated:
Listed by:
Qihui Kalich 564-202-5919 ningkalich@gmail.com,
Realty One Group Pacifica
Source: NWMLS as distributed by MLS GRID,MLS#: 2573644
Facts & features
Interior
Bedrooms & bathrooms
- Bedrooms: 4
- Bathrooms: 2
- Full bathrooms: 1
- 3/4 bathrooms: 1
- Main level bathrooms: 2
- Main level bedrooms: 4
Primary bedroom
- Level: Main
Bedroom
- Level: Main
Bedroom
- Level: Main
Bedroom
- Level: Main
Bathroom full
- Level: Main
Bathroom three quarter
- Level: Main
Other
- Level: Main
Dining room
- Level: Main
Entry hall
- Level: Main
Kitchen with eating space
- Level: Main
Living room
- Level: Main
Utility room
- Level: Main
Heating
- Ductless, Forced Air, Electric
Cooling
- Ductless
Appliances
- Included: Dishwasher, Disposal, Refrigerator, Stove(s)/Range(s), Dishwasher(s), Garbage Disposal, Refrigerator(s)
Features
- Basement: None
- Has fireplace: No
Interior area
- Total structure area: 1,600
- Total interior livable area: 1,600 sqft
Property
Parking
- Total spaces: 5
- Parking features: Off Street
- Uncovered spaces: 5
Features
- Levels: One
- Stories: 1
- Entry location: Main
Lot
- Size: 6,337 Square Feet
- Topography: Level
Details
- Parcel number: 394425105
- Zoning description: Jurisdiction: City
- Special conditions: Standard
Construction
Type & style
- Home type: MobileManufactured
- Architectural style: Manuf-Double Wide
- Property subtype: Manufactured Home, Manufactured On Land
Materials
- Wood Products
- Foundation: Block, Slab
- Roof: Composition
Condition
- New construction: Yes
- Year built: 2026
- Major remodel year: 2026
Utilities & green energy
- Electric: Company: Lewis PUD
- Sewer: Sewer Connected, Company: City of Winlock
- Water: Public, Company: City of Winlock
- Utilities for property: Toledotel
Community & HOA
Community
- Subdivision: Winlock
Location
- Region: Winlock
Financial & listing details
- Price per square foot: $219/sqft
- Annual tax amount: $2,000
- Date on market: 8/27/2026
- Listing terms: Conventional,FHA,VA Loan
- Inclusions: Dishwasher(s), Garbage Disposal, Refrigerator(s), Stove(s)/Range(s)
- Body type: Double Wide
Estimated market value
$349,900
$332,000 - $367,000
Not available
Price history
| Date | Event | Price |
|---|---|---|
| 10/14/2026 | Price change | $349,900-1.4%$219/sqft |
Source:  NWMLS as distributed by MLS GRID #2573644 Report a problem NWMLS as distributed by MLS GRID #2573644 Report a problem | ||
| 8/27/2026 | Listed for sale | $355,000$222/sqft |
Source: NWMLS as distributed by MLS GRID #2573644 Report a problem | ||
Public tax history
Tax history is unavailable.
Monthly payment
Climate risks
Neighborhood: 98596
Similar homes
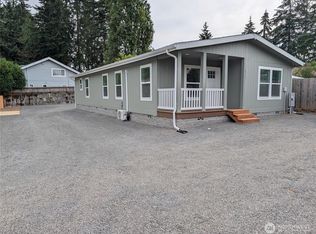
- $319,9003 bd2 ba1.4k sqft517 NW Fir, Winlock, WA 98596Active
 MLS ID #2573657, Qihui Kalich. NWMLS as distributed by MLS GRID
 - $398,0005 bd2 ba2.1k sqft795 King, Winlock, WA 98596Active
 MLS ID #2552678, Shannon Anderson. NWMLS as distributed by MLS GRID
 - $395,0003 bd2 ba1.4k sqft268 Hawkins Road S, Winlock, WA 98596Active
 MLS ID #2560625, Kathryn Harris. NWMLS as distributed by MLS GRID
 - $390,0004 bd2 ba1.7k sqft1404 NW Kerron St, Winlock, WA 98596Active
 MLS ID #2560041, Amy Langlois. NWMLS as distributed by MLS GRID
 - $369,9002 bd2 ba1k sqft805 F St, Vader, WA 98593Active
 MLS ID #710500674, Dawn Beaudoin, Realty One Group Prestige. RMLS (OR)
