Skip main navigation
Sold
  • Listed by: Realty One Group Pacifica
    Bought with: eXp Realty
    $370,000

    135 Westside Highway, Vader, WA 98593

    3beds
    2,760sqft
    Single Family Residence
    Built in 1975
    2.78 Acres Lot
    $366,000 Zestimate®
    $134/sqft
    $2,694 Estimated rent

    Home value

    $366,000

    $348,000 - $384,000

    $2,694/mo

    Zestimate® history
    Loading
    Loading...

    Owner options

    List your home for rent

    $2,694/mo

    Rent Zestimate®

    Find your next renter with Zillow Rental Manager. Plus, with online applications, you can quickly screen prospective tenants – for free.

    Learn more

    $2,694/mo

    Rent Zestimate®

    Refinance and save

    $2,178/mo

    Est. payment

    Refinancing to a lower rate could help reduce your monthly payments and save thousands over the life of the loan.

    See today's rates

    $2,178/mo

    Est. payment

    Explore your selling options

    Work with a Zillow partner agent

    Leverage their expertise and Zillow's premium Showcase listings to get your home seen by more buyers.

    Get started

    List with your own agent

    Get your home in front of millions of buyers by listing it on Zillow.

    Learn how to do it

    Sell it yourself

    Take full control of how buyers see your home on Zillow by listing For Sale by Owner (FSBO).

    List your home

    What's special

    Expansive kitchenWell-designed livestock stallsStunning viewsHydraulic car liftCharming gazeboUpper-level suiteImpressive shop
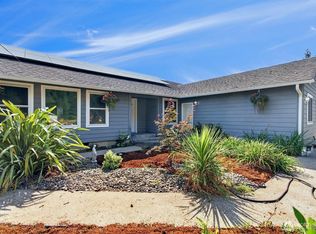
    Set on 2.78 acres of beautifully landscaped, level land with space for horses and well-designed livestock stalls, this property offers endless possibilities including multi-generational living. Inside, you’ll find two primary suites, each with its own full bath, plus an upper-level suite with a spacious walk-in closet. Enjoy stunning views from the sunroom and cook with ease in the expansive kitchen featuring an eat-in bar, breakfast nook, and abundant storage. This home boasts 3 bedrooms, 2.75 baths, sunrooms on both levels, and an impressive shop complete with a hydraulic car lift. Outdoor amenities include a charming gazebo, massive storage containers, and four access points to the property. CASH or PORTFOLIO financing only.

    Zillow last checked:

    Listing updated:

    Listed by:

    Ryan Osmialowski,

    Realty One Group Pacifica,

    Sharae Snider,

    Realty One Group Pacifica

    Bought with:

    Diana Lewis, 139520

    eXp Realty

    Source: NWMLS as distributed by MLS GRID,MLS#: 2428423MLS Logo

    Facts & features

    Interior

    Bedrooms & bathrooms
    • Bedrooms: 3
    • Bathrooms: 3
    • Full bathrooms: 2
    • 3/4 bathrooms: 1
    • Main level bathrooms: 2
    • Main level bedrooms: 2
    Primary bedroom
    • Level: Main
    Bedroom
    • Level: Main
    Bathroom full
    • Level: Main
    Bathroom three quarter
    • Level: Main
    Den office
    • Level: Main
    Dining room
    • Level: Main
    Living room
    • Level: Main
    Utility room
    • Level: Main
    Heating
    • Ductless, Forced Air, Electric
    Cooling
    • Ductless
    Appliances
    • Included: Dishwasher, Refrigerator, Stove(s)/Range(s), Trash Compactor, Dishwasher(s), Refrigerator(s), Water Heater: Electric
    Features
    • Bath Off Primary, Ceiling Fan(s), Dining Room
    • Flooring: Ceramic Tile, Laminate, Vinyl Plank
    • Doors: French Doors
    • Windows: Dbl Pane/Storm Window
    • Basement: None
    • Has fireplace: No
    Interior area
    • Total structure area: 2,760
    • Total interior livable area: 2,760 sqft

    Property

    Parking
    • Total spaces: 6
    • Parking features: Driveway, Detached Garage, RV Parking
    • Has garage: Yes
    • Covered spaces: 6
    Features
    • Levels: Two
    • Stories: 2
    • Patio & porch: Bath Off Primary, Ceiling Fan(s), Dbl Pane/Storm Window, Dining Room, French Doors, Walk-In Closet(s), Water Heater
    • Has view: Yes
    • View description: Territorial
    Lot
    • Size: 2.78 Acres
    • Features: Corner Lot, Open Lot, Value In Land, Outbuildings, RV Parking, Shop
    • Topography: Equestrian,Level
    • Residential vegetation: Brush, Fruit Trees, Garden Space, Pasture
    Details
    • Parcel number: 010595000004
    • Zoning description: Jurisdiction: County
    • Special conditions: Standard

    Construction

    Type & style
    • Home type: SingleFamily
    • Architectural style: 2 Story
    • Property subtype: Single Family Residence
    Materials
    • Metal/Vinyl
    • Foundation: Block, Poured Concrete, Tie Down
    • Roof: Composition
    Condition
    • Fair
    • Year built: 1975
    • Major remodel year: 1990
    Details
    • Builder model: 64x24

    Utilities & green energy

    • Electric: Company: Lewis County PUD
    • Sewer: Septic Tank
    • Water: Public, Company: Lewis County Utilities

    Community & neighborhood

    Location
    • Region: Vader
    • Subdivision: Vader

    Other

    Other facts
    • Listing terms: See Remarks
    • Road surface type: Dirt
    • Cumulative days on market: 189 days

    Price history

    DateEventPrice
    3/18/2026Pending sale$375,000+1.4%$136/sqft
    Source: NWMLS as distributed by MLS GRID #2428423 Report a problem
    3/17/2026Sold$370,000-1.3%$134/sqft
    Source: NWMLS as distributed by MLS GRID #2428423 Report a problem
    10/25/2025Price change$375,000-5.1%$136/sqft
    Source: NWMLS as distributed by MLS GRID #2428423 Report a problem
    10/1/2025Price change$395,000-4.8%$143/sqft
    Source: NWMLS as distributed by MLS GRID #2428423 Report a problem
    9/6/2025Listed for sale$415,000-6.7%$150/sqft
    Source: NWMLS as distributed by MLS GRID #2428423 Report a problem
    9/29/2021Sold$445,000-3.3%$161/sqft
    Source: NWMLS as distributed by MLS GRID #1809188 Report a problem
    8/28/2021Pending sale$460,000$167/sqft
    Source: RMLS (OR) #21432656 Report a problem

    Public tax history

    YearProperty taxesTax assessment
    2025$3,368 -1.1%$401,700 +1.5%
    2024$3,405 +4.9%$395,900 -0.5%
    2023$3,247 +39.1%$398,000 +49.1%
    2021$2,334 +12.6%$267,000 +21.1%
    2020$2,073 -11.4%$220,400 -10.7%
    2019$2,338 +35.4%$246,900 +37.1%
    2018$1,726 $180,100 +11.3%
    2017$1,726 +6.2%$161,800 +7.6%
    2016$1,626 +9.2%$150,400 +11.2%
    2015$1,489 +23.7%$135,200 +32.4%
    2013$1,203 $102,100 -18.1%
    2011-- $124,700 -4.4%
    2010-- $130,400

    Find assessor info on the county website

    Neighborhood: 98593

    Nearby schools

    GreatSchools rating
    Schools provided by the listing agent
    • Elementary: Castle Rock Elem
    • Middle: Castle Rock Mid
    • High: Castle Rock High

    Source: NWMLS as distributed by MLS GRID. This data may not be complete. We recommend contacting the local school district to confirm school assignments for this home.

    Get pre-qualified for a loan
    At Zillow Home Loans, we can pre-qualify you in as little as 5 minutes with no impact to your credit score.

    An equal housing lender. NMLS #10287.