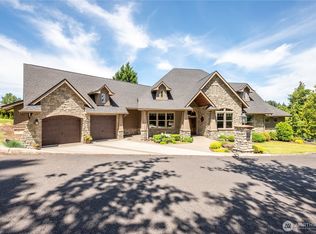
Welcome to this beautifully updated, warm and inviting home in Longview’s gated Forest Hills Estates, in popular City View! The spacious plan (over 3200 sq. ft.) features everything you need for day to day living on the open and airy main floor, with additional bedrooms and living spaces on the second floor, making it ideal for a variety of households. The light and bright main floor features two living/entertainment spaces, spacious primary with updated ensuite and walk-in closet, laundry, office (or bedroom) and beautiful eat-in island kitchen that opens to a cozy family room with fireplace and the wonderful, easy to maintain and private back yard patio. The second-floor features two bedrooms, bath and flexible spaces to meet your specific needs (additional bedroom, office, hobbies or recreation). This home is impeccably maintained and waiting for you. Don’t miss it!
Active
Listed by: Windermere Northwest Living • Sue Lantz • 360-751-5158
$759,000
2 Forest Hill Estates, Longview, WA 98632
4beds
3,284sqft
Single Family Residence
Built in 2003
8,899 Square Feet Lot
$748,000 Zestimate®
$231/sqft
$26/mo HOA
What's special
Warm and inviting homeWalk-in closetBeautiful eat-in island kitchenBeautifully updated
- --
- on Zillow
- 428
- views
- 30
- saves
Likely to sell faster than
Zillow last checked:
Listing updated:
Listed by:
Sue Lantz 360-751-5158 slantz@windermere.com,
Windermere Northwest Living
Source: NWMLS as distributed by MLS GRID,MLS#: 2601351
Facts & features
Interior
Bedrooms & bathrooms
- Bedrooms: 4
- Bathrooms: 3
- Full bathrooms: 2
- 1/2 bathrooms: 1
- Main level bathrooms: 2
- Main level bedrooms: 1
Primary bedroom
- Level: Main
Bedroom
- Level: Second
Bedroom
- Level: Second
Bedroom
- Level: Second
Bathroom full
- Level: Second
Bathroom full
- Level: Main
Other
- Level: Second
Other
- Level: Main
Den office
- Level: Main
Dining room
- Level: Main
Entry hall
- Level: Main
Family room
- Level: Main
Kitchen with eating space
- Level: Main
Living room
- Level: Main
Utility room
- Level: Main
Heating
- Fireplace, Forced Air, Heat Pump, Electric
Cooling
- Heat Pump
Appliances
- Included: Dishwasher, Disposal, Dishwasher(s), Garbage Disposal
Features
- Bath Off Primary, Dining Room
- Flooring: Ceramic Tile, Engineered Hardwood, Carpet
- Doors: French Doors
- Windows: Dbl Pane/Storm Window
- Number of fireplaces: 1
- Fireplace features: Gas, Main Level: 1, Fireplace
Interior area
- Total structure area: 3,284
- Total interior livable area: 3,284 sqft
Property
Parking
- Total spaces: 2
- Parking features: Attached Garage
- Has attached garage: Yes
- Covered spaces: 2
Features
- Levels: Two
- Stories: 2
- Entry location: Main
- Patio & porch: Bath Off Primary, Dbl Pane/Storm Window, Dining Room, Fireplace, French Doors, Jetted Tub, Walk-In Closet(s)
- Spa features: Bath
- Has view: Yes
- View description: Territorial
Lot
- Size: 8,899 Square Feet
- Features: Curbs, Dead End Street, Paved, Cable TV, Fenced-Fully, Gated Entry, Patio
- Topography: Level,Partial Slope
Details
- Parcel number: 080400301
- Special conditions: Standard
Construction
Type & style
- Home type: SingleFamily
- Architectural style: 2 Story
- Property subtype: Single Family Residence
Materials
- Cement Planked, Cement Plank
- Foundation: Poured Concrete
- Roof: Composition,See Remarks
Condition
- Very Good
- Year built: 2003
Utilities & green energy
- Electric: Company: PUD
- Sewer: Sewer Connected, Company: City of Longview
- Water: Public, Company: City of Longview
Community & HOA
Community
- Features: Gated
- Security: Security Service
- Subdivision: Hillside
HOA
- Services included: Common Area Maintenance, Security
- HOA fee: $308 annually
- HOA phone: 360-261-4642
Location
- Region: Longview
Financial & listing details
- Price per square foot: $231/sqft
- Tax assessed value: $581,690
- Annual tax amount: $4,580
- Date on market: 11/9/2026
- Listing terms: Conventional,VA Loan
- Inclusions: Dishwasher(s), Garbage Disposal
Estimated market value
$748,000
$711,000 - $785,000
$3,004/mo
Price history
| Date | Event | Price |
|---|---|---|
| 11/9/2026 | Listed for sale | $759,000+16.8%$231/sqft |
Source:  NWMLS as distributed by MLS GRID #2601351 Report a problem | ||
| 10/3/2022 | Sold | $650,000-7.1%$198/sqft |
Source: NWMLS as distributed by MLS GRID #1991068 Report a problem | ||
| 9/20/2022 | Pending sale | $700,000$213/sqft |
Source: NWMLS as distributed by MLS GRID #1991068 Report a problem | ||
| 9/1/2022 | Listed for sale | $700,000$213/sqft |
Source: NWMLS as distributed by MLS GRID #1991068 Report a problem | ||
Public tax history
| Year | Property taxes | Tax assessment |
|---|---|---|
| 2025 | $4,580 -4.1% | $581,690 -0.9% |
| 2024 | $4,775 +1% | $586,910 +0.6% |
| 2023 | $4,727 +98.3% | $583,250 +30.3% |
| 2022 | $2,384 +41.5% | $447,780 +1.3% |
| 2021 | $1,685 | $441,850 +2.5% |
| 2020 | -- | $431,270 +12.3% |
| 2019 | $2,333 | $383,948 +5.3% |
| 2018 | -- | $364,600 +16.5% |
| 2017 | $3,951 +15.1% | $312,970 +13.3% |
| 2016 | $3,433 +3.4% | $276,110 +1.4% |
| 2015 | $3,321 -7.8% | $272,350 +6.7% |
| 2013 | $3,600 | $255,220 -25.3% |
| 2011 | $3,600 | $341,640 -10.1% |
| 2010 | -- | $380,220 +16.3% |
| 2006 | -- | $326,800 +10% |
| 2005 | -- | $297,100 |
Find assessor info on the county website
Monthly payment
Est. payment
Payment breakdown
Explore the cost of this home by adjusting the details. Changes won't be saved.Climate risks
Neighborhood: Cascade/City View


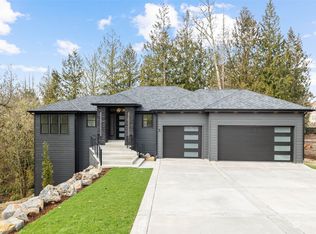

Similar homes
- $759,9004 bd4 ba3.1k sqft15 Alexia Court, Longview, WA 98632Contingent
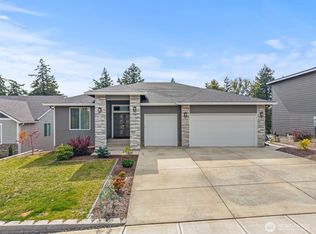 MLS ID #2581493, Jesse Cope. NWMLS as distributed by MLS GRID
- $699,9005 bd3 ba3.2k sqft299 Cedar Lane, Longview, WA 98632Active
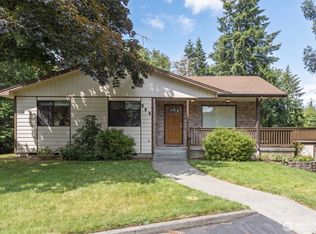 MLS ID #2544349, Melissa Erickson. NWMLS as distributed by MLS GRID
- $949,0005 bd6 ba3.9k sqft2655 Pacific Way, Longview, WA 98632Active
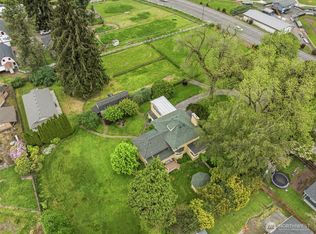 MLS ID #2526635, Richard Arkell. NWMLS as distributed by MLS GRID
- $995,0003 bd4 ba4.6k sqft2375 Trillium, Longview, WA 98632Active
 MLS ID #2533625, Mark Scroggins. NWMLS as distributed by MLS GRID
- $599,0003 bd3 ba3.1k sqft1639 23rd Ave, Longview, WA 98632Active
 MLS ID #197204394, Edward Goldhammer, Realty Pro, Inc.. RMLS (OR)
- $520,0004 bd3 ba2.3k sqft235 Flatt Rd, Kelso, WA 98626ActiveMLS ID #754235493, Eric Pucci, RE/MAX Premier Group. RMLS (OR)
- $779,0004 bd3 ba2.3k sqft75442 Fern Hill Rd, Rainier, OR 97048ActiveMLS ID #499936545, Robert Bochsler, eXp Realty, LLC. RMLS (OR)
