Discover your equestrian oasis on this move-in ready 9-acre property tucked into the trees in Woodland, in the coveted La Center School District. Convenient to La Center, Ridgefield and Battle Ground, and roughly 40 minutes to PDX, this property blends serene country living with practical access. The lovingly maintained ~3,000sqft home offers flexible, multi-generational living with two living rooms and two potential primary suites on separate wings—ideal for work-from-home or multi-use living. Large windows and expansive decks fill the home with natural light and provide sweeping views of pastures where horses and livestock graze. The kitchen anchors the floorplan and flows to comfortable gathering spaces, while covered carport plus an oversized garage offer abundant workspace and storage. Equine facilities are outstanding: a charming four-stall barn with bedding/tool storage, open tack room, seating area and large hay loft (one oversized stall; one configured for goats but easily converted back), and three stalls with Dutch doors opening to a shared fenced paddock. The centerpiece is a fully lit, screened, covered 72x144 arena built to stay dry even in wet PNW weather —perfect for any discipline. Ample trailer parking, multiple building sites, and room to add additional pastures, a round pen, outdoor arena, expanded barn or shop provide endless possibilities. Bring your horses, hounds, and hobbies—this is country life, ready to enjoy.
Active
Listed by: Thoroughbred Real Estate Group • Ryann Reinhofer
Price cut: $35K (7/3)
$1,215,000
39310 NE 6th Avenue, Woodland, WA 98674
5beds
2,904sqft
Single Family Residence
Built in 1973
9 Acres Lot
$1,152,800 Zestimate®
$418/sqft
$-- HOA
What's special
Large hay loftAmple trailer parkingFlexible multi-generational livingNatural lightCovered carportOversized garageSweeping views of pastures
- 177 days |
- 397 |
- 21 |
Zillow last checked:
Listing updated:
Listed by:
Ryann Reinhofer,
Thoroughbred Real Estate Group,
Kimberly Paukert,
Thoroughbred Real Estate Group
Source: NWMLS as distributed by MLS GRID,MLS#: 2473503
Facts & features
Interior
Bedrooms & bathrooms
- Bedrooms: 5
- Bathrooms: 3
- Full bathrooms: 3
- Main level bathrooms: 3
- Main level bedrooms: 5
Primary bedroom
- Level: Main
Primary bedroom
- Level: Main
Bedroom
- Level: Main
Bedroom
- Level: Main
Bedroom
- Level: Main
Bathroom full
- Level: Main
Bathroom full
- Level: Main
Bonus room
- Level: Main
Den office
- Level: Main
Dining room
- Level: Main
Kitchen with eating space
- Level: Main
Living room
- Level: Main
Living room
- Level: Main
Heating
- Fireplace, Radiant, Wall Furnace, Electric
Cooling
- None
Appliances
- Included: Dishwasher, Disposal, Dryer, Refrigerator, Washer, Dishwasher(s), Dryer(s), Garbage Disposal, Refrigerator(s), Washer(s), Water Heater: Tankless
Features
- Bath Off Primary, Ceiling Fan(s), Dining Room
- Flooring: Engineered Hardwood, Carpet
- Basement: None
- Number of fireplaces: 2
- Fireplace features: Wood Burning, Main Level: 2, Fireplace
Interior area
- Total structure area: 2,904
- Total interior livable area: 2,904 sqft
Video & virtual tour
Property
Parking
- Total spaces: 3
- Parking features: Detached Carport, Detached Garage
- Has garage: Yes
- Has carport: Yes
- Covered spaces: 3
Features
- Levels: One
- Stories: 1
- Patio & porch: Bath Off Primary, Ceiling Fan(s), Dining Room, Fireplace, Water Heater
- Has view: Yes
- View description: Mountain(s), Territorial
Lot
- Size: 9 Acres
- Features: Dead End Street, Paved, Arena-Indoor, Barn
- Topography: Equestrian,Level
- Residential vegetation: Pasture, Wooded
Details
- Parcel number: 121568005
- Zoning description: Jurisdiction: County
- Special conditions: Standard
Construction
Type & style
- Home type: SingleFamily
- Architectural style: Traditional,1 Story
- Property subtype: Single Family Residence
Materials
- Wood Products
- Foundation: Poured Concrete
- Roof: Composition
Condition
- Average
- Year built: 1973
Utilities & green energy
- Sewer: Septic Tank
- Water: Individual Well
Community & HOA
Community
- Subdivision: Woodland City
Location
- Region: Woodland
Financial & listing details
- Price per square foot: $418/sqft
- Tax assessed value: $879,911
- Annual tax amount: $8,396
- Date on market: 2/20/2026
- Cumulative days on market: 178 days
- Listing terms: Conventional,Farm Home Loan,USDA Loan,VA Loan
- Inclusions: Dishwasher(s), Dryer(s), Garbage Disposal, Refrigerator(s), Washer(s)
Estimated market value
$1,152,800
$1.10M - $1.21M
$3,874/mo
Price history
| Date | Event | Price |
|---|---|---|
| 7/3/2026 | Price change | $1,215,000-2.8%$418/sqft |
Source:  RMLS (OR) #450569751 Report a problem RMLS (OR) #450569751 Report a problem | ||
| 2/20/2026 | Listed for sale | $1,250,000+329.9%$430/sqft |
Source: RMLS (OR) #450569751 Report a problem | ||
| 9/30/1996 | Sold | $290,733$100/sqft |
Source: Public Record Report a problem | ||
Public tax history
| Year | Property taxes | Tax assessment |
|---|---|---|
| 2024 | $8,396 +3.1% | $879,911 -1.2% |
| 2023 | $8,145 +17.8% | $890,531 +18.6% |
| 2022 | $6,912 +5.6% | $750,731 +15.9% |
| 2021 | $6,543 +1.8% | $647,974 +12.5% |
| 2020 | $6,428 | $575,845 +4.1% |
| 2019 | $6,428 +0.1% | $553,099 -2.5% |
| 2018 | $6,424 +11.5% | $567,174 +12.9% |
| 2017 | $5,763 +23.4% | $502,483 +8.1% |
| 2016 | $4,670 +6.3% | $465,028 +14.7% |
| 2015 | $4,394 -1.3% | $405,520 +4% |
| 2014 | $4,453 | $390,001 +13.6% |
| 2013 | $4,453 +10.2% | $343,399 +9.2% |
| 2012 | $4,042 +1.5% | $314,365 -4.2% |
| 2011 | $3,984 +1.4% | $328,153 -3.4% |
| 2010 | $3,929 -0.2% | $339,858 -9.4% |
| 2009 | $3,935 | $375,205 -21.9% |
| 2008 | -- | $480,500 |
| 2007 | -- | $480,500 +86.7% |
| 2005 | -- | $257,400 |
| 2004 | -- | $257,400 +59.5% |
| 2001 | $2,250 +2.8% | $161,400 |
| 2000 | $2,189 | $161,400 |
Find assessor info on the county website
Monthly payment
Est. payment
Payment breakdown
Explore the cost of this home by adjusting the details. Changes won't be saved.Climate risks
Neighborhood: 98674
Nearby schools
GreatSchools rating
- 6/10Lacenter Elementary SchoolGrades: PK-5Distance: 3 mi
- 7/10Lacenter Middle SchoolGrades: 6-8Distance: 3.3 mi
- 8/10La Center High SchoolGrades: 9-12Distance: 2.8 mi
Schools provided by the listing agent
- Elementary: Lacenter Elem
- Middle: Lacenter Mid
- High: La Center High
Source: NWMLS as distributed by MLS GRID. This data may not be complete. We recommend contacting the local school district to confirm school assignments for this home.
- $723,0004 bd2 ba2.7k sqft39203 NE 4th Ave, Woodland, WA 98674Sold
- $980,0003 bd3 ba2.9k sqft39402 NE 12th Ave, Woodland, WA 98674Sold

- $805,0004 bd2 ba2k sqft1109 NE 389th St, Woodland, WA 98674Sold
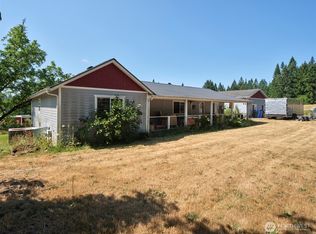
- $--20 acres0 NE 12th Ave, Woodland, WA 98674Off Market
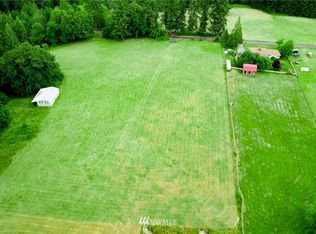
- $799,9004 bd2 ba3k sqft215 NE 386th St, Woodland, WA 98674Sold
- $675,0004 bd3 ba2.1k sqft116 NW 394th St, Woodland, WA 98674Sold
- $645,0003 bd2 ba1.5k sqft119 NW 386th St, Woodland, WA 98674For Sale
- $980,0003 bd3 ba2.6k sqft600 NE 382nd St, La Center, WA 98629Sold
A local agent can set up tours, give advice and negotiate with sellers.
A local lender can help you make sure your offer is ready when you are.
Similar homes
- $849,9004 bd4 ba2.6k sqft805 Insel Road, Woodland, WA 98674Active
 MLS ID #2567303, Karly Bordak. NWMLS as distributed by MLS GRID
 - $1,124,9003 bd4 ba2.5k sqft195 Patriot Road, Woodland, WA 98674Active
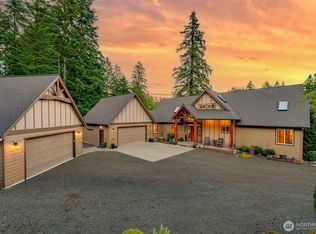 MLS ID #2536539, Karly Bordak. NWMLS as distributed by MLS GRID
 - $1,100,0003 bd3 ba2k sqft3004 Blue Heron Drive, Woodland, WA 98674Active
 MLS ID #2526480, Erin Musgrove. NWMLS as distributed by MLS GRID
 - $625,0005 bd3 ba2.7k sqft145 Hawk Prairie Dr, Woodland, WA 98674Active
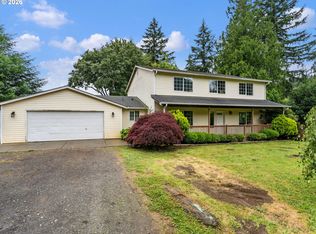
 MLS ID #374191534, Rick Sadle, Keller Williams Realty Professionals. RMLS (OR)
 - $1,299,9005 bd4 ba3.6k sqft270 Tulip Lane, Woodland, WA 98674ActiveMLS ID #2508220, Mike Farrell. NWMLS as distributed by MLS GRID
- $1,545,0004 bd3 ba3.3k sqft136 KLAZINA Court, Woodland, WA 98674ActiveMLS ID #2561642, Amy E Asivido. NWMLS as distributed by MLS GRID
- $999,9003 bd2 ba1.9k sqft153 Glenhaven Drive, Woodland, WA 98674ActiveMLS ID #2522093, Karly Bordak. NWMLS as distributed by MLS GRID
- $1,294,9004 bd5 ba3.6k sqft34602 NE 49th Place, La Center, WA 98629ActiveMLS ID #2493886, Deborah A. Trull. NWMLS as distributed by MLS GRID
- $1,100,0003 bd3 ba3.8k sqft32303 NW 18th Avenue, Ridgefield, WA 98642ActiveMLS ID #2472338, Frederick M. Sanchez. NWMLS as distributed by MLS GRID
- $975,0004 bd2 ba3k sqft13505 NE Grantham Road, Amboy, WA 98601ActiveMLS ID #2565785, Jared Ritz. NWMLS as distributed by MLS GRID
- $848,9003 bd3 ba2.2k sqft717 NE 382nd Street, La Center, WA 98629ActiveMLS ID #2531170, Terry B. Eccles-Pettet. NWMLS as distributed by MLS GRID
- $849,0003 bd4 ba3k sqftShort Cc06-009, Woodland, WA 98674ActiveMLS ID #2563060, Rebecca A Hackworth. NWMLS as distributed by MLS GRID
- $825,0004 bd3 ba3.4k sqft182 Misty Court, Woodland, WA 98674ActiveMLS ID #2517630, John D. Blom. NWMLS as distributed by MLS GRID
- $846,0004 bd3 ba3k sqft2032 W Dove Avenue, La Center, WA 98629ActiveMLS ID #2509836, Frederick M. Sanchez. NWMLS as distributed by MLS GRID
- $1,100,0004 bd4 ba2.6k sqft29001 NE Hammond Court, Battle Ground, WA 98604ActiveMLS ID #2536955, Jeanne Frace. NWMLS as distributed by MLS GRID
- $1,299,0004 bd3 ba3.1k sqft411 Five Peaks Drive, Kalama, WA 98625ActiveMLS ID #2508566, Emory J.Storedahl. NWMLS as distributed by MLS GRID
- $699,9003 bd2 ba2.4k sqft351 Butte Hill Road, Woodland, WA 98674ActiveMLS ID #2508809, Karly Bordak. NWMLS as distributed by MLS GRID
- $1,100,0003 bd2 ba1.8k sqft24501 NE 29th Avenue, Ridgefield, WA 98642ActiveMLS ID #2512505, Sher Kirkpatrick. NWMLS as distributed by MLS GRID
- $1,150,0007 bd5 ba4.3k sqft28900 NE 112th Avenue, Battle Ground, WA 98604ActiveMLS ID #2483826, Jeanne Frace. NWMLS as distributed by MLS GRID
- $925,0003 bd3 ba2.2k sqft503 Cemetery Road, Kalama, WA 98625ActiveMLS ID #2568446, Averi Dyer. NWMLS as distributed by MLS GRID
