Set on 3.18 acres in a quiet, gated community, this 3,172 sq ft home offers the kind of space and privacy that’s getting harder to find, paired with a layout that just makes sense. With single-level living at its core, the main floor includes a spacious primary suite, dedicated office with custom built-ins, and open living areas designed for everyday comfort. Vaulted ceilings and large windows bring in natural light and frame the surrounding wooded setting, while the stone fireplace anchors the main living space. The kitchen is set up for both daily use and hosting, with a large island, double ovens, and plenty of storage. Outside, the property really opens up; over three acres to enjoy, with room to spread out and unwind. The shop adds serious flexibility for projects, storage, or hobbies, with potential for future ADU conversion depending on your needs. If you’re looking for privacy, usable acreage, and a home that lives comfortably day-to-day with room to grow, this one delivers.
Active
Listed by: Key Results Real Estate • Emory J.Storedahl
Price cut: $91K (5/13)
$1,299,000
411 Five Peaks Drive, Kalama, WA 98625
4beds
3,148sqft
:
Get pre-qualified$7,716/mo
Single Family Residence
Built in 2017
3.18 Acres Lot
$1,263,600 Zestimate®
$413/sqft
$83/mo HOA
What's special
Large islandSingle-level livingSpacious primary suitePlenty of storageDouble ovensSurrounding wooded settingVaulted ceilings
- 108 days |
- 553 |
- 18 |
Zillow last checked:
Listing updated:
Listed by:
Emory J.Storedahl,
Key Results Real Estate,
Taryn A. Nelson,
Key Results Real Estate
Source: NWMLS as distributed by MLS GRID,MLS#: 2508566
Facts & features
Interior
Bedrooms & bathrooms
- Bedrooms: 4
- Bathrooms: 3
- Full bathrooms: 2
- 1/2 bathrooms: 1
- Main level bathrooms: 2
- Main level bedrooms: 1
Primary bedroom
- Level: Main
Bedroom
- Level: Second
Bedroom
- Level: Second
Bedroom
- Level: Second
Bathroom full
- Level: Second
Bathroom full
- Level: Main
Other
- Level: Main
Bonus room
- Level: Second
Den office
- Level: Main
Dining room
- Level: Main
Entry hall
- Level: Main
Great room
- Level: Main
Kitchen with eating space
- Level: Main
Utility room
- Level: Main
Heating
- Fireplace, Forced Air, Heat Pump, Electric, Propane
Cooling
- Forced Air, Heat Pump
Appliances
- Included: Dishwasher, Disposal, Double Oven, Dryer, Microwave, Refrigerator, Stove(s)/Range(s), Washer, Dishwasher(s), Dryer(s), Garbage Disposal, Microwave(s), Refrigerator(s), Washer(s), Water Heater: Electric, Water Heater Location: Garage
Features
- Bath Off Primary, Ceiling Fan(s)
- Flooring: Ceramic Tile, Laminate, Carpet
- Windows: Dbl Pane/Storm Window
- Basement: None
- Number of fireplaces: 1
- Fireplace features: Gas, Main Level: 1, Fireplace
Interior area
- Total structure area: 3,148
- Total interior livable area: 3,148 sqft
Video & virtual tour
Property
Parking
- Total spaces: 6
- Parking features: Attached Garage, Detached Garage, RV Parking
- Has attached garage: Yes
- Covered spaces: 6
Features
- Levels: Two
- Stories: 2
- Entry location: Main
- Patio & porch: Bath Off Primary, Ceiling Fan(s), Dbl Pane/Storm Window, Fireplace, Vaulted Ceiling(s), Walk-In Closet(s), Water Heater
- Has view: Yes
- View description: Territorial
- Waterfront features: Creek
Lot
- Size: 3.18 Acres
- Features: Dead End Street, Paved, High Speed Internet, Patio, Propane, RV Parking, Shop
- Topography: Partial Slope
Details
- Parcel number: WC2504014
- Zoning description: Jurisdiction: County
- Special conditions: Standard
- Other equipment: Leased Equipment: Propane Tank
Construction
Type & style
- Home type: SingleFamily
- Architectural style: 2 Story
- Property subtype: Single Family Residence
Materials
- Cement/Concrete
- Foundation: Poured Concrete
- Roof: Composition
Condition
- Very Good
- Year built: 2017
- Major remodel year: 2017
Details
- Builder name: Cascade West
Utilities & green energy
- Electric: Company: Cowlitz PUD
- Sewer: Septic Tank, Company: Septic
- Water: Shared Well, Company: Well
- Utilities for property: Kalama Telephone
Community & HOA
Community
- Features: CCRs, Gated, Park, Trail(s)
- Security: Security Service
- Subdivision: Green Mountain
HOA
- Services included: Security
- HOA fee: $1,000 annually
- HOA phone: 360-931-9216
Location
- Region: Kalama
Financial & listing details
- Price per square foot: $413/sqft
- Tax assessed value: $713,870
- Annual tax amount: $6,875
- Date on market: 4/16/2026
- Cumulative days on market: 109 days
- Listing terms: Conventional
- Inclusions: Dishwasher(s), Double Oven, Dryer(s), Garbage Disposal, Leased Equipment, Microwave(s), Refrigerator(s), Stove(s)/Range(s), Washer(s)
Estimated market value
$1,263,600
$1.20M - $1.33M
$4,008/mo
Price history
| Date | Event | Price |
|---|---|---|
| 5/13/2026 | Price change | $1,299,000-6.5%$413/sqft |
Source:  NWMLS as distributed by MLS GRID #2508566 Report a problem NWMLS as distributed by MLS GRID #2508566 Report a problem | ||
| 4/16/2026 | Listed for sale | $1,390,000+689.8%$442/sqft |
Source: NWMLS as distributed by MLS GRID #2508566 Report a problem | ||
| 3/23/2015 | Sold | $176,000$56/sqft |
Source: Public Record Report a problem | ||
Public tax history
| Year | Property taxes | Tax assessment |
|---|---|---|
| 2025 | $6,529 -5% | $713,870 -6.9% |
| 2024 | $6,875 +1.9% | $767,000 +0.2% |
| 2023 | $6,745 +11.6% | $765,740 -0.7% |
| 2022 | $6,047 | $771,090 +29.7% |
| 2021 | $6,047 +39.7% | $594,730 +44.6% |
| 2020 | $4,328 -4.5% | $411,300 -1.5% |
| 2019 | $4,530 +8.2% | $417,410 +10.3% |
| 2018 | $4,186 +33% | $378,560 +22.2% |
| 2017 | $3,148 +5745.6% | $309,900 +8186.1% |
| 2016 | $54 +7% | $3,740 +3% |
| 2015 | $50 +59.8% | $3,630 +132.7% |
| 2013 | $31 | $1,560 |
Find assessor info on the county website
Monthly payment
Est. payment
Payment breakdown
Explore the cost of this home by adjusting the details. Changes won't be saved.Climate risks
Neighborhood: 98625
Nearby schools
GreatSchools rating
- 7/10Kalama Elementary SchoolGrades: K-5Distance: 5.1 mi
- 5/10Kalama Middle SchoolGrades: 6-8Distance: 5.1 mi
- 6/10Kalama High SchoolGrades: 9-12Distance: 5.1 mi
Schools provided by the listing agent
- Elementary: Kalama Elem
- Middle: Kalama Jnr Snr High
- High: Kalama Jnr Snr High
Source: NWMLS as distributed by MLS GRID. This data may not be complete. We recommend contacting the local school district to confirm school assignments for this home.
- $250,0002.44 Acres230 Estate Ridge Dr, Kalama, WA 98625Sold
- $165,0006 Acres471 Five Peaks Dr, Kalama, WA 98625Sold
- $--10.44 Acres33 Schmitz Rd, Kalama, WA 98625Off Market
- $--10 Acres11 Schmitz Rd, Kalama, WA 98625Off Market
- $--10 Acres32 Schmitz Rd, Kalama, WA 98625Off Market
- $160,0002 Acres208 Manzanita Dr, Kalama, WA 98625Sold
- $225,0002.53 Acres0 Shirley Gordon Rd, Kalama, WA 98625Lot/Land
- $218,0002.3 Acres0 Shirley Gordon Rd #3, Kalama, WA 98625Sold
A local agent can set up tours, give advice and negotiate with sellers.
A local lender can help you make sure your offer is ready when you are.
Similar homes
- $750,0004 bd3 ba2.8k sqft123 Blackjack Drive, Kalama, WA 98625Active
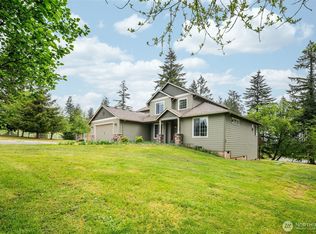 MLS ID #2520430, Emory J.Storedahl. NWMLS as distributed by MLS GRID
 - $1,350,0004 bd4 ba3.5k sqft340 Anderson Drive, Kalama, WA 98625Active
 MLS ID #2542447, Jason Blakeman. NWMLS as distributed by MLS GRID
 - $1,299,9004 bd5 ba3.6k sqft34602 NE 49th Place, La Center, WA 98629Active
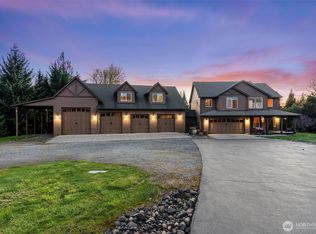 MLS ID #2493886, Deborah A. Trull. NWMLS as distributed by MLS GRID
 - $1,299,9005 bd4 ba3.6k sqft270 Tulip Lane, Woodland, WA 98674Active
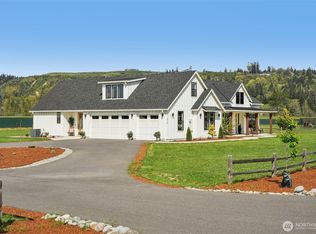 MLS ID #2508220, Mike Farrell. NWMLS as distributed by MLS GRID
 - $1,049,9003 bd3 ba2.5k sqft195 Buckingham Drive, Woodland, WA 98674ActiveMLS ID #2561069, Karly Bordak. NWMLS as distributed by MLS GRID
- $785,0003 bd2 ba2.6k sqft160 Windy River, Kalama, WA 98625ActiveMLS ID #2517133, Dennis Coxen. NWMLS as distributed by MLS GRID
- $1,199,9995 bd3 ba3.3k sqft10417 NE 299th Street, Battle Ground, WA 98604ActiveMLS ID #2556697, Tesha Perry. NWMLS as distributed by MLS GRID
- $799,9004 bd3 ba2.1k sqft125 River Glen Terrace, Kalama, WA 98625ActiveMLS ID #2538688, Hannah Dubyne. NWMLS as distributed by MLS GRID
- $1,475,0004 bd5 ba3k sqftTulip Meadows, Woodland, WA 98674ActiveMLS ID #2495302, Cynthia Ridenhour. NWMLS as distributed by MLS GRID
- $750,0003 bd3 ba2.1k sqft873 Mountain View Road, Kalama, WA 98625ActiveMLS ID #2527291, Deborah Campbell. NWMLS as distributed by MLS GRID
- $1,199,9003 bd4 ba2.5k sqft195 Patriot Road, Woodland, WA 98674ActiveMLS ID #2536539, Karly Bordak. NWMLS as distributed by MLS GRID
- $1,165,0004 bd3 ba2.7k sqft185 Eagle Court, Woodland, WA 98674ActiveMLS ID #2512038, Joey McNamara. NWMLS as distributed by MLS GRID
- $899,0003 bd2 ba2.1k sqft362 Cemetery, Kalama, WA 98625ActiveMLS ID #2545313, Emory J.Storedahl. NWMLS as distributed by MLS GRID
- $875,0004 bd3 ba2.7k sqft254 Oxbow Road, Woodland, WA 98674ActiveMLS ID #2552246, Erica L. Rodman. NWMLS as distributed by MLS GRID
- $1,400,0004 bd4 ba3.3k sqft62710 Wagon Wheel Dr, Saint Helens, OR 97051For Sale
 MLS ID #839944, TOM OGDEN, Tbh Real Estate. WVMLS
 - $1,250,0003 bd3 ba3.3k sqft36806 NE Holling Ave, La Center, WA 98629Active
 MLS ID #153036955, Jonathan Romano, Knipe Realty ERA Powered. RMLS (OR)
 - $1,150,0003 bd4 ba3.9k sqft59188 N Morten Dr, Saint Helens, OR 97051ActiveMLS ID #292261471, Sonny Mann, MORE Realty. RMLS (OR)
- $1,215,0005 bd3 ba2.9k sqftCliff-Etty Terrace, Woodland, WA 98674ActiveMLS ID #2473503, Ryann Reinhofer. NWMLS as distributed by MLS GRID
- $849,0003 bd4 ba3k sqftShort Cc06-009, Woodland, WA 98674ActiveMLS ID #2563060, Rebecca A Hackworth. NWMLS as distributed by MLS GRID
- $1,100,0003 bd3 ba2k sqft3004 Blue Heron Drive, Woodland, WA 98674ActiveMLS ID #2526480, Erin Musgrove. NWMLS as distributed by MLS GRID
