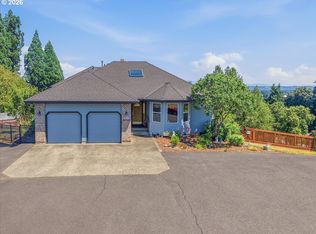
Intentionally designed, one-of-a-kind home on 17+ acres with stunning Mt. St. Helens views in gated Homestead Reserve. Built for on/off-grid living with 63 solar panels, SIP construction, and a net-zero design. Features include ground source heat, HEPA filtration, open-concept living, granite island in the kitchen, and main-level bedrooms. Enjoy a vaulted media room, luxe primary suite, gardens, trails, shop with EV charger, RV storage, and backup generator. Once inside you’ll find an open concept living room & kitchen featuring a gorgeous granite island with cherry cabinets & large picture windows looking out on views of the mountain, forest, and the orchard. Two large bedrooms with an adjoining bathroom are perfect for multi-generational living on the main. Upstairs you'll find a vaulted media room for movie night, a spacious third bedroom, and the Primary Suite. At the end of the day, retreat to your luxurious bedroom and bath - an escape all its own with 72 degree, heated tile floors, soaker tub, and intimate views of nature.The 30x48 shop has concrete floors and includes an EV charger. Park your RV or boat under the 18x60 covered storage. Get some exercise on the mile of manicured trails that start in your backyard. On the back deck, grill, dine and socialize in nature. Plant your roots in the extensive, fenced garden with custom built greenhouse. If you’re seeking next level craftsmanship, sustainability, and a connection to nature combined with modern conveniences …you have found it!
For sale
Listed by: Tbh Real Estate • TOM OGDEN • Contact: Cell: 503-201-9397
$1,400,000
62710 Wagon Wheel Dr, Saint Helens, OR 97051
4beds
3,328sqft
:
Get pre-qualified$8,982/mo
Single Family Residence
Built in 2012
17.48 Acres Lot
$1,340,800 Zestimate®
$421/sqft
$46/mo HOA
What's special
- 118 days |
- 181 |
- 15 |
Zillow last checked:
Listing updated:
Listed by:
TOM OGDEN Cell:503-201-9397,
Tbh Real Estate,
TARA OGDEN,
Tbh Real Estate
Source: WVMLS,MLS#: 839944
Facts & features
Interior
Bedrooms & bathrooms
- Bedrooms: 4
- Bathrooms: 4
- Full bathrooms: 4
- Main level bathrooms: 2
Primary bedroom
- Level: Upper
- Area: 360
- Dimensions: 20 x 18
Bedroom 2
- Level: Upper
- Area: 192
- Dimensions: 12 x 16
Bedroom 3
- Level: Main
- Area: 224
- Dimensions: 16 x 14
Bedroom 4
- Level: Main
- Area: 224
- Dimensions: 16 x 14
Dining room
- Features: Area (Combination), Formal
- Level: Main
- Area: 216
- Dimensions: 12 x 18
Family room
- Level: Upper
- Area: 288
- Dimensions: 16 x 18
Kitchen
- Level: Main
- Area: 132
- Dimensions: 12 x 11
Living room
- Level: Main
- Area: 396
- Dimensions: 22 x 18
Heating
- Heat Pump, See Remarks, Radiant Floor, Solar
Appliances
- Included: Dishwasher, Disposal, Built-In Range, Convection Oven, Electric Range, Microwave, Range Included, Solar Hot Water
- Laundry: Main Level
Features
- Walk-in Pantry, High Speed Internet
- Flooring: Carpet, See Remarks, Tile
- Has fireplace: Yes
- Fireplace features: Electric, Other Room
Interior area
- Total structure area: 3,328
- Total interior livable area: 3,328 sqft
Property
Parking
- Parking features: No Garage, RV Access/Parking
Features
- Levels: Two
- Stories: 2
- Patio & porch: Patio
- Exterior features: Blue-Gray
- Has view: Yes
- View description: Mountain(s), Territorial
Lot
- Size: 17.48 Acres
- Features: Landscaped
Details
- Additional structures: Workshop
- Parcel number: 5N1W190000303
- Zoning: PF-80
Construction
Type & style
- Home type: SingleFamily
- Property subtype: Single Family Residence
Materials
- See Remarks
- Foundation: Slab
- Roof: See Remarks
Condition
- New construction: No
- Year built: 2012
Utilities & green energy
- Electric: 1/Main
- Sewer: Other
- Water: Well
Green energy
- Energy efficient items: Green Home
Community & HOA
HOA
- Has HOA: Yes
- HOA fee: $550 annually
Location
- Region: Saint Helens
Financial & listing details
- Price per square foot: $421/sqft
- Tax assessed value: $958,860
- Annual tax amount: $5,532
- Price range: $1.4M - $1.4M
- Date on market: 4/18/2026
- Listing agreement: Exclusive Right To Sell
- Listing terms: Cash,Conventional
Estimated market value
$1,340,800
$1.27M - $1.41M
$4,229/mo
Price history
| Date | Event | Price |
|---|---|---|
| 4/17/2026 | Listed for sale | $1,400,000+985.3%$421/sqft |
Source:  RMLS (OR) #367799914 Report a problem RMLS (OR) #367799914 Report a problem | ||
| 6/26/2012 | Sold | $129,000$39/sqft |
Source: Public Record Report a problem | ||
Public tax history
| Year | Property taxes | Tax assessment |
|---|---|---|
| 2024 | $5,336 +1.4% | $404,792 +3% |
| 2023 | $5,262 -3.4% | $393,003 +3% |
| 2022 | $5,448 +10.5% | $381,564 +3% |
| 2021 | $4,932 +3.5% | $370,453 +3% |
| 2020 | $4,764 +1.4% | $359,671 +3% |
| 2019 | $4,701 +3.1% | $349,199 +3% |
| 2018 | $4,560 +2.8% | $339,034 +3% |
| 2017 | $4,434 +1.3% | $329,167 +3% |
| 2016 | $4,379 | $319,588 +3% |
| 2015 | $4,379 -21.8% | $310,286 +3% |
| 2014 | $5,600 +287.4% | $301,252 +185.2% |
| 2013 | $1,445 | $105,645 |
Find assessor info on the county website
Monthly payment
Est. payment
Payment breakdown
Explore the cost of this home by adjusting the details. Changes won't be saved.Climate risks
Neighborhood: 97051
Nearby schools
GreatSchools rating
- 4/10Lewis & Clark Elementary SchoolGrades: K-5Distance: 4 mi
- 2/10St Helens Middle SchoolGrades: 6-8Distance: 3.8 mi
- 5/10St Helens High SchoolGrades: 9-12Distance: 4.1 mi
Schools provided by the listing agent
- Elementary: McBride
- Middle: St. Helens
- High: St. Helens
Source: WVMLS. This data may not be complete. We recommend contacting the local school district to confirm school assignments for this home.
- $892,7003 bd2 ba2.1k sqft62692 Wagon Wheel Dr, Saint Helens, OR 97051Off Market
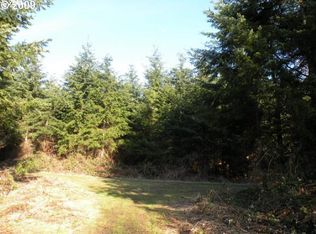
- $--5.89 acresSmith Rd #8, Saint Helens, OR 97051Off Market
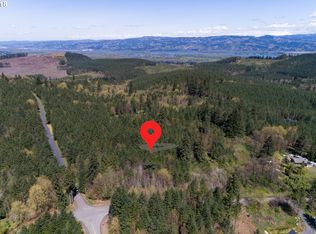
- $--5.08 acresSmith Rd #8, St. Helens, OR 97051Off Market
- $1,188,72024.85 acres34191 Smith Rd, Saint Helens, OR 97051Off Market
- $319,3002 bd1 ba768 sqft34105 Smith Rd, Saint Helens, OR 97051Off Market
- $599,9003 bd2 ba1.4k sqft34180 Smith Rd, Saint Helens, OR 97051Sold
- $712,7404 acres62595 Wagon Wheel Dr, Saint Helens, OR 97051Off Market
- $455,2003 bd2 ba1.4k sqft33944 Smith Rd, Saint Helens, OR 97051Off Market
A local agent can set up tours, give advice and negotiate with sellers.
Similar homes
- $1,150,0003 bd4 ba3.9k sqft59188 N Morten Dr, Saint Helens, OR 97051Active

 MLS ID #292261471, Sonny Mann, MORE Realty. RMLS (OR)
 - $985,0004 bd3 ba3.4k sqft30180 Carrico Valley Rd, Deer Island, OR 97054For Sale
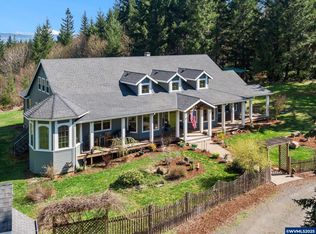
 MLS ID #835169, TIFFANY BOUCHARD, Homesmart Realty Group - Dallas. WVMLS
 - $1,475,0004 bd5 ba3k sqftTulip Meadows, Woodland, WA 98674Active
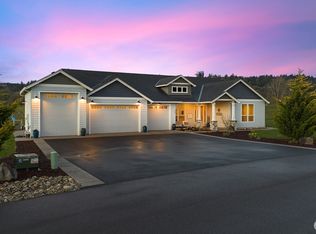 MLS ID #2495302, Cynthia Ridenhour. NWMLS as distributed by MLS GRID
 - $749,0003 bd3 ba2.6k sqft59720 Oliver Heights Ln, Saint Helens, OR 97051Active
 MLS ID #516107338, Mick Taylor, John L. Scott. RMLS (OR)
 - $1,299,0004 bd3 ba3.1k sqft411 Five Peaks Drive, Kalama, WA 98625ActiveMLS ID #2508566, Emory J.Storedahl. NWMLS as distributed by MLS GRID
- $1,294,9004 bd5 ba3.6k sqft34602 NE 49th Place, La Center, WA 98629ActiveMLS ID #2493886, Deborah A. Trull. NWMLS as distributed by MLS GRID
- $799,0005 bd3 ba2.7k sqft59887 Westhill Rd, Saint Helens, OR 97051ActiveMLS ID #299277660, Jesse Kuhn, RE/MAX Powerpros. RMLS (OR)
- $1,145,0004 bd3 ba2.8k sqft66020 Meissner Rd, Deer Island, OR 97054ActiveMLS ID #572238922, Noelle Luchs, Premiere Property Group, LLC. RMLS (OR)
- $1,215,0005 bd3 ba2.9k sqftCliff-Etty Terrace, Woodland, WA 98674ActiveMLS ID #2473503, Ryann Reinhofer. NWMLS as distributed by MLS GRID
- $1,299,9005 bd4 ba3.6k sqft270 Tulip Lane, Woodland, WA 98674ActiveMLS ID #2508220, Mike Farrell. NWMLS as distributed by MLS GRID
- $1,495,0004 bd3 ba4.3k sqft30305 NW 18th Pl, Ridgefield, WA 98642For Sale By Owner
- $1,350,0004 bd4 ba3.5k sqft340 Anderson Drive, Kalama, WA 98625ActiveMLS ID #2542447, Jason Blakeman. NWMLS as distributed by MLS GRID
- $1,545,0004 bd3 ba3.3k sqft136 KLAZINA Court, Woodland, WA 98674ActiveMLS ID #2561642, Amy E Asivido. NWMLS as distributed by MLS GRID
- $975,0004 bd2 ba3k sqft13505 NE Grantham Road, Amboy, WA 98601ActiveMLS ID #2565785, Jared Ritz. NWMLS as distributed by MLS GRID
- $1,595,0005 bd3 ba3.2k sqft17416 NE Hooper Wollam Rd, Amboy, WA 98601ActiveMLS ID #623344907, John Rose, Keller Williams Realty. RMLS (OR)
- $1,350,0004 bd3 ba2.6k sqft17236 NW Lucy Reeder Rd, Portland, OR 97231ActiveMLS ID #271017482, Shirley Walton, Premiere Property Group, LLC. RMLS (OR)
- $1,343,0005 bd4 ba4.5k sqft39767 NW Murtaugh Rd, North Plains, OR 97133Off Market
- $889,0004 bd3 ba3.8k sqft252 Fredrickson Rd, Woodland, WA 98674ActiveMLS ID #535465216, Fran Brown, Berkshire Hathaway HomeServices NW Real Estate. RMLS (OR)
- $1,550,0003 bd5 ba4.3k sqft2567 Lewis River Road, Woodland, WA 98674ActiveMLS ID #2397159, Gerald Michael Spencer. NWMLS as distributed by MLS GRID
- $740,0002 bd2 ba2.6k sqft31100 Harris Rd, Deer Island, OR 97054ActiveMLS ID #177105217, Russell Xay, Matin Real Estate. RMLS (OR)
