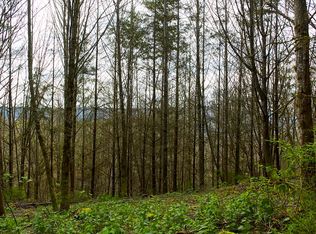
Two acres. Expansive yet private. Room to breathe. At the end of a quiet Woodland cul-de-sac, this 3-year-old, one-owner Garret Custom Homes retreat is functional luxury at its finest. Thoughtfully designed for the way you WANT to live. Entertain in a sun-filled great room, unwind in a spa-like primary suite, or shoot hoops on your own 30x30 half-court before a soak in the hot tub. The kitchen anchors it all with a huge island, breakfast nook & walk-in pantry. Upstairs bonus room flexes as guest suite, media room, or office. Outside, an irrigated, immaculately landscaped yard meets a 20x50 shop and 3-car garage (both epoxy-floored, EV charger ready), a half-court, and a quiet bird sanctuary tucked in the corner. Hot tub area pre-plumbed 110/220. Minutes from the Lewis River boat launch to the Columbia, weekend adventures start in your driveway. *check out full video tour**
Active
Listed by: Keller Williams-Premier Prtnrs • Amy E Asivido
$1,545,000
136 KLAZINA Court, Woodland, WA 98674
4beds
3,379sqft
Single Family Residence
Built in 2023
2 Acres Lot
$1,510,100 Zestimate®
$457/sqft
$83/mo HOA
What's special
Two acresQuiet woodland cul-de-sacSpa-like primary suiteSun-filled great roomExpansive yet privateHot tubBreakfast nook
- 26 days
- 540
- 21
Zillow last checked:
Listing updated:
Listed by:
Amy E Asivido,
Keller Williams-Premier Prtnrs
Source: NWMLS as distributed by MLS GRID,MLS#: 2561642
Facts & features
Interior
Bedrooms & bathrooms
- Bedrooms: 4
- Bathrooms: 3
- Full bathrooms: 3
- Main level bathrooms: 3
- Main level bedrooms: 3
Primary bedroom
- Level: Main
Bedroom
- Level: Main
Bedroom
- Level: Main
Bedroom
- Level: Second
Bathroom full
- Level: Main
Bathroom full
- Level: Main
Bathroom full
- Level: Main
Kitchen with eating space
- Level: Main
Living room
- Level: Main
Heating
- Fireplace, Heat Pump, See Remarks, See Remarks
Cooling
- Heat Pump
Features
- Basement: None
- Number of fireplaces: 1
- Fireplace features: See Remarks, Main Level: 1, Fireplace
Interior area
- Total structure area: 3,379
- Total interior livable area: 3,379 sqft
Property
Parking
- Total spaces: 1
- Parking features: Driveway
- Covered spaces: 1
Features
- Levels: Two
- Stories: 2
- Patio & porch: Fireplace
Lot
- Size: 2 Acres
Details
- Parcel number: EA3104013
- Special conditions: Standard
Construction
Type & style
- Home type: SingleFamily
- Architectural style: 2 Story
- Property subtype: Single Family Residence
Materials
- See Remarks
- Foundation: Concrete Ribbon
- Roof: Composition
Condition
- Year built: 2023
- Major remodel year: 2023
Utilities & green energy
- Sewer: Septic Tank
- Water: Community
Community & HOA
Community
- Subdivision: Woodland
HOA
- HOA fee: $995 annually
- HOA phone: 503-807-1200
Location
- Region: Woodland
Financial & listing details
- Price per square foot: $457/sqft
- Tax assessed value: $1,176,300
- Annual tax amount: $11,848
- Date on market: 4/9/2026
- Cumulative days on market: 144 days
- Listing terms: Conventional,FHA
Estimated market value
$1,510,100
$1.43M - $1.59M
$3,896/mo
Price history
| Date | Event | Price |
|---|---|---|
| 8/5/2026 | Listed for sale | $1,545,000+23.6%$457/sqft |
Source:  RMLS (OR) #347469682 Report a problem RMLS (OR) #347469682 Report a problem | ||
| 6/22/2023 | Sold | $1,250,000+2%$370/sqft |
Source: RMLS (OR) #22674259 Report a problem | ||
| 6/5/2023 | Pending sale | $1,225,000$363/sqft |
Source: RMLS (OR) #22674259 Report a problem | ||
| 10/6/2022 | Price change | $1,225,000-9.1%$363/sqft |
Source: RMLS (OR) #22674259 Report a problem | ||
| 9/1/2022 | Price change | $1,347,000+10.7%$399/sqft |
Source: RMLS (OR) #22674259 Report a problem | ||
| 6/24/2022 | Listed for sale | $1,217,000$360/sqft |
Source: RMLS (OR) #22674259 Report a problem | ||
Public tax history
| Year | Property taxes | Tax assessment |
|---|---|---|
| 2025 | $12,322 +4% | $1,176,300 +2.9% |
| 2024 | $11,849 +67.7% | $1,143,310 +34% |
| 2023 | $7,064 | $853,020 +269.6% |
| 2022 | -- | $230,810 |
Find assessor info on the county website
Monthly payment
Est. payment
Payment breakdown
Explore the cost of this home by adjusting the details. Changes won't be saved.Climate risks
Neighborhood: 98674
Nearby schools
Schools provided by the listing agent
- Middle: Woodland Mid
- High: Woodland High
Source: NWMLS as distributed by MLS GRID. This data may not be complete. We recommend contacting the local school district to confirm school assignments for this home.


Similar homes
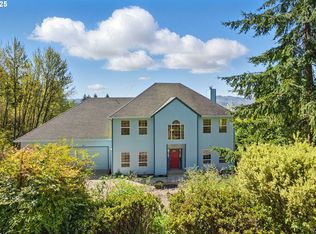
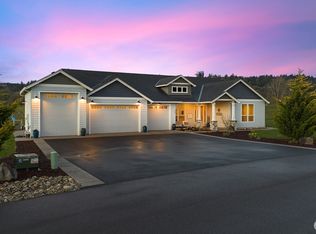
- $1,475,0004 bd5 ba3k sqftTulip Meadows, Woodland, WA 98674Active
 MLS ID #2495302, Cynthia Ridenhour. NWMLS as distributed by MLS GRID
 - $1,550,0003 bd5 ba4.3k sqft2567 Lewis River Road, Woodland, WA 98674Active
 MLS ID #2397159, Gerald Michael Spencer. NWMLS as distributed by MLS GRID
 - $1,395,0006 bd3 ba4.4k sqft39806 NW 64th Court, Woodland, WA 98674Active
 MLS ID #2573190, Jared Ritz. NWMLS as distributed by MLS GRID
 - $849,9004 bd4 ba2.6k sqft805 Insel Road, Woodland, WA 98674Active
 MLS ID #2567303, Karly Bordak. NWMLS as distributed by MLS GRID
 - $1,085,0004 bd3 ba3.5k sqft31503 NE Parcel Ave, Yacolt, WA 98675Active
 MLS ID #122484936, Sam Nielsen, Real Broker LLC. RMLS (OR)
 - $1,399,0004 bd3 ba3.2k sqft12500 NW 48th Ct, Vancouver, WA 98685ActiveMLS ID #766462305, Ryan Lapointe, Premiere Property Group LLC. RMLS (OR)
- $1,199,0003 bd3 ba2.4k sqft1909 SW 25th Cir, Battle Ground, WA 98604ActiveMLS ID #627944394, Amy Avery, Modern Realty, LLC. RMLS (OR)
