Private 10-acre property with a beautiful 3,590 sq. ft. home built in 2020. The home features 4 bedrooms, 3 bathrooms, a main-level primary suite, vaulted ceilings, an open kitchen and living area, and a large finished basement with plenty of additional living space. Outside you’ll find a large covered patio, wood fired sauna, fenced garden, fruit trees, fully irrigated lawn, large play area, seasonal creek, and plenty of room to enjoy the property. Additional features included, Recently inspected septic system, Recently inspected high-producing well with excellent GPM, Upgraded Hardie Artisan shiplap siding, Bonus storage trusses above the garage, Fire sprinkler system throughout the home, Fully irrigated lawn, Established fruit trees, and no HOA. With 10 acres, mature trees, newer construction, and plenty of usable outdoor space, this property offers a hard to find combination of privacy, space, and modern living just minutes from Yacolt. Seller potentially open to rent to own or seller finance depending on terms
Active
Listed by: Real Broker LLC • Sam Nielsen
Price cut: $36K (9/24)
$1,049,000
31503 NE Parcel Avenue, Yacolt, WA 98675
4beds
3,590sqft
Single Family Residence
Built in 2020
10 Acres Lot
$-- Zestimate®
$292/sqft
$-- HOA
What's special
Large covered patioFruit treesFenced gardenMain-level primary suiteFully irrigated lawnLarge play areaMature trees
- --
- on Zillow
- 1,937
- views
- 113
- saves
Zillow last checked:
Listing updated:
Listed by:
Sam Nielsen,
Real Broker LLC
Source: NWMLS as distributed by MLS GRID,MLS#: 2567427
Facts & features
Interior
Bedrooms & bathrooms
- Bedrooms: 4
- Bathrooms: 3
- Full bathrooms: 2
- 3/4 bathrooms: 1
- Main level bathrooms: 2
- Main level bedrooms: 2
Primary bedroom
- Level: Main
Bedroom
- Level: Main
Bedroom
- Level: Lower
Bedroom
- Level: Lower
Bathroom full
- Level: Main
Bathroom three quarter
- Level: Main
Bathroom full
- Level: Lower
Entry hall
- Level: Main
Family room
- Level: Main
Kitchen with eating space
- Level: Main
Living room
- Level: Main
Rec room
- Level: Lower
Utility room
- Level: Lower
Heating
- Fireplace, Forced Air, Electric, Propane
Cooling
- Has cooling: Yes
Appliances
- Included: Dishwasher, Microwave, Refrigerator, Stove(s)/Range(s), Dishwasher(s), Microwave(s), Refrigerator(s), Water Heater: electric, Water Heater Location: basement
Features
- Ceiling Fan(s), Dining Room, Sauna
- Flooring: Vinyl, Vinyl Plank, Carpet
- Basement: Finished
- Number of fireplaces: 1
- Fireplace features: Gas, Main Level: 1, Fireplace
Interior area
- Total structure area: 3,590
- Total interior livable area: 3,590 sqft
Video & virtual tour
Property
Parking
- Total spaces: 2
- Parking features: Driveway, Attached Garage, Off Street
- Has attached garage: Yes
- Covered spaces: 2
Features
- Levels: One
- Stories: 1
- Entry location: Main
- Patio & porch: Ceiling Fan(s), Dining Room, Fireplace, Sauna, Sprinkler System, Vaulted Ceiling(s), Walk-In Closet(s), Water Heater, Wet Bar
Lot
- Size: 10 Acres
- Features: Secluded, Value In Land
- Topography: Partial Slope
- Residential vegetation: Brush, Wooded
Details
- Parcel number: 231574000
- Zoning: R-10
- Zoning description: Jurisdiction: County
- Special conditions: Standard
Construction
Type & style
- Home type: SingleFamily
- Architectural style: Craftsman,1 Story w/Bsmnt.
- Property subtype: Single Family Residence
Materials
- Cement Planked, Stucco, Wood Siding, Cement Plank
- Foundation: Poured Concrete
- Roof: Composition
Condition
- Good
- Year built: 2020
- Major remodel year: 2020
Utilities & green energy
- Sewer: Septic Tank
- Water: Individual Well
Community & HOA
Community
- Subdivision: Yacolt
HOA
- HOA phone: 360-989-4251
Location
- Region: Yacolt
Financial & listing details
- Price per square foot: $292/sqft
- Tax assessed value: $1,061,087
- Annual tax amount: $4,747
- Date on market: 9/3/2026
- Listing terms: Conventional,VA Loan
- Inclusions: Dishwasher(s), Microwave(s), Refrigerator(s), Stove(s)/Range(s)
Estimated market value
Not available
Estimated sales range
Not available
Not available
Price history
| Date | Event | Price |
|---|---|---|
| 9/24/2026 | Price change | $1,049,000-3.3%$292/sqft |
Source:  NWMLS as distributed by MLS GRID #2567427 Report a problem NWMLS as distributed by MLS GRID #2567427 Report a problem | ||
| 8/19/2026 | Listed for sale | $1,085,000+468.1%$302/sqft |
Source:  RMLS (OR) #122484936 Report a problem RMLS (OR) #122484936 Report a problem | ||
| 2/5/2021 | Listing removed | -- |
Source: Owner Report a problem | ||
| 3/3/2020 | Sold | $191,000-51.6%$53/sqft |
Source: Public Record Report a problem | ||
| 2/28/2019 | Sold | $395,000-7.1%$110/sqft |
Source: Agent Provided Report a problem | ||
| 6/5/2017 | Listing removed | $425,000$118/sqft |
Source: Owner Report a problem | ||
| 5/10/2017 | Listed for sale | $425,000$118/sqft |
Source: Owner Report a problem | ||
Public tax history
| Year | Property taxes | Tax assessment |
|---|---|---|
| 2025 | $4,748 -25.9% | $1,061,087 +8.6% |
| 2024 | $6,409 +29.8% | $976,785 +5.3% |
| 2023 | $4,937 -10.6% | $927,902 +0.5% |
| 2022 | $5,521 +188.5% | $922,912 +26.5% |
| 2021 | $1,914 +469.1% | $729,783 +87.7% |
| 2020 | $336 +974% | $388,817 +102% |
| 2019 | $31 -45.4% | $192,500 +4317.2% |
| 2018 | $57 -21.6% | $4,358 |
| 2017 | $73 +16.6% | $4,358 +3.1% |
| 2016 | $63 -2.6% | $4,228 +4.9% |
| 2015 | $64 -9.3% | $4,029 +2.3% |
| 2014 | $71 | $3,938 -0.8% |
| 2013 | $71 | $3,969 -75% |
| 2005 | -- | $15,900 -86% |
| 2004 | -- | $113,400 +12.9% |
| 2001 | $1,198 -14% | $100,400 -13.5% |
| 2000 | $1,394 | $116,100 |
Find assessor info on the county website
Monthly payment
Est. payment
Payment breakdown
Explore the cost of this home by adjusting the details. Changes won't be saved.Climate risks
Neighborhood: 98675
Nearby schools
Schools provided by the listing agent
- Elementary: Yacolt Primary
- Middle: Amboy Middle
- High: Battle Ground High
Source: NWMLS as distributed by MLS GRID. This data may not be complete. We recommend contacting the local school district to confirm school assignments for this home.

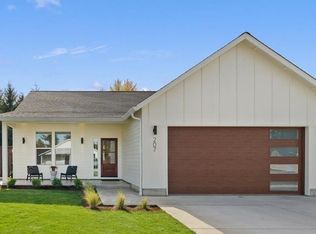

Similar homes
- $949,5005 bd3 ba2.8k sqft26129 NE C C Landon Road, Yacolt, WA 98675Active
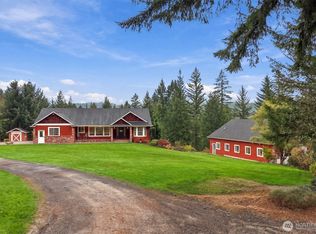 MLS ID #2590170, Jared Ritz. NWMLS as distributed by MLS GRID
 - $770,0004 bd3 ba3.3k sqft27915 NE Thompson Circle, Yacolt, WA 98675Active
 MLS ID #2557434, Desiree Lorentz. NWMLS as distributed by MLS GRID
 - $1,100,0004 bd4 ba3.7k sqft23502 NE 271st Court, Battle Ground, WA 98604Active
 MLS ID #2584299, Jared Ritz. NWMLS as distributed by MLS GRID
 - $949,0004 bd2 ba3k sqft13505 NE Grantham Road, Amboy, WA 98601Active
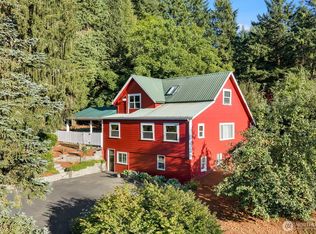 MLS ID #2565785, Jared Ritz. NWMLS as distributed by MLS GRID
 - $1,125,0004 bd3 ba2.7k sqft7014 NE 252nd Way, Battle Ground, WA 98604Active
 MLS ID #280814068, Amy Asivido, Keller Williams Realty. RMLS (OR)
 - $895,0004 bd3 ba2.3k sqft21815 NE 176th Ave, Battle Ground, WA 98604ActiveMLS ID #691107388, Karen Dayley, Berkshire Hathaway HomeServices NW Real Estate. RMLS (OR)
- $599,9995 bd3 ba3k sqft20905 NE 249th Ave, Battle Ground, WA 98604ActiveMLS ID #508637757, Meghann Johnson, Reger Homes LLC. RMLS (OR)
