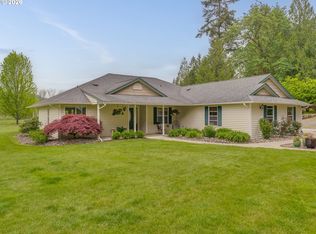
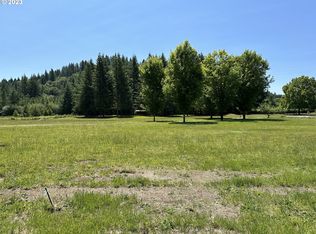
Sweeping views of Mt. St. Helens and the surrounding hills stretch beyond this 33.59-acre Amboy property, where 20+ acres of completely fenced, usable pasture give you room for animals, equipment, recreation, or simply space to roam. The 2,032 SF ranch home was built in 2019 and features brand-new LVP flooring, quartz countertops, barnwood accents, vaulted ceilings, and a cozy woodstove with stone surround and timber-framed mantle. The kitchen has custom cabinets, farmhouse sink, pot filler, large island, walk-in pantry, and oversized refrigerator/freezer. The primary suite offers a large soaking tub, dual sinks and walk-in closet. Enjoy the timber-framed front porch, oversized covered back patio, and a water feature with waterfall out front. The 1,200 SF shop has high ceilings, two overhead doors, heat/AC and a built-in 4-post lift. A 40x60, 16' tall 2025 built pole barn adds agricultural, RV or boat storage. Tankless water heater, owned 120-gallon propane tank, newer well pump, and private paved driveway. Click on the virtual tour for more photos, and schedule a showing today!
Active
Listed by: eXp Realty • Justin R McClellan
Price cut: $50K (9/24)
$1,250,000
39827 NE Gerber McKee Road, Amboy, WA 98601
3beds
2,032sqft
Single Family Residence
Built in 2019
33.59 Acres Lot
$1,222,100 Zestimate®
$615/sqft
$-- HOA
What's special
Oversized covered back patioTankless water heaterFarmhouse sinkLarge islandBarnwood accentsBrand-new lvp flooringPrivate paved driveway
- --
- on Zillow
- 1,247
- views
- 23
- saves
Zillow last checked:
Listing updated:
Listed by:
Justin R McClellan,
eXp Realty
Source: NWMLS as distributed by MLS GRID,MLS#: 2575510
Facts & features
Interior
Bedrooms & bathrooms
- Bedrooms: 3
- Bathrooms: 3
- Full bathrooms: 2
- 1/2 bathrooms: 1
- Main level bathrooms: 3
- Main level bedrooms: 3
Primary bedroom
- Level: Main
Bedroom
- Level: Main
Bedroom
- Level: Main
Bathroom full
- Level: Main
Bathroom full
- Level: Main
Other
- Level: Main
Den office
- Level: Main
Dining room
- Level: Main
Entry hall
- Level: Main
Kitchen with eating space
- Level: Main
Living room
- Level: Main
Heating
- Fireplace, Forced Air, Heat Pump, Electric, Propane
Cooling
- Forced Air, Heat Pump
Appliances
- Included: Dishwasher, Refrigerator, Stove(s)/Range(s), Dishwasher(s), Refrigerator(s), Water Heater: Tankless, Water Heater Location: Garage
Features
- Bath Off Primary, Dining Room
- Flooring: Vinyl Plank
- Basement: None
- Number of fireplaces: 1
- Fireplace features: Wood Burning, Lower Level: 1, Fireplace
Interior area
- Total structure area: 2,032
- Total interior livable area: 2,032 sqft
Video & virtual tour
Property
Parking
- Total spaces: 24
- Parking features: Driveway, Attached Garage, Detached Garage, RV Parking
- Has attached garage: Yes
- Covered spaces: 4
- Uncovered spaces: 20
Features
- Levels: One
- Stories: 1
- Entry location: Main
- Patio & porch: Bath Off Primary, Dining Room, Fireplace, Vaulted Ceiling(s), Walk-In Closet(s), Water Heater
- Has view: Yes
- View description: Mountain(s), Territorial
Lot
- Size: 33.59 Acres
- Features: Paved, Barn, Fenced-Fully, Outbuildings, Patio, Propane, RV Parking, Shop
- Topography: Equestrian,Level,Partial Slope,Rolling
- Residential vegetation: Pasture
Details
- Parcel number: 275007000
- Zoning: AG-20
- Zoning description: Jurisdiction: County
- Special conditions: Standard
- Other equipment: Leased Equipment: No
Construction
Type & style
- Home type: SingleFamily
- Architectural style: See Remarks,1 Story
- Property subtype: Single Family Residence
Materials
- Cement Planked, Stone, Cement Plank
- Foundation: Poured Concrete
- Roof: Composition
Condition
- Very Good
- Year built: 2019
- Major remodel year: 2019
Utilities & green energy
- Electric: Company: Clark Public Utilties
- Sewer: Septic Tank
- Water: Shared Well
Community & HOA
Community
- Subdivision: Amboy
Location
- Region: Amboy
Financial & listing details
- Price per square foot: $615/sqft
- Tax assessed value: $997,215
- Annual tax amount: $4,334
- Date on market: 8/28/2026
- Listing terms: Conventional,Farm Home Loan,FHA,USDA Loan,VA Loan
- Inclusions: Dishwasher(s), Leased Equipment, Refrigerator(s), Stove(s)/Range(s)
Estimated market value
$1,222,100
$1.16M - $1.28M
$3,179/mo
Price history
| Date | Event | Price |
|---|---|---|
| 9/24/2026 | Price change | $1,250,000-3.8%$615/sqft |
Source:  NWMLS as distributed by MLS GRID #2575510 Report a problem NWMLS as distributed by MLS GRID #2575510 Report a problem | ||
| 8/26/2026 | Listed for sale | $1,300,000$640/sqft |
Source: eXp Realty #201753353 Report a problem | ||
Public tax history
| Year | Property taxes | Tax assessment |
|---|---|---|
| 2025 | $4,335 -26.4% | $997,215 +8.6% |
| 2024 | $5,887 +38.7% | $918,524 +7.7% |
| 2023 | $4,246 -5.3% | $853,045 +1.7% |
| 2022 | $4,483 +4.6% | $838,874 +25.9% |
| 2021 | $4,285 +66.7% | $666,227 +1.8% |
| 2020 | $2,571 | $654,471 +46.9% |
| 2019 | $2,571 +730.8% | $445,474 +1783.5% |
| 2018 | $309 -15.9% | $23,652 -2.9% |
| 2017 | $368 +18.4% | $24,362 -1% |
| 2016 | $311 -1.5% | $24,608 +7.1% |
| 2015 | $316 -7.2% | $22,979 +7.1% |
| 2014 | $340 | $21,451 |
Find assessor info on the county website
Monthly payment
Est. payment
Payment breakdown
Explore the cost of this home by adjusting the details. Changes won't be saved.Climate risks
Neighborhood: 98601
Nearby schools
Schools provided by the listing agent
- Elementary: Yacolt Primary
- Middle: Amboy Middle
- High: Battle Ground High
Source: NWMLS as distributed by MLS GRID. This data may not be complete. We recommend contacting the local school district to confirm school assignments for this home.

Similar homes
- $949,5005 bd3 ba2.8k sqft26129 NE C C Landon Road, Yacolt, WA 98675Active
 MLS ID #2590170, Jared Ritz. NWMLS as distributed by MLS GRID
 - $949,0004 bd2 ba3k sqft13505 NE Grantham Road, Amboy, WA 98601Active
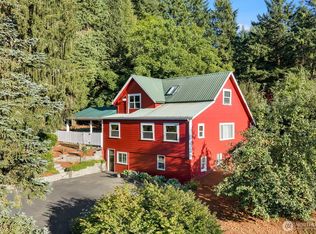 MLS ID #2565785, Jared Ritz. NWMLS as distributed by MLS GRID
 - $852,0003 bd2 ba1.9k sqft30606 NE Harrison Road, Battle Ground, WA 98604Active
 MLS ID #2570254, Frederick M. Sanchez. NWMLS as distributed by MLS GRID
 - $1,215,0005 bd3 ba2.9k sqftCliff-Etty Terrace, Woodland, WA 98674Active
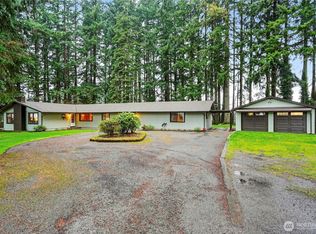 MLS ID #2473503, Ryann Reinhofer. NWMLS as distributed by MLS GRID
 - $749,5004 bd3 ba1.9k sqft22630 NE Worthington Rd, Yacolt, WA 98675Active
 MLS ID #711168872, Jared Ritz, Discover Northwest Realty Group United Country. RMLS (OR)
 - $1,000,0004 bd3 ba2.9k sqft18515 NE 191st Cir, Brush Prairie, WA 98606ActiveMLS ID #774550213, Jessica Wendt, Premiere Property Group LLC. RMLS (OR)
- $949,9003 bd2 ba1.8k sqft780 Five Peaks Dr, Kalama, WA 98625ActiveMLS ID #632036671, Kamie Stevenson, Keller Williams Realty Portland Central. RMLS (OR)
- $799,0004 bd2 ba1.5k sqft9511 NE 208th Ave, Vancouver, WA 98682ActiveMLS ID #532145854, Timothy Tkachenko, MORE Realty. RMLS (OR)
- $895,0004 bd3 ba2.3k sqft21815 NE 176th Ave, Battle Ground, WA 98604ActiveMLS ID #691107388, Karen Dayley, Berkshire Hathaway HomeServices NW Real Estate. RMLS (OR)
- $749,9004 bd3 ba2.2k sqft1889 S Harrier Rd, Ridgefield, WA 98642ActiveMLS ID #545011172, Traci Odem, Compass. RMLS (OR)
- $685,0004 bd2 ba2.3k sqft11900 NE 58th Ave, Vancouver, WA 98686ActiveMLS ID #781508968, Amanda Tardio, John L. Scott Market Center - Vancouver. RMLS (OR)
